Skip main navigation
Off market
Street View
  • $425,700

    108 Buckingham Dr, Guyton, GA 31312

    4beds
    2,451sqft
    SingleFamily
    Built in 2016
    0.27 Acres Lot
    $425,700 Zestimate®
    $174/sqft
    $2,539 Estimated rent

    Home value

    $425,700

    $404,000 - $447,000

    $2,539/mo

    Zestimate® history
    Loading
    Loading...

    Owner options

    List your home for rent

    $2,539/mo

    Rent Zestimate®

    Find your next renter with Zillow Rental Manager. Plus, with online applications, you can quickly screen prospective tenants – for free.

    Learn more

    $2,539/mo

    Rent Zestimate®

    Refinance and save

    $2,579/mo

    Est. payment

    Refinancing to a lower rate could help reduce your monthly payments and save thousands over the life of the loan.

    See today's rates

    $2,579/mo

    Est. payment

    Explore your selling options

    Work with a Zillow partner agent

    Leverage their expertise and Zillow's premium Showcase listings to get your home seen by more buyers.

    Get started

    List with your own agent

    Get your home in front of millions of buyers by listing it on Zillow.

    Learn how to do it

    Sell it yourself

    Take full control of how buyers see your home on Zillow by listing For Sale by Owner (FSBO).

    List your home

    What's special

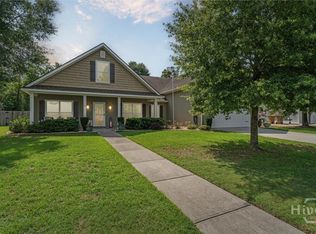
    Picture perfect home in South Effingham's Buckingham Plantation. Traditional front porch welcomes you into this barely lived in home. Upon entering, you are sure to immediately take note of the custom features and attention to detail throughout this home. Durable laminate flooring downstairs, built-ins next to fireplace in living room adjoining eat-in kitchen features: soft close cabinets/drawers, granite counters, eat-in island and a huge pantry. Half bath on the main level along with private master retreat which has a huge walk-in closet conveniently connected to the laundry room to make laundry a breeze. The owner's bath is spa-inspired with separate soaking tub, walk-in shower, and dual vanities. Upstairs is designed with 3 huge bedrooms and storage galore! Outdoor living abounds with backporch and large fenced backyard that backs up to wooded buffer. All of this with incredible energy efficient features such as spray foam insulation for added savings. Don't miss this opportunity!

    This property is off market, which means it's not currently listed for sale or rent on Zillow. This may be different from what's available on other websites or public sources.
    Facts & features

    Interior

    Bedrooms & bathrooms
    • Bedrooms: 4
    • Bathrooms: 3
    • Full bathrooms: 2
    • 1/2 bathrooms: 1
    Heating
    • Forced air, Heat pump, Electric
    Cooling
    • Central
    Appliances
    • Included: Dishwasher, Garbage disposal, Microwave
    • Laundry: Laundry Room, Washer Hookup, Dryer Connection
    Features
    • Recessed Lighting
    • Flooring: Carpet, Hardwood
    • Windows: Double Pane Windows
    • Attic: Pull Down Stairs, Walk-In, Scuttle
    • Has fireplace: Yes
    • Fireplace features: Gas, Living Room
    • Common walls with other units/homes: No Common Walls
    Interior area
    • Structure area source: tax assessor
    • Total interior livable area: 2,451 sqft

    Property

    Parking
    • Parking features: Garage - Attached
    Features
    • Patio & porch: Front Porch, Patio-Covered
    • Exterior features: Cement / Concrete
    • Fencing: Privacy, Fenced Yard, Wood, Privacy Fence
    Lot
    • Size: 0.27 Acres
    • Features: Level, Wooded, Interior Lot, Sprinkler System, Full Size Lot, Sprinkler System W/Well
    Details
    • Parcel number: 0375G005
    • Zoning: PD
    • Zoning description: Single Family

    Construction

    Type & style
    • Home type: SingleFamily
    • Architectural style: Low Country
    Materials
    • Wood
    • Foundation: Slab
    • Roof: Composition
    Condition
    • Updated
    • Year built: 2016

    Utilities & green energy

    • Sewer: Public Sewer
    • Water: Public Water
    • Utilities for property: Cable Ready

    Community & neighborhood

    Security
    • Security features: Alarm-Smoke/Fire
    Location
    • Region: Guyton

    HOA & financial

    HOA
    • Has HOA: Yes
    • HOA fee: $20 monthly

    Other

    Other facts
    • ViewYN: true
    • Sewer: Public Sewer
    • Heating: Forced Air, Electric, Heat Pump, Central, Common
    • Appliances: Dishwasher, Range/Oven, Disposal, Microwave, Electric Water Heater, Self Cleaning Oven, Fireplace, W/D Connection
    • FireplaceYN: true
    • GarageYN: true
    • AttachedGarageYN: true
    • ZoningDescription: Single Family
    • HeatingYN: true
    • CoolingYN: true
    • AssociationYN: 1
    • FoundationDetails: Slab
    • FireplaceFeatures: Gas, Living Room
    • FireplacesTotal: 1
    • RoomsTotal: 4
    • ConstructionMaterials: Concrete
    • Roof: Composition
    • WindowFeatures: Double Pane Windows
    • Cooling: Heat Pump, Central Air, Electric, Common
    • LotFeatures: Level, Wooded, Interior Lot, Sprinkler System, Full Size Lot, Sprinkler System W/Well
    • Fencing: Privacy, Fenced Yard, Wood, Privacy Fence
    • ParkingFeatures: Attached, Off Street, Garage Door Opener, Kitchen Level
    • Zoning: PD
    • CoveredSpaces: 2
    • CommonWalls: No Common Walls
    • InteriorFeatures: Recessed Lighting
    • CommunityFeatures: Sidewalks, Street Lights
    • LaundryFeatures: Laundry Room, Washer Hookup, Dryer Connection
    • Attic: Pull Down Stairs, Walk-In, Scuttle
    • RoomKitchenFeatures: Kitchen Island, Pantry
    • RoomMasterBathroomFeatures: Double Vanity, Separate Shower, Garden Tub
    • WaterSource: Public Water
    • View: Trees/Woods
    • RoomMasterBedroomLevel: Main
    • PatioAndPorchFeatures: Front Porch, Patio-Covered
    • BuildingAreaSource: tax assessor
    • Inclusions: ceiling fans, gas logs, Alarm-Smoke/Fire
    • ArchitecturalStyle: Low Country
    • Utilities: Cable Ready
    • SecurityFeatures: Alarm-Smoke/Fire
    • PropertyCondition: Updated
    • MlsStatus: Active

    Price history

    DateEventPrice
    6/21/2023Sold$405,000+1.3%$165/sqft
    Source: Hive MLS #SA286269 Report a problem
    5/31/2023Pending sale$399,995$163/sqft
    Source: Hive MLS #286269 Report a problem
    5/20/2023Listed for sale$399,995$163/sqft
    Source: Hive MLS #286269 Report a problem
    5/12/2023Contingent$399,995$163/sqft
    Source: Hive MLS #286269 Report a problem
    5/7/2023Price change$399,995-3.7%$163/sqft
    Source: Hive MLS #286269 Report a problem
    4/29/2023Price change$415,500-1%$170/sqft
    Source: Hive MLS #286269 Report a problem
    4/19/2023Price change$419,900-1.2%$171/sqft
    Source: Hive MLS #286269 Report a problem
    4/4/2023Listed for sale$425,000+41.7%$173/sqft
    Source: Hive MLS #286269 Report a problem
    11/22/2019Sold$300,000+1.7%$122/sqft
    Source: Hive MLS #SA209768 Report a problem
    8/6/2019Price change$295,000-1.7%$120/sqft
    Source: Keller Williams Realty Coastal Area Partners #209768 Report a problem
    7/12/2019Listed for sale$300,000+13.2%$122/sqft
    Source: Keller Williams Coastal Area Partners #209768 Report a problem
    1/25/2017Sold$265,000+462.6%$108/sqft
    Source: Public Record Report a problem
    3/9/2016Sold$47,100$19/sqft
    Source: Public Record Report a problem

    Public tax history

    YearProperty taxesTax assessment
    2025$4,922 +0.9%$150,560 -8.9%
    2024$4,877 +43.8%$165,342 -2%
    2023$3,392 -2.8%$168,780 +15.3%
    2022$3,489 -0.1%$146,380 +16.2%
    2021$3,491 -1.7%$125,980 +10.6%
    2020$3,549 +4.2%$113,900 +3.3%
    2019$3,407 +1.3%$110,244 +2.5%
    2018$3,363 $107,580 +0.8%
    2017$3,363 -4%$106,700 +1085.6%
    2016$3,504 $9,000
    2015-- $9,000
    2014-- $9,000
    2013-- $9,000
    2012-- --
    2011-- --
    2010-- --
    2009-- --

    Find assessor info on the county website

    Neighborhood: 31312

    Nearby schools

    GreatSchools rating
    Schools provided by the listing agent
    • Elementary: Marlow
    • Middle: South Effingham
    • High: South Effingham

    Source: The MLS. This data may not be complete. We recommend contacting the local school district to confirm school assignments for this home.

    Get pre-qualified for a loan
    At Zillow Home Loans, we can pre-qualify you in as little as 5 minutes with no impact to your credit score.

    An equal housing lender. NMLS #10287.

    Sell for more on Zillow
    Get a Zillow Showcase℠ listing at no additional cost and you could sell for .
    $425,700
    2% more
    +$8,514
    With Zillow Showcase(estimated)
    $434,214