Skip main navigation
Sold for $617,500
  • $617,500

    108 Buckingham Drive, Toms River, NJ 08753

    4beds
    2,287sqft
    Single Family Residence
    Built in 1976
    0.33 Acres Lot
    $732,000 Zestimate®
    $270/sqft
    $4,092 Estimated rent

    Home value

    $732,000

    $695,000 - $769,000

    $4,092/mo

    Zestimate® history
    Loading
    Loading...

    Owner options

    List your home for rent

    $4,092/mo

    Rent Zestimate®

    Find your next renter with Zillow Rental Manager. Plus, with online applications, you can quickly screen prospective tenants – for free.

    Learn more

    $4,092/mo

    Rent Zestimate®

    Refinance and save

    $4,225/mo

    Est. payment

    Refinancing to a lower rate could help reduce your monthly payments and save thousands over the life of the loan.

    See today's rates

    $4,225/mo

    Est. payment

    Explore your selling options

    Work with a Zillow partner agent

    Leverage their expertise and Zillow's premium Showcase listings to get your home seen by more buyers.

    Get started

    List with your own agent

    Get your home in front of millions of buyers by listing it on Zillow.

    Learn how to do it

    Sell it yourself

    Take full control of how buyers see your home on Zillow by listing For Sale by Owner (FSBO).

    List your home

    What's special

    Eat in kitchenLarge sectionVegetable gardenGreat screened in porchLarge drivewayIn-ground poolBeautiful spacious corner property
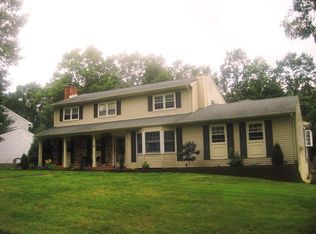
    Live in the desired neighborhood of Squire Village! This beautiful spacious corner property that backs up to woods for privacy and has a large driveway for plenty of parking. This home is ideal for entertaining. A beautiful covered front sitting porch welcomes you to this incredible home. To the left you will walk into an open and airy massive size living room/family room with flooring throughout the first floor. To the right the dining room opens into the eat in kitchen. The laundry room is a one of a kind, spacious pantry and drop zone that leads out to both the garage making unpacking your groceries a breeze and also gives you access to the outdoor area. There is a bonus or flex room in the back of the house that can be used for a cozy room to read, or set up as an office space that leads out to the great screened in porch. In addition, there is a powder room off that bonus room. The upstairs offers a master bedroom en-suite with a walk-in closet and another closet for his belongings, in addition to three more bedrooms and full bath. The partial finished basement is great for entertaining and also offers a large section for storage in addition to two pull down attics. The resort like back yard is a spectacular addition to this home. Enjoy the paver patio around the in-ground pool. Plus enjoy the retaining wall with beautiful flowers or a vegetable garden. Many thoughtful touches in this home, you don't want to miss it.

    Zillow last checked:

    Listing updated:

    Listed by:

    Toni Basile,

    Keller Williams Shore Properties

    Bought with:

    Toni Basile

    Keller Williams Shore Properties

    Source: MoreMLS,MLS#: 22303885MLS Logo

    Facts & features

    Interior

    Bedrooms & bathrooms
    • Bedrooms: 4
    • Bathrooms: 3
    • Full bathrooms: 2
    • 1/2 bathrooms: 1
    Bedroom
    • Area: 140
    • Dimensions: 14 x 10
    Bedroom
    • Area: 132
    • Dimensions: 11 x 12
    Bedroom
    • Area: 108
    • Dimensions: 12 x 9
    Bathroom
    • Area: 36
    • Dimensions: 6 x 6
    Bathroom
    • Area: 20
    • Dimensions: 5 x 4
    Other
    • Area: 216
    • Dimensions: 12 x 18
    Other
    • Area: 91
    • Dimensions: 13 x 7
    Basement
    • Area: 621
    • Dimensions: 23 x 27
    Dining room
    • Area: 156
    • Dimensions: 12 x 13
    Family room
    • Area: 216
    • Dimensions: 18 x 12
    Kitchen
    • Area: 204
    • Dimensions: 12 x 17
    Living room
    • Area: 273
    • Dimensions: 21 x 13
    Other
    • Description: Screened in porch
    • Area: 224
    • Dimensions: 16 x 14
    Heating
    • Natural Gas, Baseboard, 3+ Zoned Heat
    Cooling
    • Central Air
    Features
    • Center Hall, Dec Molding, Recessed Lighting
    • Flooring: Vinyl
    • Windows: Storm Window(s)
    • Basement: Finished,Heated,Partial,Workshop/ Workbench,Partially Finished
    • Attic: Pull Down Stairs
    Interior area
    • Total structure area: 2,287
    • Total interior livable area: 2,287 sqft

    Property

    Parking
    • Total spaces: 2
    • Parking features: Asphalt, Double Wide Drive, Driveway, On Street, Oversized, Workshop in Garage
    • Attached garage spaces: 2
    • Has uncovered spaces: Yes
    Features
    • Stories: 2
    • Exterior features: Storage, Lighting
    • Has private pool: Yes
    • Pool features: In Ground, Pool Equipment, Vinyl
    • Fencing: Fenced Area
    Lot
    • Size: 0.33 Acres
    • Features: Corner Lot, Back to Woods, Oversized
    • Topography: Level
    Details
    • Parcel number: 08003945500021
    • Zoning description: Residential, Single Family, Neighborhood

    Construction

    Type & style
    • Home type: SingleFamily
    • Architectural style: Colonial
    • Property subtype: Single Family Residence
    Materials
    • Roof: Timberline
    Condition
    • New construction: No
    • Year built: 1976

    Community & HOA

    Community
    • Subdivision: Squire Village
    HOA
    • Has HOA: Yes
    • HOA fee: $105 annually
    Location
    • Region: Toms River

    Financial & listing details

    • Price per square foot: $270/sqft
    • Tax assessed value: $493,500
    • Annual tax amount: $8,232
    • Date on market: 6/15/2023
    • Inclusions: Outdoor Lighting, Washer, Timer Thermostat, Blinds/Shades, Ceiling Fan(s), Counter Top Range, Dishwasher, Dryer, Light Fixtures, Microwave, Self/Con Clean, Stove, Refrigerator, Screens, Garbage Disposal, Garage Door Opener, Gas Cooking
    • Exclusions: Personal Property

    Price history

    DateEventPrice
    8/14/2023Sold$617,500-2.7%$270/sqft
    Source: MoreMLS #22303885 Report a problem
    6/30/2023Pending sale$634,900$278/sqft
    Source: MoreMLS #22303885 Report a problem
    6/15/2023Listed for sale$634,900$278/sqft
    Source: MoreMLS #22303885 Report a problem
    6/2/2023Contingent$634,900$278/sqft
    Source: MoreMLS #22303885 Report a problem
    3/7/2023Pending sale$634,900$278/sqft
    Source: MoreMLS #22303885 Report a problem
    3/7/2023Contingent$634,900$278/sqft
    Source: MoreMLS #22303885 Report a problem
    2/13/2023Listed for sale$634,900+78.9%$278/sqft
    Source: MoreMLS #22303885 Report a problem
    7/19/2004Sold$354,900+115.1%$155/sqft
    Source: Public Record Report a problem
    11/17/1999Sold$165,000$72/sqft
    Source: Public Record Report a problem

    Public tax history

    YearProperty taxesTax assessment
    2023$8,232 -2.7%$493,500
    2022$8,458 $493,500
    2021$8,458 +5%$493,500 +45.7%
    2020$8,055 +1%$338,600
    2019$7,974 +0.7%$338,600
    2018$7,920 +2.4%$338,600
    2017$7,734 +3.7%$338,600
    2016$7,456 +5.2%$338,600
    2015$7,087 +3%$338,600
    2014$6,884 +14.9%$338,600
    2013$5,991 +5.9%$338,600 -10.2%
    2012$5,659 +5.9%$377,000
    2011$5,342 +10.8%$377,000
    2010$4,822 +102.7%$377,000
    2009$2,379 +5%$377,000 +113.2%
    2008$2,266 +1.4%$176,800
    2007$2,236 +14.1%$176,800 +2.1%
    2006$1,959 $173,200
    Find assessor info on the county website

    Neighborhood: 08753

    Nearby schools

    GreatSchools rating
    Schools provided by the listing agent
    • Elementary: Hooper Avenue
    • Middle: TR Intr East
    • High: Toms River North

    Source: MoreMLS. This data may not be complete. We recommend contacting the local school district to confirm school assignments for this home.

    Get a cash offer in 3 minutes
    Find out how much your home could sell for in as little as 3 minutes with a no-obligation cash offer.
    Estimated market value
    $732,000
    Get a cash offer in 3 minutes
    Find out how much your home could sell for in as little as 3 minutes with a no-obligation cash offer.
    Estimated market value
    $732,000