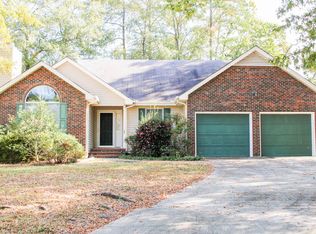
This charming 3-bedroom, 2-bath home located in Tyson Woods is a rare find in today's market. Beautifully renovated inviting living area providing ample natural lighting, The kitchen featuring white cabinetry dining area. The master suite is located on the main floor along with the two other bedrooms. The spacious new back deck that invites outdoor dining and gatherings, allowing you to enjoy the lovely surroundings. The backyard is completely fenced in for your children & pets. Remodel includes flooring, paint, bathroom vanities & deck. HVAC is less than 4 years old, with transferrable warranty, metal roof is less than 10 years old. Walking distance to historical downtown Carthage, featuring Carthage Fitness Center, coffee shops, wine tasting, Restaurants, antique shops, boutiques, public library and more. Just 20 minutes from Pinehurst/Southern Pines area or Sanford.
Pine and Moore Real Estate Does not hold EMD.
Under contract
$299,000
108 Buggy Drive, Carthage, NC 28327
3beds
1,200sqft
Single Family Residence
Built in 1997
-- sqft lot
$298,400 Zestimate®
$249/sqft
$-- HOA
What's special
- 25 days
- 27
- 0
Likely to sell faster than
Zillow last checked:
Listing updated:
Listed by:
Debbie Bowman 910-695-5196,
Pine and Moore Real Estate
Source: Hive MLS,MLS#: 100590328
Originating MLS: Mid Carolina Regional MLS
Facts & features
Interior
Bedrooms & bathrooms
- Bedrooms: 3
- Bathrooms: 2
- Full bathrooms: 2
Rooms
- Room types: Master Bedroom, Bedroom 1, Bedroom 2, Laundry
Primary bedroom
- Level: First
- Dimensions: 14 x 12
Bedroom 1
- Level: First
- Dimensions: 10 x 10
Bedroom 2
- Level: First
- Dimensions: 11 x 10
Kitchen
- Level: First
- Dimensions: 10 x 16
Laundry
- Level: First
- Dimensions: 3 x 9
Heating
- Heat Pump, Electric
Cooling
- Heat Pump
Features
- Walk-in Closet(s), Ceiling Fan(s), Walk-in Shower, Walk-In Closet(s)
- Flooring: LVT/LVP, Tile
- Number of fireplaces: 1
Interior area
- Total structure area: 1,200
- Total interior livable area: 1,200 sqft
Property
Parking
- Total spaces: 2
- Parking features: Garage Door Opener, Garage
- Attached garage spaces: 2
Features
- Levels: One
- Patio & porch: Deck
- Exterior features: Gas Log
- Fencing: Back Yard
- Has view: Yes
- View description: None
- Frontage type: See Remarks
Lot
- Dimensions: 144 x 142 x 124 x 96
Details
- Parcel number: 95000470
- Zoning: RA-40
Construction
Type & style
- Home type: SingleFamily
- Property subtype: Single Family Residence
Materials
- Vinyl Siding, Wood Frame
- Foundation: Slab
- Roof: Metal
Condition
- New construction: No
- Year built: 1997
Community & HOA
Community
- Subdivision: Tyson Woods
HOA
- Has HOA: No
Location
- Region: Carthage
Financial & listing details
- Price per square foot: $249/sqft
- Tax assessed value: $203,650
- Annual tax amount: $1,736
- Date on market: 7/20/2026
- Cumulative days on market: 25 days
- Listing agreement: Exclusive Right To Sell
- Listing terms: Cash,FHA,USDA Loan,VA Loan
Estimated market value
$298,400
$283,000 - $313,000
$1,650/mo
Price history
| Date | Event | Price |
|---|---|---|
| 7/23/2026 | Contingent | $299,000$249/sqft |
Source: | ||
| 7/20/2026 | Listed for sale | $299,000+128.2%$249/sqft |
Source: | ||
| 1/25/2008 | Sold | $131,000+4.8%$109/sqft |
Source: | ||
| 10/25/2006 | Sold | $125,000$104/sqft |
Source: | ||
Public tax history
| Year | Property taxes | Tax assessment |
|---|---|---|
| 2024 | $1,736 -2.3% | $203,650 |
| 2023 | $1,777 +40.1% | $203,650 +26.9% |
| 2022 | $1,268 -2.4% | $160,490 +30.3% |
| 2021 | $1,299 | $123,150 |
| 2020 | $1,299 | $123,150 |
| 2019 | $1,299 | $123,150 +3.3% |
| 2018 | $1,299 +10.1% | $119,200 |
| 2017 | $1,180 | $119,200 |
| 2015 | $1,180 +1% | $119,200 +0.7% |
| 2014 | $1,168 +7.8% | $118,400 |
| 2013 | $1,083 | $118,400 |
| 2012 | -- | $118,400 |
| 2011 | -- | $118,400 |
| 2010 | -- | $118,400 |
| 2009 | -- | $118,400 |
| 2008 | -- | $118,400 |
| 2007 | -- | $118,400 +20% |
| 2005 | -- | $98,640 |
| 2004 | -- | $98,640 +4.7% |
| 2003 | -- | $94,220 |
Find assessor info on the county website
Monthly payment
Est. payment
Payment breakdown
Explore the cost of this home by adjusting the details. Changes won't be saved.Climate risks
Neighborhood: 28327
Nearby schools
Schools provided by the listing agent
- Elementary: Carthage Elementary
- Middle: New Century Middle
- High: Union Pines High
Source: Hive MLS. This data may not be complete. We recommend contacting the local school district to confirm school assignments for this home.