Create your perfect retirement home with this affordable two bedroom at Pine Hill Estates (55+) in Raynham.A little creativity can go a long way and you’ll build equity with your efforts. Spacious sun filled living room opens to kitchen/dining area. Wood laminate flooring in the kitchen and a great double pantry. Primary bedroom has built ins and large closet. Most windows have been replaced. Newer 10x10 shed and a lovely three season porch are bonus features. Don’t let this cutie slip away - come see!
Sold for $158,500
$158,500
108 Bumila Dr, Raynham, MA 02767
2beds
980sqft
Mobile Home
Built in 1981
5,500 Square Feet Lot
$179,900 Zestimate®
$162/sqft
$-- Estimated rent
Home value
$179,900
$157,000 - $209,000
Not available
Zestimate® history
Owner options
List your home for rent
Find your next renter with Zillow Rental Manager. Plus, with online applications, you can quickly screen prospective tenants – for free.
Refinance and save
$1,070/mo
Est. payment
Refinancing to a lower rate could help reduce your monthly payments and save thousands over the life of the loan.
$1,070/mo
Est. payment
Explore your selling options
Work with a Zillow partner agent
Leverage their expertise and Zillow's premium Showcase listings to get your home seen by more buyers.
Get startedList with your own agent
Get your home in front of millions of buyers by listing it on Zillow.
Learn how to do itSell it yourself
Take full control of how buyers see your home on Zillow by listing For Sale by Owner (FSBO).
List your homeWhat's special
Wood laminate flooring
Zillow last checked:
Listing updated:
Listed by:
Debra Johnson 774-222-1708,
Debra Johnson Realty Group 774-409-7408
Bought with:
Debra Johnson
Debra Johnson Realty Group
Source: MLS PIN,MLS#: 73205210
Facts & features
Interior
Bedrooms & bathrooms
- Bedrooms: 2
- Bathrooms: 1
- Full bathrooms: 1
Primary bedroom
- Features: Ceiling Fan(s), Closet, Flooring - Wall to Wall Carpet
- Area: 169
- Dimensions: 13 x 13
Bedroom 2
- Features: Closet, Flooring - Vinyl
- Area: 90
- Dimensions: 10 x 9
Primary bathroom
- Features: No
Kitchen
- Features: Flooring - Laminate, Dining Area, Breakfast Bar / Nook, Open Floorplan
- Area: 169
- Dimensions: 13 x 13
Living room
- Features: Flooring - Wall to Wall Carpet, Window(s) - Picture, Cable Hookup
- Area: 260
- Dimensions: 13 x 20
Heating
- Forced Air, Propane
Cooling
- Wall Unit(s)
Appliances
- Included: Range
- Laundry: Electric Dryer Hookup, Washer Hookup
Features
- Sun Room, Internet Available - Unknown
- Flooring: Vinyl, Carpet, Wood Laminate
- Doors: Insulated Doors, Storm Door(s)
- Windows: Insulated Windows
- Has basement: No
- Has fireplace: No
Interior area
- Total structure area: 980
- Total interior livable area: 980 sqft
- Finished area above ground: 980
Property
Parking
- Total spaces: 2
- Parking features: Paved
- Uncovered spaces: 2
Features
- Patio & porch: Enclosed
- Exterior features: Porch - Enclosed, Storage
- Frontage length: 55.00
Lot
- Size: 5,500 Square Feet
- Features: Gentle Sloping
Details
- Foundation area: 980
- Zoning: R3
Construction
Type & style
- Home type: MobileManufactured
- Property subtype: Mobile Home
Materials
- See Remarks
- Foundation: Slab
- Roof: Shingle
Condition
- Year built: 1981
Utilities & green energy
- Electric: Circuit Breakers
- Sewer: Public Sewer
- Water: Public
- Utilities for property: for Gas Range, for Electric Dryer, Washer Hookup
Community & HOA
Community
- Features: Public Transportation, Shopping, Park, Walk/Jog Trails, Stable(s), Medical Facility, Highway Access, House of Worship
- Senior community: Yes
- Subdivision: Pine Hill Estates
HOA
- Has HOA: No
Location
- Region: Raynham
Financial & listing details
- Price per square foot: $162/sqft
- Date on market: 9/15/2026
- Listing terms: Contract
- Body type: Single Wide
Price history
| Date | Event | Price |
|---|---|---|
| 4/5/2024 | Sold | $158,500-0.9%$162/sqft |
Source: MLS PIN #73205210 Report a problem | ||
| 2/24/2024 | Listed for sale | $159,900+100.1%$163/sqft |
Source: MLS PIN #73205210 Report a problem | ||
| 8/17/2009 | Listing removed | $79,900$82/sqft |
Source: Scott Morris #701108927 Report a problem | ||
| 7/18/2009 | Price change | $79,900-11.1%$82/sqft |
Source: Scott Morris #701108927 Report a problem | ||
| 4/3/2009 | Listed for sale | $89,900-18.2%$92/sqft |
Source: Scott Morris #701108927 Report a problem | ||
| 12/5/2008 | Listing removed | $109,900$112/sqft |
Source: Keller Williams Realty #701108927 Report a problem | ||
| 5/21/2008 | Listed for sale | $109,900$112/sqft |
Source: Keller Williams Realty #701108927 Report a problem | ||
Public tax history
Tax history is unavailable.
Neighborhood: 02767
Nearby homes
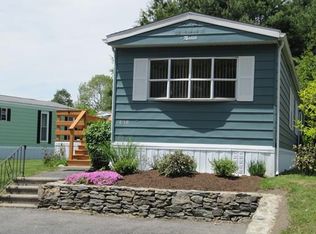
- $198,5002 bd2 ba980 sqft109 Bumila Dr, Raynham, MA 02767Off Market
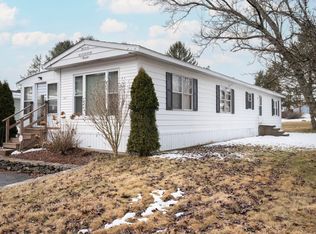
- $165,0002 bd1 ba980 sqft107 Bumila Dr, Raynham, MA 02767Sold
- $502,6003 bd2 ba5k sqft106 Peter St, Raynham, MA 02767Off Market
- $---- bd-- ba-- sqft120 Paul St, Raynham, MA 02767Off Market
- $332,7003 bd2 ba1.4k sqft92 Peter St, Raynham, MA 02767Off Market
- $235,0002 bd1 ba840 sqft188 Bumila Dr, Raynham, MA 02767Sold
- $173,8002 bd1 ba980 sqft123 Bumila Dr, Raynham, MA 02767Off Market
- $151,7002 bd1 ba840 sqft185 Bumila Dr, Raynham, MA 02767Off Market
Nearby schools
GreatSchools rating
- NAMerrill Elementary SchoolGrades: K-1Distance: 2.7 mi
- 5/10Raynham Middle SchoolGrades: 5-8Distance: 3.7 mi
- 6/10Bridgewater-Raynham RegionalGrades: 9-12Distance: 6.9 mi
Get a cash offer in 3 minutes
Find out how much your home could sell for in as little as 3 minutes with a no-obligation cash offer.
Estimated market value
$179,900
Get a cash offer in 3 minutes
Find out how much your home could sell for in as little as 3 minutes with a no-obligation cash offer.
Estimated market value
$179,900
- Massachusetts
- Bristol County
- Raynham
- 02767
- 108 Bumila Dr
