LOCATION, LOCATION, LOCATION !!! 30 Minutes to Downtown Greenville, Clemson and
Anderson- how much better could it be??? READY TO BE WOWED!!! Look no further than this
amazing brick, hardboard and stone Craftsman style 5 bedroom, 4 full and 1 half bath open floor plan
home on over a 1 acre lot in sought after Wren School District. Lovingly cared for 8-year-old home is better than new!! Hardwoods throughout the main living areas of the home. The family room, media room and bedrooms are carpeted with tile flooring in baths and laundry. This home has more than words can convey on a huge lot (1.12+/- acres) with a rocking chair front porch. The main level has a massive foyer with display shelf and lighting for your favorite artwork with soaring ceilings, a gourmet kitchen with an island and breakfast bar, HUGE pantry, formal living (or office), dining room with coffered ceilings, butler’s pantry, breakfast room, keeping room off kitchen w/coffered ceiling and gas log FP, and a secondary primary suite w/sitting room and large walk-in closet. The second level includes a media room, laundry room, guest suite with ensuite bath and two additional bedrooms share a true Jack & Jill bath. Your primary suite features a trey ceiling, sitting room, double vanities, huge walk-in shower (15x7), large walk-in closet (HERS) plus two additional closets, a walk-in closet (HIS), and linen. The outdoor stone FP and patio is an added bonus. Invisible fencing around entire perimeter of property, sprinkler system, 2 raised beds for easy gardening, coffered ceilings, heavy molding, judges paneling, vaulted ceilings, and trey ceiling are additional features offered in this spectacular home. Dual HVAC units for efficiency and ease of temperature control and Pestban built-in interior pest control system. Gas H20. Closet and storage space galore in this great floor plan and don't forget the beautiful neighborhood clubhouse and pool for your enjoyment. Hurry to see this magnificent home with new carpet in the family room and all carpet freshly cleaned. Home is MOVE IN READY!
Taxes reflect a very low rate due to state exemption. Assumable low interest VA mortgage with approval from VA for buyer.
Sold for $630,000
$630,000
108 Burberry Dr, Williamston, SC 29697
5beds
4,140sqft
Single Family Residence
Built in 2015
1.12 Acres Lot
$709,100 Zestimate®
$152/sqft
$3,722 Estimated rent
Home value
$709,100
$674,000 - $745,000
$3,722/mo
Zestimate® history
Owner options
List your home for rent
$3,722/mo
Rent Zestimate®
Find your next renter with Zillow Rental Manager. Plus, with online applications, you can quickly screen prospective tenants – for free.
$3,722/mo
Rent Zestimate®
Refinance and save
$4,248/mo
Est. payment
Refinancing to a lower rate could help reduce your monthly payments and save thousands over the life of the loan.
$4,248/mo
Est. payment
Explore your selling options
Work with a Zillow partner agent
Leverage their expertise and Zillow's premium Showcase listings to get your home seen by more buyers.
Get startedList with your own agent
Get your home in front of millions of buyers by listing it on Zillow.
Learn how to do itSell it yourself
Take full control of how buyers see your home on Zillow by listing For Sale by Owner (FSBO).
List your homeWhat's special
Guest suiteOutdoor stone fpGas log fpDining roomSoaring ceilingsVaulted ceilingsStorage space galore
Zillow last checked:
Listing updated:
Listed by:
Susan Berry 864-484-3657,
EXP Realty, LLC
Bought with:
Quigley Team, 23679
Parker Quigley Properties LLC
Source: WUMLS,MLS#: 20266640 Originating MLS: Western Upstate Association of Realtors
Originating MLS: Western Upstate Association of RealtorsFacts & features
Interior
Bedrooms & bathrooms
- Bedrooms: 5
- Bathrooms: 5
- Full bathrooms: 4
- 1/2 bathrooms: 1
- Main level bathrooms: 1
- Main level bedrooms: 1
Rooms
- Room types: Breakfast Room/Nook, Dining Room, Keeping Room, Laundry, Media Room
Bedroom 2
- Level: Upper
- Dimensions: 12x14
Bedroom 3
- Level: Upper
- Dimensions: 12x13
Bedroom 4
- Level: Upper
- Dimensions: 11x14
Bedroom 5
- Level: Main
- Dimensions: 14x20
Primary bathroom
- Level: Upper
- Dimensions: 24x26
Other
- Level: Main
- Dimensions: 22x10
Breakfast room nook
- Level: Main
- Dimensions: 8x10
Dining room
- Level: Main
- Dimensions: 12x14
Great room
- Level: Main
- Dimensions: 15x19
Kitchen
- Level: Main
- Dimensions: 11x16
Laundry
- Level: Upper
- Dimensions: 6x8
Living room
- Level: Main
- Dimensions: 12x15
Media room
- Level: Upper
- Dimensions: 13x16
Other
- Level: Main
- Dimensions: 17x18
Heating
- Forced Air, Gas
Cooling
- Central Air, Electric, Heat Pump
Appliances
- Included: Double Oven, Dishwasher, Electric Oven, Electric Range, Gas Cooktop, Gas Water Heater, Plumbed For Ice Maker
- Laundry: Washer Hookup, Electric Dryer Hookup
Features
- Bathtub, Tray Ceiling(s), Dual Sinks, Fireplace, Granite Counters, Garden Tub/Roman Tub, High Ceilings, Jack and Jill Bath, Bath in Primary Bedroom, Other, Sitting Area in Primary, Solid Surface Counters, Separate Shower, Upper Level Primary, Vaulted Ceiling(s), Walk-In Closet(s), Walk-In Shower, Breakfast Area, Separate/Formal Living Room
- Flooring: Carpet, Ceramic Tile, Hardwood
- Windows: Tilt-In Windows
- Basement: None
- Has fireplace: Yes
- Fireplace features: Gas, Option
Interior area
- Total structure area: 4,181
- Total interior livable area: 4,140 sqft
- Finished area above ground: 4,140
- Finished area below ground: 0
Property
Parking
- Total spaces: 2
- Parking features: Attached, Garage, Driveway, Garage Door Opener
- Attached garage spaces: 2
Accessibility
- Accessibility features: Low Threshold Shower
Features
- Levels: Two
- Stories: 2
- Patio & porch: Front Porch, Patio
- Exterior features: Sprinkler/Irrigation, Porch, Patio
- Pool features: Community
Lot
- Size: 1.12 Acres
- Features: Level, Outside City Limits, Subdivision, Trees
Details
- Parcel number: 1680901081000
Construction
Type & style
- Home type: SingleFamily
- Architectural style: Craftsman
- Property subtype: Single Family Residence
Materials
- Cement Siding, Stone Veneer
- Foundation: Other
- Roof: Architectural,Shingle
Condition
- Year built: 2015
Details
- Builder name: Dr Horton
Utilities & green energy
- Sewer: Septic Tank
- Water: Public
- Utilities for property: Cable Available, Electricity Available, Natural Gas Available, Septic Available, Water Available
Community & HOA
Community
- Features: Common Grounds/Area, Clubhouse, Pool
- Security: Smoke Detector(s)
- Subdivision: Ridgewood Plantation
HOA
- Has HOA: Yes
- HOA fee: $550 annually
Location
- Region: Williamston
Financial & listing details
- Price per square foot: $152/sqft
- Tax assessed value: $627,890
- Annual tax amount: $40
- Date on market: 9/15/2023
- Cumulative days on market: 18 days
- Listing agreement: Exclusive Right To Sell
- Listing terms: USDA Loan
Price history
| Date | Event | Price |
|---|---|---|
| 10/30/2023 | Sold | $630,000$152/sqft |
Source:  WUMLS #20266640 Report a problem WUMLS #20266640 Report a problem | ||
| 10/4/2023 | Pending sale | $630,000$152/sqft |
Source:  Greater Greenville AOR #1508357 Report a problem Greater Greenville AOR #1508357 Report a problem | ||
| 9/19/2023 | Contingent | $630,000$152/sqft |
Source: Greater Greenville AOR #1508357 Report a problem | ||
| 9/15/2023 | Listed for sale | $630,000+80.7%$152/sqft |
Source: Greater Greenville AOR #1508357 Report a problem | ||
| 4/14/2015 | Sold | $348,635$84/sqft |
Source: Public Record Report a problem | ||
Public tax history
| Year | Property taxes | Tax assessment |
|---|---|---|
| 2024 | $8,551 +21277.9% | $25,120 +36.2% |
| 2023 | $40 | $18,450 |
| 2022 | $40 | $18,450 +25.7% |
| 2021 | $40 | $14,680 |
| 2020 | -- | $14,680 |
| 2019 | $40 | $14,680 |
| 2018 | $40 | $14,680 |
| 2017 | $40 | $14,680 +1123.3% |
| 2016 | -- | $1,200 |
| 2015 | -- | $1,200 |
| 2014 | -- | $1,200 |
Find assessor info on the county website
Neighborhood: 29697
Nearby homes
- $561,1004 bd-- ba3.1k sqft1 Ione Cir, Williamston, SC 29697Off Market
- $534,1003 bd2 ba2.5k sqft110 Burberry Dr, Williamston, SC 29697Off Market

- $580,4004 bd-- ba3k sqft3 Ione Cir, Williamston, SC 29697Off Market
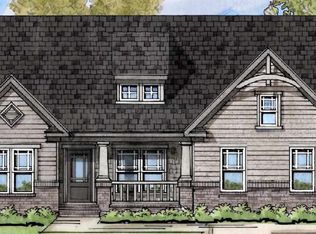
- $734,0005 bd4 ba4.3k sqft112 Burberry Dr, Williamston, SC 29697Off Market
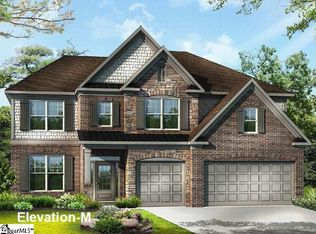
- $1,012,9004 bd-- ba4.6k sqft115 Burberry Dr, Williamston, SC 29697Off Market
- $573,4004 bd3 ba3.2k sqft2 Ione Cir, Williamston, SC 29697Off Market
- $633,8004 bd4 ba3.1k sqft2 Ione, Williamston, SC 29697Off Market
- $745,6005 bd5 ba4.1k sqft5 Ione Cir, Williamston, SC 29697Off Market
Nearby schools
GreatSchools rating
- 7/10Spearman Elementary SchoolGrades: PK-5Distance: 3.3 mi
- 6/10Wren Middle SchoolGrades: 6-8Distance: 5.5 mi
- 9/10Wren High SchoolGrades: 9-12Distance: 5.3 mi
Schools provided by the listing agent
- Elementary: Spearman Elem
- Middle: Wren Middle
- High: Wren High
Source: WUMLS. This data may not be complete. We recommend contacting the local school district to confirm school assignments for this home.
Get a cash offer in 3 minutes
Find out how much your home could sell for in as little as 3 minutes with a no-obligation cash offer.
Estimated market value
$709,100
Get a cash offer in 3 minutes
Find out how much your home could sell for in as little as 3 minutes with a no-obligation cash offer.
Estimated market value
$709,100
- South Carolina
- Anderson County
- Williamston
- 29697
- 108 Burberry Dr
Nearby cities
Nearby zip codes
Other Williamston Topics
