Beautiful home in a great neighborhood, nothing to do here but move in and enjoy! This home is less than 10 years old and sits on a big 1.75 acre lot. Enjoy lounging in the hot tub or sitting around the firepit in your private back yard which includes a composite deck and stone patio. If you're feeling adventurous make the 5 minute drive to West mountain ski area, or the 15 minute drive to beautiful Lake George! The main living area of this home is light, bright and airy, with the kitchen, family room (with fireplace) and dining room in a large open area that looks out to the back yard. There's also an office just off the foyer for those that work from home. The second level has four bedrooms, a sitting area, laundry closet and 2 full baths. Full dry basement with egress, ready for finishing, plus size two car garage. This is the home you've been waiting for, come see it before it's gone!
Closed
$696,000
108 Burnt Hills Drive, Queensbury, NY 12804
4beds
2,600sqft
Single Family Residence, Residential
Built in 2017
1.75 Acres Lot
$699,000 Zestimate®
$268/sqft
$3,344 Estimated rent
Home value
$699,000
$636,000 - $769,000
$3,344/mo
Zestimate® history
Owner options
List your home for rent
$3,344/mo
Rent Zestimate®
Find your next renter with Zillow Rental Manager. Plus, with online applications, you can quickly screen prospective tenants – for free.
$3,344/mo
Rent Zestimate®
Refinance and save
$4,695/mo
Est. payment
Refinancing to a lower rate could help reduce your monthly payments and save thousands over the life of the loan.
$4,695/mo
Est. payment
Explore your selling options
Work with a Zillow partner agent
Leverage their expertise and Zillow's premium Showcase listings to get your home seen by more buyers.
Get startedList with your own agent
Get your home in front of millions of buyers by listing it on Zillow.
Learn how to do itSell it yourself
Take full control of how buyers see your home on Zillow by listing For Sale by Owner (FSBO).
List your homeWhat's special
Composite deckStone patioSitting around the firepitSize two car garage
Zillow last checked:
Listing updated:
Listed by:
Joel A Koval 518-466-5635,
Howard Hanna Capital Inc
Bought with:
Aubrey D Guri, 10301218169
Howard Hanna Capital Inc
Lucero Rivas, 10401400742
Howard Hanna Capital Inc
Source: Global MLS,MLS#: 202615704
Facts & features
Interior
Bedrooms & bathrooms
- Bedrooms: 4
- Bathrooms: 3
- Full bathrooms: 2
- 1/2 bathrooms: 1
Primary bedroom
- Level: Second
Bedroom
- Level: Second
Bedroom
- Level: Second
Bedroom
- Level: Second
Primary bathroom
- Level: Second
Half bathroom
- Level: First
Full bathroom
- Level: Second
Great room
- Level: First
Kitchen
- Level: First
Loft
- Level: Second
Office
- Level: First
Heating
- Forced Air, Natural Gas
Cooling
- Central Air
Appliances
- Included: Dishwasher, Microwave, Range, Refrigerator, Washer/Dryer
- Laundry: Laundry Closet, Upper Level
Features
- Ceiling Fan(s), Walk-In Closet(s), Eat-in Kitchen, Kitchen Island
- Flooring: Carpet, Hardwood
- Windows: Double Pane Windows
- Basement: Unfinished
- Number of fireplaces: 1
- Fireplace features: Gas
Interior area
- Total structure area: 2,600
- Total interior livable area: 2,600 sqft
- Finished area above ground: 2,600
- Finished area below ground: 0
Property
Parking
- Total spaces: 6
- Parking features: Paved, Attached, Driveway, Garage Door Opener
- Attached garage spaces: 2
- Has uncovered spaces: Yes
Features
- Patio & porch: Composite Deck, Patio
Lot
- Size: 1.75 Acres
- Features: Level
Details
- Additional structures: Shed(s)
- Parcel number: 523400 308.12134
- Zoning description: Single Residence
- Special conditions: Standard
Construction
Type & style
- Home type: SingleFamily
- Architectural style: Colonial
- Property subtype: Single Family Residence, Residential
Materials
- Stone, Vinyl Siding
- Foundation: Concrete Perimeter
- Roof: Asphalt
Condition
- New construction: No
- Year built: 2017
Utilities & green energy
- Electric: Circuit Breakers
- Sewer: Septic Tank
- Water: Public
Community & HOA
HOA
- Has HOA: Yes
- Amenities included: None
- Services included: Other
- HOA fee: $170 annually
Location
- Region: Queensbury
Financial & listing details
- Price per square foot: $268/sqft
- Tax assessed value: $567,800
- Annual tax amount: $10,068
- Date on market: 4/23/2026
Price history
| Date | Event | Price |
|---|---|---|
| 7/15/2026 | Sold | $696,000+11.4%$268/sqft |
Source:  Global MLS #202615704 Report a problem Global MLS #202615704 Report a problem | ||
| 4/26/2026 | Pending sale | $625,000$240/sqft |
Source: Global MLS #202615704 Report a problem | ||
| 4/23/2026 | Listed for sale | $625,000+60.9%$240/sqft |
Source: Global MLS #202615704 Report a problem | ||
| 9/15/2017 | Sold | $388,370+2.5%$149/sqft |
Source: Global MLS #201710467 Report a problem | ||
| 9/15/2017 | Listed for sale | $378,775$146/sqft |
Source: Signature Homes Realty #201710467 Report a problem | ||
| 6/1/2017 | Pending sale | $378,775$146/sqft |
Source: Signature Homes Realty #171718 Report a problem | ||
| 6/1/2017 | Listed for sale | $378,775$146/sqft |
Source: Signature Homes Realty #171718 Report a problem | ||
Public tax history
| Year | Property taxes | Tax assessment |
|---|---|---|
| 2025 | -- | $511,000 |
| 2024 | -- | $511,000 +30.1% |
| 2023 | -- | $392,900 |
| 2022 | -- | $392,900 |
| 2021 | -- | $392,900 +2% |
| 2020 | -- | $385,100 |
| 2019 | -- | $385,100 |
| 2018 | -- | $385,100 +602.7% |
| 2017 | $1,025 | $54,800 |
| 2016 | -- | $54,800 +100% |
| 2015 | -- | $27,400 +26.3% |
| 2014 | -- | $21,700 |
Find assessor info on the county website
Neighborhood: West Glens Falls
Nearby homes
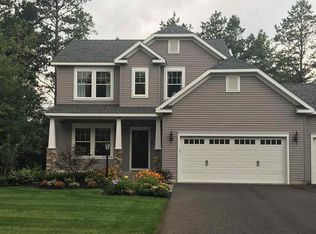
- $575,4003 bd2 ba1.9k sqft112 Burnt Hills Dr, Queensbury, NY 12804Off Market
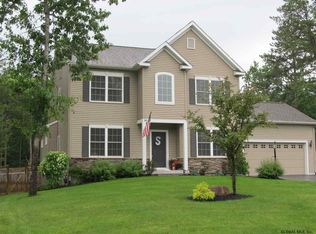
- $718,2004 bd4 ba3k sqft100 Burnt Hills Dr, Queensbury, NY 12804Off Market
- $645,7003 bd3 ba1.9k sqft116 Burnt Hills Dr, Queensbury, NY 12804Off Market
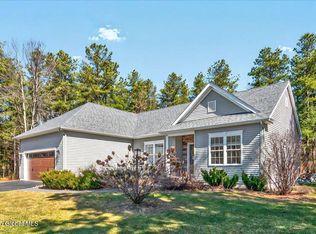
- $572,5003 bd3 ba1.6k sqft111 Burnt Hills Dr, Queensbury, NY 12804Sold
- $613,1002 bd2 ba1.8k sqft103 Burnt Hills Dr, Queensbury, NY 12804Off Market
- $330,0001.67 acres326 Luzerne Rd, Queensbury, NY 12804Off Market
- $378,0003 bd2 ba1.5k sqft336 Luzerne Rd, Queensbury, NY 12804Off Market
- $529,9003 bd2 ba1.6k sqft120 Burnt Hills Dr, Queensbury, NY 12804Sold
Nearby schools
GreatSchools rating
- 6/10Queensbury Elementary SchoolGrades: PK-4Distance: 2.1 mi
- 7/10Queensbury Middle SchoolGrades: 6-8Distance: 1.9 mi
- 5/10Queensbury Senior High SchoolGrades: 9-12Distance: 1.9 mi
Schools provided by the listing agent
- Elementary: Queensbury
- High: Queensbury Senior
Source: Global MLS. This data may not be complete. We recommend contacting the local school district to confirm school assignments for this home.
Sell for more on Zillow
Get a Zillow Showcase℠ listing at no additional cost and you could sell for .
$699,000
2% more
+$13,980
With Zillow Showcase(estimated)
$712,980
- New York
- Warren County
- Queensbury
- 12804
- West Glens Falls
- 108 Burnt Hills Drive
Nearby cities
Nearby neighborhoods
Nearby zip codes
Other Queensbury Topics
