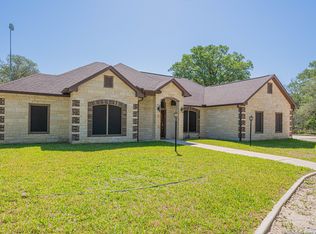
Seller included shelving 3 tv with Brackts- washer, dryer, lawn mower, home gym, refrigerator as part of the sales price as part of the sales price. COUNTRY RETREAT ON 2.5 ACRES Experience true country living in this stunning one-story home nestled on 2.5 peaceful acres with mature trees on a quiet dead-end street. This 2,754 square foot gem features 3 spacious bedrooms, 2.5 luxurious baths, and thoughtfully designed living spaces perfect for family life. The heart of this home is the showstopping stone island kitchen with gleaming granite countertops, premium stainless appliances, and spacious breakfast bar that naturally draws families together. Just steps away, the enormous family room with elegant tray ceilings provides the perfect space for relaxation and entertainment. The generously proportioned bedrooms feature comfortable carpet and fantastic walk-in closets, while the primary retreat boasts elegant tray ceilings and a spa-inspired ensuite with dual vanities, separate bathtub, and walk-in shower. What truly sets this property apart is the expansive 40x30 workshop (1,200 sq ft) with attached carport - every enthusiast's dream! This incredible space provides ample room for projects, equipment storage, and vehicle protection from the elements. Enjoy peaceful country living with convenient access to major roads. This exceptional property combines serene retreat vibes with modern luxury, creating your own slice of Texas paradise where you can escape the hustle while staying connected to everything you need. Don't miss this rare opportunity!
Sold
Price Unknown
108 Buttermilk, Floresville, TX 78114
3beds
2,754sqft
Single Family Residence
Built in 2015
2.5 Acres Lot
$573,100 Zestimate®
$--/sqft
$3,120 Estimated rent
Home value
$573,100
$533,000 - $613,000
$3,120/mo
Zestimate® history
Owner options
List your home for rent
$3,120/mo
Rent Zestimate®
Find your next renter with Zillow Rental Manager. Plus, with online applications, you can quickly screen prospective tenants – for free.
$3,120/mo
Rent Zestimate®
Refinance and save
$60/mo
Est. payment
Refinancing to a lower rate could help reduce your monthly payments and save thousands over the life of the loan.
$60/mo
Est. payment
Explore your selling options
Work with a Zillow partner agent
Leverage their expertise and Zillow's premium Showcase listings to get your home seen by more buyers.
Get startedList with your own agent
Get your home in front of millions of buyers by listing it on Zillow.
Learn how to do itSell it yourself
Take full control of how buyers see your home on Zillow by listing For Sale by Owner (FSBO).
List your homeWhat's special
Spa-inspired ensuiteEnormous family roomGleaming granite countertopsElegant tray ceilingsQuiet dead-end streetStone island kitchenWalk-in closets
Zillow last checked:
Listing updated:
Listed by:
Kelly Cameron TREC #628296 (210) 859-4700,
At Home Texas Realty
Source: LERA MLS,MLS#: 1867747
Facts & features
Interior
Bedrooms & bathrooms
- Bedrooms: 3
- Bathrooms: 3
- Full bathrooms: 2
- 1/2 bathrooms: 1
Primary bedroom
- Area: 210
- Dimensions: 14 x 15
Bedroom 2
- Area: 144
- Dimensions: 12 x 12
Bedroom 3
- Area: 144
- Dimensions: 12 x 12
Primary bathroom
- Features: Tub/Shower Separate
- Area: 126
- Dimensions: 9 x 14
Kitchen
- Area: 221
- Dimensions: 17 x 13
Living room
- Area: 456
- Dimensions: 24 x 19
Office
- Area: 144
- Dimensions: 12 x 12
Heating
- Central, Electric
Cooling
- 13-15 SEER AX, Ceiling Fan(s), Central Air
Appliances
- Included: Microwave
- Laundry: Washer Hookup, Dryer Connection
Features
- One Living Area, Breakfast Bar, All Bedrooms Upstairs, All Bedrooms Downstairs, Master Downstairs, Ceiling Fan(s), Programmable Thermostat
- Flooring: Carpet, Ceramic Tile
- Windows: Double Pane Windows, Window Coverings
- Has basement: No
- Attic: 12"+ Attic Insulation
- Has fireplace: No
- Fireplace features: Not Applicable
Interior area
- Total interior livable area: 2,754 sqft
Property
Parking
- Total spaces: 2
- Parking features: Two Car Garage
- Garage spaces: 2
Features
- Levels: One
- Stories: 1
- Pool features: None
Lot
- Size: 2.5 Acres
- Features: Level
Details
- Parcel number: 06730220046200
Construction
Type & style
- Home type: SingleFamily
- Property subtype: Single Family Residence
Materials
- Stone, Fiber Cement
- Foundation: Slab
- Roof: Composition
Condition
- As-Is,Pre-Owned
- New construction: No
- Year built: 2015
Utilities & green energy
- Electric: Floresvile E
- Sewer: Septic
- Water: Aqua, Water System
Green energy
- Water conservation: Water-Smart Landscaping
Community & HOA
Community
- Features: None
- Subdivision: Eagle Creek Ranch
HOA
- Has HOA: Yes
- HOA fee: $60 annually
- HOA name: EAGLE CREEK
Location
- Region: Floresville
Financial & listing details
- Tax assessed value: $471,790
- Annual tax amount: $7,162
- Date on market: 5/17/2025
- Cumulative days on market: 104 days
- Listing terms: Conventional,FHA,VA Loan,Cash,Investors OK,Other
- Road surface type: Paved
Price history
| Date | Event | Price |
|---|---|---|
| 9/17/2025 | Sold | -- |
Source:  LERA MLS #1867747 Report a problem LERA MLS #1867747 Report a problem | ||
| 8/28/2025 | Pending sale | $585,000$212/sqft |
Source: LERA MLS #1867747 Report a problem | ||
| 8/19/2025 | Contingent | $585,000$212/sqft |
Source: LERA MLS #1867747 Report a problem | ||
| 7/28/2025 | Price change | $585,000-1.7%$212/sqft |
Source: LERA MLS #1867747 Report a problem | ||
| 6/11/2025 | Price change | $595,000-3.3%$216/sqft |
Source: LERA MLS #1867747 Report a problem | ||
| 6/6/2025 | Price change | $615,000-0.8%$223/sqft |
Source: LERA MLS #1867747 Report a problem | ||
| 6/3/2025 | Price change | $620,000-1.6%$225/sqft |
Source: LERA MLS #1867747 Report a problem | ||
| 5/17/2025 | Listed for sale | $630,000+14.5%$229/sqft |
Source: LERA MLS #1867747 Report a problem | ||
| 12/29/2023 | Sold | -- |
Source: LERA MLS #1713976 Report a problem | ||
| 12/15/2023 | Pending sale | $550,000$200/sqft |
Source: LERA MLS #1713976 Report a problem | ||
| 12/8/2023 | Contingent | $550,000$200/sqft |
Source: LERA MLS #1713976 Report a problem | ||
| 11/19/2023 | Price change | $550,000-3.2%$200/sqft |
Source: LERA MLS #1713976 Report a problem | ||
| 10/4/2023 | Price change | $567,900-1.2%$206/sqft |
Source: LERA MLS #1713976 Report a problem | ||
| 8/25/2023 | Listed for sale | $575,000$209/sqft |
Source: LERA MLS #1713976 Report a problem | ||
Public tax history
| Year | Property taxes | Tax assessment |
|---|---|---|
| 2025 | -- | $471,790 +4.7% |
| 2024 | $6,660 +81.5% | $450,640 +50.6% |
| 2023 | $3,669 -15.4% | $299,169 +10% |
| 2022 | $4,338 +4.9% | $271,972 +10% |
| 2021 | $4,135 +0.9% | $247,247 +10% |
| 2020 | $4,096 +5.7% | $224,770 +2.3% |
| 2019 | $3,876 | $219,740 +28.2% |
| 2017 | -- | $171,380 +1% |
| 2016 | -- | $169,630 +0.9% |
| 2015 | -- | $168,160 +4.3% |
| 2014 | -- | $161,160 |
| 2013 | -- | $161,160 |
Find assessor info on the county website
Neighborhood: 78114
Nearby homes
- $443,7003 bd2 ba1.7k sqft13945 Fm 775, Floresville, TX 78114Off Market
- $864,100-- bd-- ba2.5k sqft104 Buttermilk Cir, Floresville, TX 78114Off Market
- $434,800-- bd2 ba1.4k sqft112 Buttermilk Cir, Floresville, TX 78114Off Market
- $--3 bd3 ba2.2k sqft140 Buttermilk Cir, Floresville, TX 78114Sold
- $179,9805 Acres136 Buttermilk Cir, Floresville, TX 78114Off Market
- $451,5003 bd2 ba2.3k sqft144 Buttermilk Cir, Floresville, TX 78114Off Market
- $716,2004 bd3 ba3.7k sqft14015 Fm 775, Floresville, TX 78114Off Market
- $100,3805 Acres116 Buttermilk Cir, Floresville, TX 78114Off Market
Nearby schools
GreatSchools rating
- 7/10North Elementary SchoolGrades: K-5Distance: 1.1 mi
- 6/10Floresville Middle SchoolGrades: 6-8Distance: 8.2 mi
- 3/10Floresville High SchoolGrades: 9-12Distance: 8.1 mi
Schools provided by the listing agent
- Elementary: Floresville
- Middle: Floresville
- High: Floresville
- District: Floresville Isd
Source: LERA MLS. This data may not be complete. We recommend contacting the local school district to confirm school assignments for this home.
Get a cash offer in 3 minutes
Find out how much your home could sell for in as little as 3 minutes with a no-obligation cash offer.
Estimated market value
$573,100
Get a cash offer in 3 minutes
Find out how much your home could sell for in as little as 3 minutes with a no-obligation cash offer.
Estimated market value
$573,100
- Texas
- Wilson County
- Floresville
- 78114
- 108 Buttermilk
Nearby cities
Nearby zip codes
Other Floresville Topics
