Skip main navigation
Off market
  • $315,900

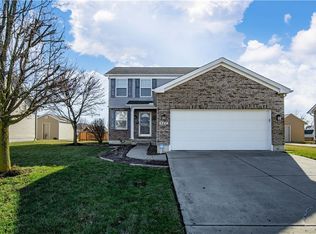
    108 Cabernet Dr, Englewood, OH 45322

    3beds
    1,799sqft
    SingleFamily
    Built in 2005
    0.25 Acres Lot
    $315,900 Zestimate®
    $176/sqft
    $2,164 Estimated rent

    Home value

    $315,900

    $300,000 - $332,000

    $2,164/mo

    Zestimate® history
    Loading
    Loading...

    Owner options

    List your home for rent

    $2,164/mo

    Rent Zestimate®

    Find your next renter with Zillow Rental Manager. Plus, with online applications, you can quickly screen prospective tenants – for free.

    Learn more

    $2,164/mo

    Rent Zestimate®

    Refinance and save

    $2,155/mo

    Est. payment

    Refinancing to a lower rate could help reduce your monthly payments and save thousands over the life of the loan.

    See today's rates

    $2,155/mo

    Est. payment

    Explore your selling options

    Work with a Zillow partner agent

    Leverage their expertise and Zillow's premium Showcase listings to get your home seen by more buyers.

    Get started

    List with your own agent

    Get your home in front of millions of buyers by listing it on Zillow.

    Learn how to do it

    Sell it yourself

    Take full control of how buyers see your home on Zillow by listing For Sale by Owner (FSBO).

    List your home

    What's special

    Gas fireplaceMaster bedroom suiteHalf bathVaulted ceilingPrivate bathWalk-in closetCountertop space

    2 Story spacious 3 bedrooms, 3 full & 1 half bathrooms plus a finished basement in Union built by HB Home Builders. This location is convenient to I75 and I70, shopping, Englewood-Five Rivers MetroParks - Stillwater River Trails and entertainment and yet the open country side is just minutes away. The Open floor plan you have been wanting to see in a home starts with the entry opening to the great room with a vaulted ceiling and leading through to the kitchen. The kitchen offers plenty of cabinets & countertop space, large pantry, tile backsplash, and all Stainless Steel appliances. Dining area next to kitchen and opening to great room with vaulted ceiling & gas fireplace. The master bedroom suite with a vaulted ceiling, walk-in closet & private bath is spacious. The finished basement features a family room, extra storage areas. The kitchen dining area opens out to a deep backyard with a large kidney shaped concrete patio and storage shed. First floor laundry room and half bath located off the kitchen at the 2 car attached garage entry door. The washer and dryer are included with the sale of the house! Updates include new in 2022, roof and carpet on first and second floors.

    This property is off market, which means it's not currently listed for sale or rent on Zillow. This may be different from what's available on other websites or public sources.
    Facts & features

    Interior

    Bedrooms & bathrooms
    • Bedrooms: 3
    • Bathrooms: 4
    • Full bathrooms: 3
    • 1/2 bathrooms: 1
    Heating
    • Other
    Cooling
    • Central
    Features
    • Basement: Full, Finished
    Interior area
    • Total interior livable area: 1,799 sqft

    Property

    Parking
    • Total spaces: 2
    • Parking features: Garage - Attached
    Features
    • Levels: 2 Story
    • Exterior features: Wood
    Lot
    • Size: 0.25 Acres
    Details
    • Parcel number: M58005120013
    • Zoning: Residential

    Construction

    Type & style
    • Home type: SingleFamily
    • Architectural style: Colonial
    Materials
    • Frame
    Condition
    • Year built: 2005

    Utilities & green energy

    • Utilities for property: City Water, Sanitary Sewer, 220 Volt Outlet, Natural Gas, Storm Sewer

    Community & neighborhood

    Location
    • Region: Englewood

    Other

    Other facts
    • Construction Type: Frame, Aluminum, Vinyl, Brick
    • Heating: Natural Gas, Forced Air
    • Levels: 2 Story
    • Property Type: Residential
    • Utilities: City Water, Sanitary Sewer, 220 Volt Outlet, Natural Gas, Storm Sewer
    • Zoning: Residential
    • Basement: Full, Finished
    • Cooling: Central
    • Inside Features: Gas Water Heater, Cathedral Ceiling, Paddle Fans, Walk in Closet, High Speed Internet, Vaulted Ceiling
    • Appliances: Dishwasher, Dryer, Garbage Disposal, Range, Refrigerator, Washer, Microwave, Water Softener
    • Outside Features: Patio, Storage Shed, Cable TV
    • Fireplace: One, Gas
    • Lot Size Source: Assessor's Data
    • Windows: Double Pane, Double Hung, Vinyl
    • Garage: 2 Car, Attached
    • Kitchen Features: Laminate Counters
    • Last Change Type: Pending/Show for Backup
    • Legal Description: 152 CONCORD MEADOWS SEC 6
    • Parcel Number: M58 00512 0013

    Price history

    DateEventPrice
    10/17/2022Sold$275,000-4.5%$153/sqft
    Source: Public Record Report a problem
    9/10/2022Pending sale$288,000$160/sqft
    Source: DABR MLS #870624 Report a problem
    8/29/2022Price change$288,000-4%$160/sqft
    Source: DABR MLS #870624 Report a problem
    8/13/2022Listed for sale$299,900+55.8%$167/sqft
    Source: DABR MLS #870624 Report a problem
    5/5/2020Sold$192,500-3.8%$107/sqft
    Source: Public Record Report a problem
    2/25/2020Pending sale$200,000$111/sqft
    Source: Sibcy Cline Realtors #809835 Report a problem
    2/12/2020Price change$200,000-4.8%$111/sqft
    Source: Sibcy Cline Realtors #809835 Report a problem
    2/4/2020Listed for sale$210,000+26.9%$117/sqft
    Source: Sibcy Cline Realtors #809835 Report a problem
    4/4/2006Sold$165,500$92/sqft
    Source: Public Record Report a problem

    Public tax history

    YearProperty taxesTax assessment
    2025$6,019 +4.8%$83,530
    2024$5,742 +3%$83,530
    2023$5,575 +8.5%$83,530 +43.3%
    2022$5,138 -0.3%$58,290
    2021$5,154 +0.3%$58,290
    2020$5,137 -4.8%$58,290 +6.4%
    2019$5,398 -0.3%$54,790
    2018$5,415 +6.4%$54,790
    2017$5,090 -1.2%$54,790 +0.1%
    2016$5,150 +6.6%$54,720
    2015$4,831 +2.2%$54,720
    2014$4,727 $54,720

    Find assessor info on the county website

    Neighborhood: 45322

    Nearby schools

    GreatSchools rating
    Schools provided by the listing agent
    • District: Northmont

    Source: The MLS. This data may not be complete. We recommend contacting the local school district to confirm school assignments for this home.

    Get a cash offer in 3 minutes
    Find out how much your home could sell for in as little as 3 minutes with a no-obligation cash offer.
    Estimated market value
    $315,900
    Get a cash offer in 3 minutes
    Find out how much your home could sell for in as little as 3 minutes with a no-obligation cash offer.
    Estimated market value
    $315,900