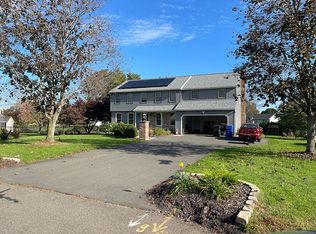
Welcome to your dream home at the end of a peaceful South Windsor cul-de-sac! This beautifully maintained 3BR, 2.5BA gem offers 2,216 sq ft of living space, a 2-car attached garage, all on a sprawling 0.65-acre lot. This is a sought-after neighborhood with local conveniences nearby, and delivers both privacy and accessibility. Step inside to a light-filled living room featuring a large bay window, seamlessly flowing into the dining room and a bright, spacious kitchen with stainless steel appliances. Vaulted and cathedral ceilings elevate the space, creating an airy, open feel. Down the hall, you'll find generously sized bedrooms and two renovated full baths, including a serene primary suite with walk-in closet and private full Bathroom. The lower level boasts a massive 28'x18' Family Room-possibly using part of this space for a home office/ gym/ billiards -plus a half bath and laundry area. You've been waiting for this back yard with raised 20'x12' deck, and a second ground-level deck, all overlooking a flat, fully fenced backyard ideal for entertaining. Home boasts central air (new compressor), 3-zone gas heat, newer boiler, underground utilities, Kloter Farms shed, and two stunning Japanese Maples in the front yard. The sellers have poured considerable time, care, and investment into upgrading this home-so you can move in and enjoy the results. Strategically priced to attract strong offers, this exceptional home could be yours! Highest/Best: Saturday, May 17, 7:30 pm
Sold for $525,525
$525,525
108 Cadbury Lane, South Windsor, CT 06074
3beds
2,216sqft
Single Family Residence
Built in 1984
0.65 Acres Lot
$561,900 Zestimate®
$237/sqft
$3,254 Estimated rent
Home value
$561,900
$511,000 - $618,000
$3,254/mo
Zestimate® history
Owner options
List your home for rent
$3,254/mo
Rent Zestimate®
Find your next renter with Zillow Rental Manager. Plus, with online applications, you can quickly screen prospective tenants – for free.
$3,254/mo
Rent Zestimate®
Refinance and save
$3,798/mo
Est. payment
Refinancing to a lower rate could help reduce your monthly payments and save thousands over the life of the loan.
$3,798/mo
Est. payment
Explore your selling options
Work with a Zillow partner agent
Leverage their expertise and Zillow's premium Showcase listings to get your home seen by more buyers.
Get startedList with your own agent
Get your home in front of millions of buyers by listing it on Zillow.
Learn how to do itSell it yourself
Take full control of how buyers see your home on Zillow by listing For Sale by Owner (FSBO).
List your homeWhat's special
Central airGround-level deckNew compressorTwo stunning japanese maplesSerene primary suiteWalk-in closetLarge bay window
Zillow last checked:
Listing updated:
Listed by:
Jeff Coleman 860-471-3470,
Hagel & Assoc. Real Estate 860-635-8801
Bought with:
Hala Hanna, RES.0770398
KW Legacy Partners
Source: Smart MLS,MLS#: 24095682
Facts & features
Interior
Bedrooms & bathrooms
- Bedrooms: 3
- Bathrooms: 3
- Full bathrooms: 2
- 1/2 bathrooms: 1
Primary bedroom
- Features: Ceiling Fan(s), Full Bath, Walk-In Closet(s), Wall/Wall Carpet
- Level: Main
- Area: 180 Square Feet
- Dimensions: 12 x 15
Bedroom
- Features: Ceiling Fan(s)
- Level: Main
- Area: 154 Square Feet
- Dimensions: 11 x 14
Bedroom
- Features: Ceiling Fan(s)
- Level: Main
- Area: 156 Square Feet
- Dimensions: 12 x 13
Dining room
- Features: Vaulted Ceiling(s), Sliders, Wall/Wall Carpet
- Level: Main
- Area: 154 Square Feet
- Dimensions: 11 x 14
Family room
- Features: Sliders
- Level: Lower
- Area: 504 Square Feet
- Dimensions: 18 x 28
Kitchen
- Features: Vaulted Ceiling(s), Vinyl Floor
- Level: Main
- Area: 168 Square Feet
- Dimensions: 12 x 14
Living room
- Features: Bay/Bow Window, Vaulted Ceiling(s), Wall/Wall Carpet
- Level: Main
- Area: 256 Square Feet
- Dimensions: 16 x 16
Heating
- Hot Water, Natural Gas
Cooling
- Central Air
Appliances
- Included: Oven/Range, Microwave, Refrigerator, Dishwasher, Disposal, Dryer, Water Heater
- Laundry: Lower Level
Features
- Wired for Data, Open Floorplan
- Basement: Full
- Attic: Access Via Hatch
- Has fireplace: No
Interior area
- Total structure area: 2,216
- Total interior livable area: 2,216 sqft
- Finished area above ground: 1,432
- Finished area below ground: 784
Property
Parking
- Total spaces: 2
- Parking features: Attached, Garage Door Opener
- Attached garage spaces: 2
Lot
- Size: 0.65 Acres
- Features: Level
Details
- Parcel number: 712213
- Zoning: AA30O
Construction
Type & style
- Home type: SingleFamily
- Architectural style: Ranch
- Property subtype: Single Family Residence
Materials
- Vinyl Siding
- Foundation: Concrete Perimeter, Raised
- Roof: Asphalt
Condition
- New construction: No
- Year built: 1984
Utilities & green energy
- Sewer: Public Sewer
- Water: Public
Community & HOA
HOA
- Has HOA: No
Location
- Region: South Windsor
Financial & listing details
- Price per square foot: $237/sqft
- Tax assessed value: $259,400
- Annual tax amount: $8,939
- Date on market: 5/15/2025
Price history
| Date | Event | Price |
|---|---|---|
| 7/17/2025 | Sold | $525,525+19.4%$237/sqft |
Source:  Smart MLS #24095682 Report a problem Smart MLS #24095682 Report a problem | ||
| 5/18/2025 | Pending sale | $440,000$199/sqft |
Source: Smart MLS #24095682 Report a problem | ||
| 5/15/2025 | Listed for sale | $440,000+46.7%$199/sqft |
Source: Smart MLS #24095682 Report a problem | ||
| 7/16/2007 | Sold | $300,000+53.9%$135/sqft |
Source: Smart MLS #G446671 Report a problem | ||
| 3/28/2001 | Sold | $194,900+5.4%$88/sqft |
Source: Public Record Report a problem | ||
| 8/30/1999 | Sold | $184,900+15.6%$83/sqft |
Source: Public Record Report a problem | ||
| 11/1/1991 | Sold | $160,000-22%$72/sqft |
Source: Public Record Report a problem | ||
| 1/25/1988 | Sold | $205,000$93/sqft |
Source: Public Record Report a problem | ||
Public tax history
| Year | Property taxes | Tax assessment |
|---|---|---|
| 2025 | $9,237 +3.3% | $259,400 |
| 2024 | $8,939 +4% | $259,400 |
| 2023 | $8,597 +15.1% | $259,400 +34.6% |
| 2022 | $7,471 +2.4% | $192,700 |
| 2021 | $7,296 0% | $192,700 |
| 2020 | $7,299 -1.6% | $192,700 |
| 2019 | $7,419 +2.2% | $192,700 |
| 2018 | $7,259 +3.4% | $192,700 +4.6% |
| 2017 | $7,018 +4.2% | $184,300 |
| 2015 | $6,734 +2.9% | $184,300 |
| 2014 | $6,544 +1.7% | $184,300 |
| 2013 | $6,432 +0.7% | $184,300 -15% |
| 2012 | $6,385 +2.3% | $216,950 |
| 2011 | $6,244 +5% | $216,950 +3.3% |
| 2010 | $5,949 -1.5% | $209,930 -3.2% |
| 2009 | $6,040 +4.9% | $216,950 +3.3% |
| 2008 | $5,756 +11.6% | $209,930 +32.5% |
| 2007 | $5,156 | $158,450 |
| 2006 | $5,156 +1.9% | $158,450 |
| 2005 | $5,062 +2.3% | $158,450 |
| 2004 | $4,948 +4.8% | $158,450 |
| 2003 | $4,720 +21.9% | $158,450 +35.2% |
| 1997 | $3,872 | $117,160 |
Find assessor info on the county website
Neighborhood: 06074
Nearby homes
- $526,3003 bd2 ba1.7k sqft111 Cadbury Ln, South Windsor, CT 06074Off Market
- $559,8004 bd2 ba2.6k sqft100 Cadbury Ln, South Windsor, CT 06074Off Market
- $886,9004 bd2 ba3.5k sqft289 Dart Hill Rd, South Windsor, CT 06074Off Market
- $515,3003 bd2 ba1.9k sqft88 Cadbury Ln, South Windsor, CT 06074Off Market
- $531,4005 bd3 ba2k sqft91 Cadbury Ln, South Windsor, CT 06074Off Market
- $626,5003 bd3 ba2.2k sqft2 Paper Chase, South Windsor, CT 06074Off Market
- $491,7004 bd3 ba2.1k sqft282 Dart Hill Rd, South Windsor, CT 06074Off Market
- $475,4003 bd1 ba1.8k sqft72 Cadbury Ln, South Windsor, CT 06074Off Market
Nearby schools
GreatSchools rating
- 9/10Philip R. Smith SchoolGrades: K-5Distance: 0.5 mi
- 8/10Timothy Edwards SchoolGrades: 6-8Distance: 1.6 mi
- 10/10South Windsor High SchoolGrades: 9-12Distance: 2.1 mi
Schools provided by the listing agent
- Elementary: Philip R. Smith
- Middle: Edwards
- High: South Windsor
Source: Smart MLS. This data may not be complete. We recommend contacting the local school district to confirm school assignments for this home.


Get pre-qualified for a loan
At Zillow Home Loans, we can pre-qualify you in as little as 5 minutes with no impact to your credit score.An equal housing lender. NMLS #10287.
Sell for more on Zillow
Get a Zillow Showcase℠ listing at no additional cost and you could sell for .
$561,900
2% more
+$11,238
With Zillow Showcase(estimated)
$573,138
- Connecticut
- Hartford County
- South Windsor
- 06074
- 108 Cadbury Lane
Nearby cities
Nearby zip codes
Other South Windsor Topics
