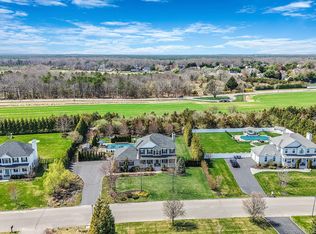
Stunning 2400 sq ft Jamesport model set on a beautifully landscaped .71-acre lot in a desirable North Fork location close to beaches, award-winning vineyards, farms, dining, shopping, and golf. Built in 2017 and offered for the first time, this home blends timeless design with modern comfort. Step inside to find gleaming hardwood floors, soaring ceilings, and an abundance of natural light. A gracious two-story foyer opens to the formal living and dining rooms, adorned with detailed moldings, perfect for entertaining. The family room features a gas fireplace and flows seamlessly into an open, eat-in kitchen showcasing white cabinetry, quartz countertops, a tiled backsplash, stainless-steel appliances, and a convenient breakfast bar. Additional main-level highlights include a pantry, first-floor laundry room, powder room, and interior access to the two-car garage.
Upstairs offers a bright landing overlooking the foyer, three generously sized bedrooms with hardwood floors and ample closet space, plus a hall bath with tub/shower and tile accents. The primary suite provides a peaceful retreat with a walk-in closet and a spa-inspired bath featuring a double-sink vanity and a glass-enclosed tiled shower.
The full basement boasts high ceilings and an outside entrance, ready to be finished or used for storage. The private backyard, lined with mature arborvitae, is a blank canvas awaiting your dream outdoor living space.
Peconic Bay Transfer Tax applies.
Sold for $869,000
$869,000
108 Calverton Court, Wading River, NY 11792
4beds
2,400sqft
Single Family Residence, Residential
Built in 2017
0.71 Acres Lot
$892,100 Zestimate®
$362/sqft
$6,235 Estimated rent
Home value
$892,100
$803,000 - $990,000
$6,235/mo
Zestimate® history
Owner options
List your home for rent
$6,235/mo
Rent Zestimate®
Find your next renter with Zillow Rental Manager. Plus, with online applications, you can quickly screen prospective tenants – for free.
$6,235/mo
Rent Zestimate®
Refinance and save
$5,952/mo
Est. payment
Refinancing to a lower rate could help reduce your monthly payments and save thousands over the life of the loan.
$5,952/mo
Est. payment
Explore your selling options
Work with a Zillow partner agent
Leverage their expertise and Zillow's premium Showcase listings to get your home seen by more buyers.
Get startedList with your own agent
Get your home in front of millions of buyers by listing it on Zillow.
Learn how to do itSell it yourself
Take full control of how buyers see your home on Zillow by listing For Sale by Owner (FSBO).
List your homeWhat's special
Zillow last checked:
Listing updated:
Listed by:
Gina Marie Bettenhauser SRES CBR G 631-219-1471,
MYNY Residential 631-821-2040,
Gina Marie Bettenhauser 631-288-0400,
Coldwell Banker Reliable R E
Bought with:
Gina Marie Bettenhauser SRES CBR G, 30BE0749555
MYNY Residential
Gina Marie Bettenhauser, 10301224156
Coldwell Banker Reliable R E
Source: OneKey® MLS as distributed by MLS GRID,MLS#: 929506
Facts & features
Interior
Bedrooms & bathrooms
- Bedrooms: 4
- Bathrooms: 3
- Full bathrooms: 2
- 1/2 bathrooms: 1
Primary bedroom
- Description: 16'6 x 13 En Suite, wood floors, walk-in closet 13 x 6, bath (rear)
- Level: Second
Bedroom 2
- Description: 15 x 12 Wood floors, double door closet (front)
- Level: Second
Bedroom 3
- Description: 15 x 12 , Wood floors, large single door closet (front)
- Level: Second
Bedroom 4
- Description: 12 x 10, Wood floors, double door closet (rear)
- Level: Second
Primary bathroom
- Description: Double sink vanity, stall shower with glass door entry
- Level: Second
Bathroom 1
- Description: Powder room with pedestal sink
- Level: First
Bathroom 2
- Description: Hall bath, single sink vanity, tub/shower with tile surround, window
- Level: Second
Other
- Description: Two story Foyer with coat closet
- Level: First
Basement
- Description: Full basement, utilities, outside entrance
- Level: Basement
Dining room
- Description: 17 x 12 Formal Dining Room, wood floors, detailed ceiling and floor molding, chandelier
- Level: First
Dining room
- Description: Dining Area off kitchen, wood floors, fixture and sliding glass door enty to yard
- Level: First
Family room
- Description: 16 x 16 Wood floors, gas fireplace with wood mantel, stone hearth
- Level: First
Kitchen
- Description: 23 x 13 Wood floors, white cabitetry, quartz counter tops, Kitchen Aid stainless appliances, pantry
- Level: First
Laundry
- Description: Laundry Room off kitchen
- Level: First
Living room
- Description: 15 x 14 Formal Living Room, wood floors, detailed ceiling and floor molding
- Level: First
Heating
- Baseboard
Cooling
- Central Air
Appliances
- Included: Dishwasher, Dryer, Gas Range, Microwave, Refrigerator, Stainless Steel Appliance(s), Washer, Gas Water Heater
- Laundry: Washer/Dryer Hookup, Electric Dryer Hookup, Laundry Room, Washer Hookup
Features
- Breakfast Bar, Chandelier, Crown Molding, Eat-in Kitchen, Entrance Foyer, Formal Dining, Open Floorplan, Pantry, Primary Bathroom, Quartz/Quartzite Counters, Recessed Lighting, Storage, Tray Ceiling(s)
- Flooring: Tile, Wood
- Basement: Full
- Attic: Partial
- Number of fireplaces: 1
- Fireplace features: Gas
Interior area
- Total structure area: 2,400
- Total interior livable area: 2,400 sqft
Property
Parking
- Total spaces: 2
- Parking features: Driveway
- Garage spaces: 2
- Has uncovered spaces: Yes
Features
- Patio & porch: Porch
- Fencing: Back Yard
Lot
- Size: 0.71 Acres
Details
- Parcel number: 0600115.0001.00010.037
- Special conditions: None
Construction
Type & style
- Home type: SingleFamily
- Architectural style: Post Modern
- Property subtype: Single Family Residence, Residential
Materials
- Vinyl Siding
Condition
- Year built: 2017
Utilities & green energy
- Sewer: Cesspool
- Water: Public
- Utilities for property: Cable Connected, Electricity Connected, Natural Gas Connected, Trash Collection Public, Underground Utilities, Water Connected
Community & HOA
Community
- Subdivision: Birchwood @ Wading River
HOA
- Has HOA: No
Location
- Region: Wading River
Financial & listing details
- Price per square foot: $362/sqft
- Tax assessed value: $67,900
- Annual tax amount: $15,588
- Date on market: 10/29/2025
- Cumulative days on market: 21 days
- Listing agreement: Exclusive Right To Sell
- Electric utility on property: Yes
Price history
| Date | Event | Price |
|---|---|---|
| 1/23/2026 | Sold | $869,000$362/sqft |
Source:  OneKey® MLS as distributed by MLS GRID #929506 Report a problem OneKey® MLS as distributed by MLS GRID #929506 Report a problem | ||
| 11/26/2025 | Pending sale | $869,000$362/sqft |
Source: OneKey® MLS as distributed by MLS GRID #929506 Report a problem | ||
| 11/19/2025 | Listing removed | $869,000$362/sqft |
Source: OneKey® MLS as distributed by MLS GRID #929506 Report a problem | ||
| 10/29/2025 | Listed for sale | $869,000+18.7%$362/sqft |
Source: OneKey® MLS as distributed by MLS GRID #929506 Report a problem | ||
| 2/28/2018 | Sold | $731,950+42.2%$305/sqft |
Source: OneKey® MLS as distributed by MLS GRID #L2924092 Report a problem | ||
| 10/3/2017 | Sold | $514,840-1.9%$215/sqft |
Source: Public Record Report a problem | ||
| 5/3/2017 | Listing removed | $524,990$219/sqft |
Source: CENTURY 21 Castle Realty #2924092 Report a problem | ||
| 3/26/2017 | Listed for sale | $524,990$219/sqft |
Source: Century 21 Castle R E Prop Inc #2924092 Report a problem | ||
Public tax history
| Year | Property taxes | Tax assessment |
|---|---|---|
| 2025 | -- | $67,900 |
| 2024 | -- | $67,900 |
| 2023 | -- | $67,900 |
| 2022 | -- | $67,900 |
| 2021 | -- | $67,900 |
| 2020 | -- | $67,900 |
| 2019 | -- | $67,900 |
| 2018 | -- | $67,900 +438.9% |
| 2017 | $2,183 | $12,600 |
| 2016 | -- | $12,600 |
| 2015 | -- | $12,600 |
| 2014 | -- | $12,600 |
| 2013 | -- | $12,600 |
| 2012 | -- | $12,600 |
| 2011 | -- | $12,600 |
| 2007 | $1,812 +140.5% | $12,600 +113.6% |
| 2005 | $754 | $5,900 |
Find assessor info on the county website
Neighborhood: 11792
Nearby homes
- $1,001,8004 bd3 ba2.1k sqft118 Calverton Ct, Wading River, NY 11792Off Market
- $1,150,0004 bd3 ba2.4k sqft98 Calverton Ct, Wading River, NY 11792Sold
- $903,7004 bd3 ba2.5k sqft109 Calverton Ct, Wading River, NY 11792Off Market

- $946,4005 bd3 ba3.5k sqft119 Calverton Ct, Wading River, NY 11792Off Market
- $1,009,1004 bd3 ba2.4k sqft88 Calverton Ct, Wading River, NY 11792Off Market
- $1,258,5004 bd3 ba2.4k sqft128 Calverton Ct, Wading River, NY 11792Off Market
- $1,053,6003 bd2 ba2.9k sqft99 Calverton Ct, Wading River, NY 11792Off Market
- $887,5004 bd2 ba2.4k sqft129 Calverton Ct, Wading River, NY 11792Off Market
Nearby schools
GreatSchools rating
- 2/10Riley Avenue SchoolGrades: PK-4Distance: 5 mi
- 3/10Riverhead Middle SchoolGrades: 6-8Distance: 8.3 mi
- 3/10Riverhead Senior High SchoolGrades: 9-12Distance: 8.2 mi
Schools provided by the listing agent
- Elementary: Riley Avenue School
- Middle: Riverhead Middle School
- High: Riverhead Senior High School
Source: OneKey® MLS as distributed by MLS GRID. This data may not be complete. We recommend contacting the local school district to confirm school assignments for this home.
Get a cash offer in 3 minutes
Find out how much your home could sell for in as little as 3 minutes with a no-obligation cash offer.
Estimated market value
$892,100
Get a cash offer in 3 minutes
Find out how much your home could sell for in as little as 3 minutes with a no-obligation cash offer.
Estimated market value
$892,100
- New York
- Suffolk County
- Calverton
- 11792
- 108 Calverton Court
Nearby cities
Nearby zip codes
Other Calverton Topics
