This stunning 4-level townhome in Cambria Square offers both beauty and functionality. A peaceful courtyard, adorned with charming cherry blossom trees, leads you to the front door. Inside, you'll find an upgraded interior with hardwood floors, soaring ceilings, upgraded light fixtures. Designer paint, custom shades and drapery throughout add elegance to the property. The open-concept design is highlighted by large windows, allowing natural light to flood the upper levels. The gourmet kitchen is a chef's dream, featuring sleek quartz countertops, a gas cooktop, custom backsplash, stainless steel appliances, a spacious pantry, and an expansive center island with a breakfast bar and built-ins. The adjoining dining area is perfect for hosting gatherings, comfortably accommodating family and friends. The two upper levels offer four bedrooms in total, including a generously sized primary suite with two walk-in closets and a private bath with a double vanity. A laundry closet on the same level adds convenience to everyday living. The top level provides an ideal space for entertaining, with a rooftop terrace that boasts a double-sided fireplace for a cozy ambiance and impressive views. It's also roughed in for a wet bar, making it the perfect spot for both relaxation and socializing. Two Ethernet ports in every bedroom, loft and living room. Loft is pre-wired for surround sound. Culligan soft water system is included. The lower level presents a versatile space that could be designed as a rec room or an au pair suite, with high ceilings and storage closet. Additional features include a 2-car attached garage with private parking and easy access to the lower level. Ample guest parking is available throughout the community. Enjoy walking paths through Cameron Station leading to Ben Brenman Park, and take advantage of easy access to I-395 and I-495, Old Town, DC, the Pentagon, and Arlington. Cambria Square is a well-maintained community, and the $337 monthly condo fee covers common area and exterior building maintenance, insurance, lawn care, and snow removal.
Sold for $920,000
$920,000
108 Cambria Walk, Alexandria, VA 22304
4beds
2,543sqft
Townhouse
Built in 2017
-- sqft lot
$930,500 Zestimate®
$362/sqft
$4,787 Estimated rent
Home value
$930,500
$865,000 - $996,000
$4,787/mo
Zestimate® history
Owner options
List your home for rent
$4,787/mo
Rent Zestimate®
Find your next renter with Zillow Rental Manager. Plus, with online applications, you can quickly screen prospective tenants – for free.
$4,787/mo
Rent Zestimate®
Refinance and save
$5,673/mo
Est. payment
Refinancing to a lower rate could help reduce your monthly payments and save thousands over the life of the loan.
$5,673/mo
Est. payment
Explore your selling options
Work with a Zillow partner agent
Leverage their expertise and Zillow's premium Showcase listings to get your home seen by more buyers.
Get startedList with your own agent
Get your home in front of millions of buyers by listing it on Zillow.
Learn how to do itSell it yourself
Take full control of how buyers see your home on Zillow by listing For Sale by Owner (FSBO).
List your homeWhat's special
Zillow last checked:
Listing updated:
Listed by:
Irina Babb 571-217-2571,
Samson Properties
Bought with:
Brittani Powell, 0225264868
KW Metro Center
Source: Bright MLS,MLS#: VAAX2042686
Facts & features
Interior
Bedrooms & bathrooms
- Bedrooms: 4
- Bathrooms: 4
- Full bathrooms: 3
- 1/2 bathrooms: 1
- Main level bathrooms: 1
Basement
- Area: 0
Heating
- Forced Air, Natural Gas
Cooling
- Central Air, Electric
Appliances
- Included: Microwave, Cooktop, Dishwasher, Disposal, Dryer, Ice Maker, Refrigerator, Washer, Water Heater, Gas Water Heater
- Laundry: Dryer In Unit, Washer In Unit
Features
- Soaking Tub, Bathroom - Stall Shower, Open Floorplan, Floor Plan - Traditional, Kitchen - Gourmet, Kitchen Island, Recessed Lighting, Upgraded Countertops, Walk-In Closet(s)
- Flooring: Carpet, Hardwood
- Windows: Window Treatments
- Basement: Finished,Garage Access
- Number of fireplaces: 1
- Fireplace features: Gas/Propane
Interior area
- Total structure area: 2,543
- Total interior livable area: 2,543 sqft
- Finished area above ground: 2,543
- Finished area below ground: 0
Property
Parking
- Total spaces: 2
- Parking features: Garage Faces Rear, Garage Door Opener, Attached
- Attached garage spaces: 2
Accessibility
- Accessibility features: Other
Features
- Levels: Four
- Stories: 4
- Pool features: None
Details
- Additional structures: Above Grade, Below Grade
- Parcel number: 60035810
- Zoning: CRMU/M
- Special conditions: Standard
Construction
Type & style
- Home type: Townhouse
- Architectural style: Contemporary
- Property subtype: Townhouse
Materials
- Masonry
- Foundation: Slab
Condition
- Very Good
- New construction: No
- Year built: 2017
Details
- Builder name: Pulte
Utilities & green energy
- Electric: Underground
- Sewer: Public Sewer
- Water: Public
- Utilities for property: Natural Gas Available, Phone Available, Water Available, Sewer Available
Community & HOA
Community
- Security: Fire Sprinkler System
- Condo and coop fee: $337 monthly
- Subdivision: Cambria Square
HOA
- Has HOA: No
- Amenities included: Common Grounds
- Services included: Common Area Maintenance, Management, Snow Removal, Trash
- HOA name: Cambria Square
Location
- Region: Alexandria
Financial & listing details
- Price per square foot: $362/sqft
- Tax assessed value: $806,752
- Annual tax amount: $9,156
- Date on market: 5/5/2025
- Listing agreement: Exclusive Right To Sell
- Listing terms: Cash,Conventional,VA Loan
- Inclusions: Water Softener System
- Ownership: Condominium
Price history
| Date | Event | Price |
|---|---|---|
| 7/30/2025 | Sold | $920,000-1%$362/sqft |
Source:  Bright MLS #VAAX2042686 Report a problem Bright MLS #VAAX2042686 Report a problem | ||
| 7/8/2025 | Pending sale | $929,000$365/sqft |
Source: Bright MLS #VAAX2042686 Report a problem | ||
| 6/17/2025 | Contingent | $929,000$365/sqft |
Source: Bright MLS #VAAX2042686 Report a problem | ||
| 6/10/2025 | Price change | $929,000-1.2%$365/sqft |
Source: Bright MLS #VAAX2042686 Report a problem | ||
| 5/6/2025 | Listed for sale | $939,900+19.4%$370/sqft |
Source: Bright MLS #VAAX2042686 Report a problem | ||
| 8/31/2017 | Sold | $787,454$310/sqft |
Source: Public Record Report a problem | ||
Public tax history
| Year | Property taxes | Tax assessment |
|---|---|---|
| 2026 | $9,549 | $841,279 |
| 2025 | $9,549 +4.3% | $841,279 +4.3% |
| 2024 | $9,157 +2.3% | $806,752 |
| 2023 | $8,955 +3.9% | $806,752 +3.9% |
| 2022 | $8,621 | $776,706 +3.9% |
| 2021 | -- | $747,661 |
| 2020 | -- | $747,661 +4.2% |
| 2019 | -- | $717,821 +2.6% |
| 2018 | -- | $699,559 |
| 2017 | -- | -- |
Find assessor info on the county website
Neighborhood: Landmark-Van Dom
Nearby homes
- $901,5003 bd3 ba2.2k sqft165 Barrett Pl, Alexandria, VA 22304Off Market
- $839,800-- bd2 ba2.2k sqft163 Barrett Pl, Alexandria, VA 22304Off Market
- $783,900-- bd2 ba2.2k sqft167 Barrett Pl, Alexandria, VA 22304Off Market
- $798,7003 bd2 ba2.2k sqft161 Barrett Pl, Alexandria, VA 22304Off Market
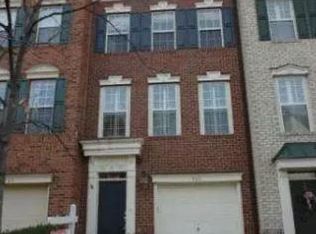
- $809,6003 bd3 ba2.2k sqft169 Barrett Pl, Alexandria, VA 22304Off Market
- $822,700-- bd2 ba2.2k sqft159 Barrett Pl, Alexandria, VA 22304Off Market
- $828,1003 bd3 ba2.2k sqft171 Barrett Pl, Alexandria, VA 22304Off Market
- $505,000-- bd3 ba2.2k sqft157 Barrett Pl, Alexandria, VA 22304Sold
Nearby schools
GreatSchools rating
- 4/10Samuel W. Tucker Elementary SchoolGrades: PK-5Distance: 0.5 mi
- 4/10Patrick Henry Elementary SchoolGrades: PK-8Distance: 0.7 mi
- 2/10Alexandria City High SchoolGrades: 9-12Distance: 2.1 mi
Schools provided by the listing agent
- District: Alexandria City Public Schools
Source: Bright MLS. This data may not be complete. We recommend contacting the local school district to confirm school assignments for this home.
Get a cash offer in 3 minutes
Find out how much your home could sell for in as little as 3 minutes with a no-obligation cash offer.
Estimated market value
$930,500
Get a cash offer in 3 minutes
Find out how much your home could sell for in as little as 3 minutes with a no-obligation cash offer.
Estimated market value
$930,500
- Virginia
- Alexandria City
- Alexandria
- 22304
- Landmark-Van Dom
- 108 Cambria Walk
Nearby cities
Nearby neighborhoods
Nearby zip codes
Other Alexandria Topics
