Welcome to luxurious lakeside living in the desirable Fiddlers Cove gated community. This nearly new home boasts 212' of stunning lake frontage and exquisite details throughout. As soon as you enter the grand foyer, you'll be captivated by detailed moldings around the windows to highlight the breathtaking view of the lake from every room in the living space and primary bedroom. The spacious living room, den, dining room, and breakfast nook all offer ample space, with high ceilings and wide crown molding. The heart of the home is the large kitchen, complete with a massive island that easily seats four, gorgeous pendant lights, a walk-in pantry, and custom wood cabinets. The oversized primary suite is a true retreat with a trey ceiling, separate tile shower, large soaking tub, walk-in closet, and two vanities. Everything screams custom. The owner has spared no expense, installing $9,000 worth of window treatments, including plantation shutters and electric blinds. The three-car side entry garage is finished with wood siding panels on the walls for improved usage. With 4 bedrooms and 3 full bathrooms, there is plenty of space. Enjoy peaceful moments on the 29' screened porch, surrounded by superb landscaping that enhances the beauty of this home. Positioned at the end of a cul-de-sac, this home provides maximum privacy and a stunning 212' view of the lake. 2726 heat square feet of luxury living. Energy efficient spray foam insulation. Built in 2019 with less than 6 months occupancy. The owners are part time residents, usually staying only 3-5 days at a time. Don't miss the opportunity to make this your dream home! Schedule a showing today!
Sold for $610,000
$610,000
108 Cameron Owen Dr, Kingsland, GA 31548
4beds
2,726sqft
Single Family Residence
Built in 2019
0.37 Acres Lot
$617,000 Zestimate®
$224/sqft
$2,744 Estimated rent
Home value
$617,000
$586,000 - $648,000
$2,744/mo
Zestimate® history
Owner options
List your home for rent
$2,744/mo
Rent Zestimate®
Find your next renter with Zillow Rental Manager. Plus, with online applications, you can quickly screen prospective tenants – for free.
$2,744/mo
Rent Zestimate®
Refinance and save
$5,646/mo
Est. payment
Refinancing to a lower rate could help reduce your monthly payments and save thousands over the life of the loan.
$5,646/mo
Est. payment
Explore your selling options
Work with a Zillow partner agent
Leverage their expertise and Zillow's premium Showcase listings to get your home seen by more buyers.
Get startedList with your own agent
Get your home in front of millions of buyers by listing it on Zillow.
Learn how to do itSell it yourself
Take full control of how buyers see your home on Zillow by listing For Sale by Owner (FSBO).
List your homeWhat's special
Zillow last checked:
Listing updated:
Listed by:
Jackie Frye 912-552-0005,
Watson Realty Corp
Bought with:
Jacquie Wheeler, 321038
Coldwell Banker Access Realty BWK
Source: Scout MLS,MLS#: 1645703
Facts & features
Interior
Bedrooms & bathrooms
- Bedrooms: 4
- Bathrooms: 3
- Full bathrooms: 3
Primary bedroom
- Description: Width: 16'8", Length: 15'8", Flooring: Carpet, Features: View
- Level: Main
Bedroom 2
- Description: Width: 12', Length: 13'4"
- Level: Main
Bedroom 3
- Description: Width: 12', Length: 12'
- Level: Main
Bedroom 4
- Description: Width: 12', Length: 12'
- Level: Main
Primary bathroom
- Description: Flooring: Tile, Features: Walk-in Closet
- Level: Main
Bathroom 2
- Description: Flooring: Tile
- Level: Main
Bathroom 3
- Description: Flooring: Tile
- Level: Main
Den
- Description: Width: 18', Length: 15', Flooring: Tile, Features: View
- Level: Main
Dining room
- Description: Width: 12', Length: 12', Flooring: Tile
- Level: Main
Great room
- Description: Width: 20', Length: 17', Flooring: Tile, Features: View
- Level: Main
Kitchen
- Description: Width: 16'8", Length: 18'4", Flooring: Tile, Features: View
- Level: Main
Heating
- Central, Electric, Heat Pump
Cooling
- Central Air, Electric, Heat Pump
Appliances
- Included: Cooktop, Dryer, Disposal, Dishwasher, Electric Range, Microwave, Refrigerator, Range Hood, Washer, Water Softener, Wall Oven
- Laundry: Electric Dryer Hookup, Gas Dryer Hookup, Laundry Room, Washer Hookup
Features
- Ceiling Fan(s), Crown Molding, Coffered Ceiling(s), Double Vanity, High Ceilings, Pantry, Recessed Lighting, Soaking Tub, Tray Ceiling(s), Walk-In Closet(s), Painted Woodwork, Separate Shower, Primary on First Floor, Primary Suite, Split Plan, Kitchen Island
- Flooring: Carpet, Tile
- Windows: Double Pane Windows, Plantation Shutters, Window Treatments
- Has basement: Yes
- Common walls with other units/homes: No Common Walls
Interior area
- Total structure area: 2,726
- Total interior livable area: 2,726 sqft
Property
Parking
- Total spaces: 3
- Parking features: Attached, Driveway, Garage Faces Rear, Garage Faces Side, Garage Door Opener, Paved
- Garage spaces: 3
- Has uncovered spaces: Yes
Features
- Patio & porch: Porch, Screened
- Has private pool: Yes
- Has view: Yes
- On waterfront: Yes
- Frontage length: 212
Lot
- Size: 0.37 Acres
- Features: Cul-De-Sac, Landscaped, Sprinklers In Front, Sprinklers In Rear, Full Size Lot
Details
- Parcel number: 120H 103
- Zoning description: Residential
- Special conditions: Standard
Construction
Type & style
- Home type: SingleFamily
- Architectural style: Traditional
- Property subtype: Single Family Residence
Materials
- Stucco
- Foundation: Slab
- Roof: Composition
Condition
- As Is
- Year built: 2019
Utilities & green energy
- Sewer: Public Sewer
- Water: Public
- Utilities for property: Cable Available, Electricity Available, Phone Available, Sewer Available, Underground Utilities, Water Available
Green energy
- Energy efficient items: Insulation, Windows
Community & HOA
Community
- Features: Gated, Street Lights, Sidewalks, Lake
- Subdivision: Fiddler's Cove
HOA
- Has HOA: Yes
- Amenities included: Clubhouse, Fitness Center, Gated, Management, Playground, Pool, Recreation Facilities, Tennis Court(s)
- Services included: Maintenance Grounds, Other
- HOA fee: $1,890 annually
- HOA name: Fiddlers Cove HOA
- HOA phone: 912-673-0066
Location
- Region: Kingsland
Financial & listing details
- Price per square foot: $224/sqft
- Tax assessed value: $529,502
- Annual tax amount: $6,342
- Date on market: 4/3/2024
- Listing terms: Cash,Conventional,FHA,USDA Loan,VA Loan
- Electric utility on property: Yes
- Road surface type: Asphalt
Price history
| Date | Event | Price |
|---|---|---|
| 6/11/2024 | Sold | $610,000+0%$224/sqft |
Source: Scout MLS #1645703 Report a problem | ||
| 4/10/2024 | Pending sale | $609,900$224/sqft |
Source:  GAMLS #10275778 Report a problem GAMLS #10275778 Report a problem | ||
| 4/3/2024 | Listed for sale | $609,900+40.2%$224/sqft |
Source: GAMLS #10275778 Report a problem | ||
| 3/4/2021 | Sold | $434,900$160/sqft |
Source: Public Record Report a problem | ||
| 1/2/2021 | Pending sale | $434,900+1349.7%$160/sqft |
Source: GAMLS #8689030 Report a problem | ||
| 11/13/2018 | Sold | $30,000$11/sqft |
Source: Public Record Report a problem | ||
Public tax history
| Year | Property taxes | Tax assessment |
|---|---|---|
| 2025 | $6,862 -0.9% | $211,801 |
| 2024 | $6,924 +9.2% | $211,801 +15.2% |
| 2023 | $6,343 +6.7% | $183,904 +13.7% |
| 2022 | $5,943 +42.9% | $161,720 +49% |
| 2021 | $4,160 +10% | $108,545 -1% |
| 2020 | $3,780 +730.3% | $109,654 +813.8% |
| 2019 | $455 | $12,000 |
| 2018 | $455 +1.1% | $12,000 |
| 2017 | $451 -2.3% | $12,000 |
| 2016 | $461 | $12,000 |
| 2015 | $461 +4.3% | $12,000 |
| 2014 | $442 | $12,000 |
| 2013 | $442 | $12,000 |
| 2012 | -- | -- |
| 2011 | -- | -- |
| 2010 | -- | -- |
| 2009 | -- | $47,491 +7.5% |
| 2008 | -- | $44,160 -9.8% |
| 2007 | -- | $48,960 +10.9% |
| 2006 | -- | $44,160 |
Find assessor info on the county website
Neighborhood: 31548
Nearby homes
- $455,8003 bd3 ba2.5k sqft106 Cameron Owen Dr, Kingsland, GA 31548Off Market

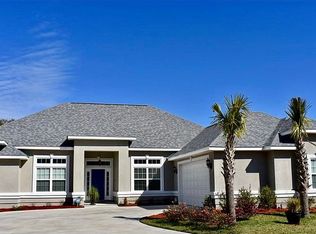
- $610,0004 bd3 ba2.5k sqft110 Cameron Owen Dr, Kingsland, GA 31548Sold
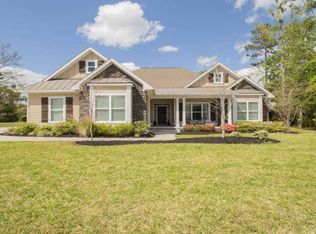
- $466,1003 bd3 ba2.4k sqft109 Cameron Owen Dr, Kingsland, GA 31548Off Market
- $535,2004 bd2 ba2.9k sqft104 Cameron Owen Dr, Kingsland, GA 31548Off Market
- $153,8002 bd2 ba891 sqft223 C W Lakemont Dr, Kingsland, GA 31548Off Market
- $488,8004 bd3 ba2.8k sqft107 Cameron Owen Dr, Kingsland, GA 31548Off Market
- $640,0005 bd4 ba3.4k sqft109 Bryce Ryan Cir, Kingsland, GA 31548Sold
- $385,3003 bd2 ba2.2k sqft105 Bryce Ryan Cir, Kingsland, GA 31548Off Market
Nearby schools
GreatSchools rating
- 7/10Sugarmill Elementary SchoolGrades: PK-5Distance: 2.3 mi
- 7/10Saint Marys Middle SchoolGrades: 6-8Distance: 5.6 mi
- 8/10Camden County High SchoolGrades: 9-12Distance: 1.3 mi
Schools provided by the listing agent
- Elementary: Sugarmill Elementary
- Middle: St. Marys Middle School
- High: Camden County
Source: Scout MLS. This data may not be complete. We recommend contacting the local school district to confirm school assignments for this home.


Get pre-qualified for a loan
At Zillow Home Loans, we can pre-qualify you in as little as 5 minutes with no impact to your credit score.An equal housing lender. NMLS #10287.
Sell for more on Zillow
Get a Zillow Showcase℠ listing at no additional cost and you could sell for .
$617,000
2% more
+$12,340
With Zillow Showcase(estimated)
$629,340
- Georgia
- Camden County
- Kingsland
- 31548
- 108 Cameron Owen Dr
Nearby cities
Nearby zip codes
Other Kingsland Topics
