Large lot and home with a spacious, open floorplan offering multiple amenities: Welcoming long front porch wide enough for rockers and a permanent porch swing; three large bedrooms all with ceiling fans, master bath with extra large shower, built-in cabinets and double walk-in closets; separate office with built in bookshelves; glassed in sunroom with opening windows and two sliding glass doors; large walk-in kitchen pantry; inside laundry with full bath. Patio area in the back under a full tree canopy. The workroom in the back has full electric with a window unit and lawn tractor shed attached out of view with a ramp. Front and back automatic sprinkler system. Automatic water distribution system surrounds the house to keep the flower beds moist and to protect the integrity of the slab during drought. New attic insulation and vents installed in 2022 for optimum energy efficiency. Constructed fishing pond stocked with catfish and turtles that come up to enjoy an afternoon snack. Fishing pond has a float valve to maintain water level. Concrete driveway from street to garage. Very quiet, mature neighborhood.
Closed
Price Unknown
108 Camino Dr, Victoria, TX 77905
3beds
2,053sqft
Single Family Residence
Built in 1983
1.73 Acres Lot
$389,200 Zestimate®
$--/sqft
$2,269 Estimated rent
Home value
$389,200
$358,000 - $428,000
$2,269/mo
Zestimate® history
Owner options
List your home for rent
$2,269/mo
Rent Zestimate®
Find your next renter with Zillow Rental Manager. Plus, with online applications, you can quickly screen prospective tenants – for free.
$2,269/mo
Rent Zestimate®
Refinance and save
Refinancing to a lower rate could help reduce your monthly payments and save thousands over the life of the loan.
Explore your selling options
Work with a Zillow partner agent
Leverage their expertise and Zillow's premium Showcase listings to get your home seen by more buyers.
Get startedList with your own agent
Get your home in front of millions of buyers by listing it on Zillow.
Learn how to do itSell it yourself
Take full control of how buyers see your home on Zillow by listing For Sale by Owner (FSBO).
List your homeWhat's special
Zillow last checked:
Listing updated:
Listed by:
Peggy Jones (512)805-8226,
AustinSA Real Estate Services
Bought with:
Kristine Schmidt, TREC #0549166
Schmidt Ranches & Realty
Source: Central Texas MLS,MLS#: 551303 Originating MLS: Four Rivers Association of REALTORS
Originating MLS: Four Rivers Association of REALTORSFacts & features
Interior
Bedrooms & bathrooms
- Bedrooms: 3
- Bathrooms: 3
- Full bathrooms: 3
Rooms
- Room types: Sunroom
Primary bedroom
- Level: Main
Kitchen
- Level: Main
Heating
- Central
Cooling
- Central Air, 1 Unit, Wall/Window Unit(s)
Appliances
- Included: Dishwasher, Electric Range, Electric Water Heater, Microwave, Some Electric Appliances, Water Softener Owned
- Laundry: Electric Dryer Hookup, Inside, Laundry in Utility Room, Laundry Room, Laundry Tub, Sink
Features
- Bookcases, Ceiling Fan(s), Cathedral Ceiling(s), Double Vanity, Home Office, Primary Downstairs, Main Level Primary, Storage, Skylights, Walk-In Closet(s), Window Treatments, Breakfast Bar, Eat-in Kitchen, Granite Counters, Kitchen/Dining Combo, Pantry, Solid Surface Counters, Sun Room, Walk-In Pantry
- Flooring: Carpet, Tile, Wood
- Windows: Plantation Shutters, Skylight(s), Window Treatments
- Attic: Access Only
- Number of fireplaces: 1
- Fireplace features: Living Room, Wood Burning
Interior area
- Total interior livable area: 2,053 sqft
Property
Parking
- Total spaces: 2
- Parking features: Attached, Door-Single, Garage Faces Front, Garage, Garage Door Opener, Driveway Level
- Attached garage spaces: 2
- Has uncovered spaces: Yes
Accessibility
- Accessibility features: Safe Emergency Egress from Home, Grab Bars, Levered Handles, Level Lot, Low Pile Carpet, No Stairs
Features
- Levels: One
- Stories: 1
- Patio & porch: Enclosed, Glass Enclosed, Patio
- Exterior features: Enclosed Porch, Patio
- Pool features: None
- Fencing: Chain Link
- Has view: Yes
- View description: Pond
- Has water view: Yes
- Water view: Pond
- Body of water: Pond/Stock Tank
Lot
- Size: 1.73 Acres
- Topography: Sloping
Details
- Additional structures: Outbuilding, Workshop
- Parcel number: 43904
- Other equipment: Satellite Dish
Construction
Type & style
- Home type: SingleFamily
- Architectural style: Ranch
- Property subtype: Single Family Residence
Materials
- Masonry, Stone Veneer
- Foundation: Slab
- Roof: Composition,Shingle
Condition
- Resale
- Year built: 1983
Utilities & green energy
- Sewer: Aerobic Septic, Septic Tank
- Water: Private, Well
- Utilities for property: Electricity Available, High Speed Internet Available
Green energy
- Energy efficient items: Appliances, HVAC, Insulation
- Water conservation: Water-Smart Landscaping
Community & HOA
Community
- Features: None
- Security: Smoke Detector(s)
- Subdivision: Coleto Bend West
HOA
- Has HOA: No
Location
- Region: Victoria
Financial & listing details
- Tax assessed value: $364,700
- Annual tax amount: $5,127
- Date on market: 7/19/2024
- Cumulative days on market: 115 days
- Listing agreement: Exclusive Right To Sell
- Listing terms: Cash,Conventional,FHA,VA Loan
- Electric utility on property: Yes
- Road surface type: Asphalt
Price history
| Date | Event | Price |
|---|---|---|
| 11/16/2024 | Pending sale | $370,000$180/sqft |
Source:  Central Texas MLS #551303 Report a problem Central Texas MLS #551303 Report a problem | ||
| 11/15/2024 | Sold | -- |
Source: Central Texas MLS #551303 Report a problem | ||
| 10/21/2024 | Contingent | $370,000$180/sqft |
Source: Central Texas MLS #551303 Report a problem | ||
| 10/12/2024 | Listed for sale | $370,000-7.2%$180/sqft |
Source: Central Texas MLS #551303 Report a problem | ||
| 9/30/2024 | Listing removed | $398,500$194/sqft |
Source: Central Texas MLS #551303 Report a problem | ||
| 9/6/2024 | Price change | $398,500-4%$194/sqft |
Source: Central Texas MLS #551303 Report a problem | ||
| 7/19/2024 | Listed for sale | $415,000+62.8%$202/sqft |
Source: Central Texas MLS #551303 Report a problem | ||
| 2/28/2017 | Sold | -- |
Source: Central Texas MLS #V222270 Report a problem | ||
| 1/25/2017 | Pending sale | $254,900$124/sqft |
Source: Coldwell Banker The Ron Brown Company #222270 Report a problem | ||
| 1/10/2017 | Price change | $254,900-7.3%$124/sqft |
Source: Coldwell Banker The Ron Brown Company #222270 Report a problem | ||
| 9/7/2016 | Price change | $274,900-1.5%$134/sqft |
Source: Coldwell Banker The Ron Brown Company #222270 Report a problem | ||
| 8/3/2016 | Listed for sale | $279,000+13.9%$136/sqft |
Source: Coldwell Banker The Ron Brown Company #222270 Report a problem | ||
| 12/6/2011 | Listing removed | $245,000$119/sqft |
Source: RE/MAX Land & Homes #210690 Report a problem | ||
| 8/31/2011 | Price change | $245,000-3.5%$119/sqft |
Source: RE/MAX Land & Homes #210690 Report a problem | ||
| 7/12/2011 | Price change | $254,000-1.9%$124/sqft |
Source: RE/MAX Land & Homes #210690 Report a problem | ||
| 3/22/2011 | Price change | $259,000-4%$126/sqft |
Source: RE/MAX Land & Homes #210690 Report a problem | ||
| 10/22/2010 | Price change | $269,900-3.6%$131/sqft |
Source: Systems Engineering, Inc. #210690 Report a problem | ||
| 10/5/2010 | Price change | $279,900-1.8%$136/sqft |
Source: Systems Engineering, Inc. #210690 Report a problem | ||
| 9/5/2010 | Listed for sale | $285,000$139/sqft |
Source: Systems Engineering, Inc. #210690 Report a problem | ||
Public tax history
| Year | Property taxes | Tax assessment |
|---|---|---|
| 2025 | $5,127 | $364,700 +14.4% |
| 2024 | -- | $318,800 +5.7% |
| 2023 | $2,962 -0.8% | $301,700 +8.3% |
| 2022 | $2,985 +0.5% | $278,640 +7.5% |
| 2021 | $2,970 -0.7% | $259,180 +2.2% |
| 2020 | $2,989 -1.2% | $253,660 -1.2% |
| 2019 | $3,027 -35.1% | $256,790 +7.8% |
| 2018 | $4,666 | $238,100 -2.2% |
| 2017 | $4,666 +202% | $243,480 +4.4% |
| 2016 | $1,545 -7.2% | $233,190 +0.6% |
| 2015 | $1,664 | $231,780 -3.8% |
| 2014 | $1,664 | $241,010 +6.7% |
| 2013 | -- | $225,940 +13.1% |
| 2012 | -- | $199,850 +12.6% |
| 2011 | -- | $177,410 0% |
| 2010 | -- | $177,440 +5.2% |
| 2009 | -- | $168,670 +2.8% |
| 2008 | -- | $164,060 -0.1% |
| 2007 | -- | $164,170 +6.9% |
| 2006 | -- | $153,530 +14.4% |
| 2005 | -- | $134,190 +1.3% |
| 2004 | -- | $132,510 +13.2% |
| 2002 | -- | $117,070 +9.8% |
| 2001 | -- | $106,580 |
Find assessor info on the county website
Neighborhood: 77905
Nearby homes
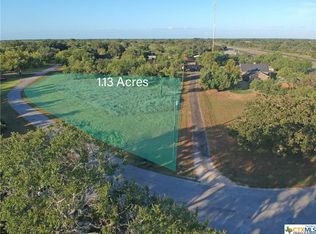
- $303,6401.13 Acres107 Camino Dr, Victoria, TX 77905Off Market
- $206,8003 bd2 ba1.6k sqft105 Camino Dr, Victoria, TX 77905Off Market
- $281,9003 bd2 ba2.3k sqft106 Camino Dr, Victoria, TX 77905Off Market
- $386,1003 bd2 ba3k sqft103 Entrada Dr, Victoria, TX 77905Off Market
- $234,4003 bd2 ba1.7k sqft103 Camino Dr, Victoria, TX 77905Off Market
- $291,9003 bd2 ba2.7k sqft104 Camino Dr, Victoria, TX 77905Off Market
- $24,1803 bd2 ba3k sqft103 Entrada Dr, Victoria, TX 77905Off Market
- $381,8003 bd3 ba2.3k sqft202 Camino Dr, Victoria, TX 77905Off Market
Nearby schools
GreatSchools rating
- 5/10Aloe Elementary SchoolGrades: PK-5Distance: 4.4 mi
- 3/10Patti Welder Middle SchoolGrades: 6-8Distance: 10 mi
- 6/10Victoria West High SchoolGrades: 9-12Distance: 10.7 mi
Schools provided by the listing agent
- District: Victoria ISD
Source: Central Texas MLS. This data may not be complete. We recommend contacting the local school district to confirm school assignments for this home.
- Texas
- Victoria County
- Victoria
- 77905
- 108 Camino Dr
Nearby cities
Nearby neighborhoods
Nearby zip codes
Other Victoria Topics
