SOUTHERN COLONIAL ARCHITECTURE | QUAINT GATED COMMUNITY | PRIME RUBY LAKE FRONTAGE | GRAND SCALE BOTH INSIDE & OUT | TIMELESS ELEGANCE & APPEAL! Located in the quaint gated community of Lake Rubywood, this impressive property is situated on a prime 1-acre lakefront lot along the shores of private Lake Ruby, with access to a second lake, Lake Bess. Renowned for excellent water skiing and fishing, this serene location offers low-traffic waters perfect for enjoying waterfront activities without the crowds. A landscaped circular drive leads to this elegant traditional-style home, featuring an impressive front facade with soaring pillars, meticulously maintained grounds, and an expansive lot that envelops this executive-level residence. Inside, the home boasts over 5,800 sqft of spacious living area, including 4 full bedrooms, 4.5 baths, a ground-floor primary suite, in-law quarters, a dedicated office, formal living and dining areas, an upstairs bonus room, and distinctive architectural elements throughout. The grand foyer opens to reveal stunning hardwood floors, a beautifully handcrafted wood staircase, and an elegant chandelier that bathes the entry in light. The huge family room features 20' high ceilings, a wood-burning fireplace, a wet bar, and expansive arched windows that perfectly frame the waterfront setting. The well-appointed kitchen is designed with the entertainer in mind, featuring solid surface and granite counters, a center prep/serving island with a second sink, a nook, and an extended breakfast bar. An elegant formal dining room, complete with a built-in serving buffet, awaits special occasions and holiday dinners, offering ample space for family and guests. The expansive lake view owner's suite, located on the ground floor, includes a sitting area, two huge walk-in closets, and an en-suite bath with a walk-in shower, jetted tub, and two vanities. The executive office offers privacy for working from home, featuring rich wood flooring and custom cabinetry. The second floor hosts two generously sized bedrooms, each with easy bathroom access and ample closet space. You'll also find a large bonus room overlooking the lake, ideal for a playroom, theater, or second living room. A lower-level bedroom, complete with an attached bathroom, walk-in closet, private entry, and access to the pool area, makes the perfect in-law suite. Outside, a paradise awaits with a screen-enclosed porch, a beautiful 15x31 pool with a spa and gazebo. Enjoy tranquil morning sunrises over the lake and welcome shade in the afternoons. The fenced backyard and dock complete the lakefront setting, offering great waters for skiing, boating, and fishing. Additional features include an inside laundry, a 3-car garage, a circular driveway, lake-fed irrigation, and more. This exceptional property provides the best of lakefront living in a serene community. Winter Haven offers a charming small-town feel with proximity to major cities. Positioned between Tampa and Orlando, residents enjoy easy commutes, access to airports, premier medical facilities, shopping, dining, and more. Come discover this Central Florida lakefront paradise!
Sold for $1,150,000
$1,150,000
108 CAMPBELL DRIVE, WINTER HAVEN, FL 33884
4beds
5,861sqft
Single Family Residence
Built in 1998
1.06 Acres Lot
$1,358,800 Zestimate®
$196/sqft
$3,445 Estimated rent
Home value
$1,358,800
$1.21M - $1.55M
$3,445/mo
Zestimate® history
Owner options
List your home for rent
$3,445/mo
Rent Zestimate®
Find your next renter with Zillow Rental Manager. Plus, with online applications, you can quickly screen prospective tenants – for free.
$3,445/mo
Rent Zestimate®
Refinance and save
$7,919/mo
Est. payment
Refinancing to a lower rate could help reduce your monthly payments and save thousands over the life of the loan.
$7,919/mo
Est. payment
Explore your selling options
Work with a Zillow partner agent
Leverage their expertise and Zillow's premium Showcase listings to get your home seen by more buyers.
Get startedList with your own agent
Get your home in front of millions of buyers by listing it on Zillow.
Learn how to do itSell it yourself
Take full control of how buyers see your home on Zillow by listing For Sale by Owner (FSBO).
List your homeWhat's special
Generously sized bedroomsLower-level bedroomBreakfast barDedicated officePrime ruby lake frontageExecutive officeWood staircase
Zillow last checked:
Listing updated:
Listed by:
Michael Stone 863-412-9733,
THE STONES REAL ESTATE FIRM 863-412-2080,
Deanna Stone 863-412-2080,
THE STONES REAL ESTATE FIRM
Bought with:
Non-Member Agent
STELLAR NON-MEMBER OFFICE
Source: Stellar MLS,MLS#: P4931279 Originating MLS: East Polk
Originating MLS: East Polk
Facts & features
Interior
Bedrooms & bathrooms
- Bedrooms: 4
- Bathrooms: 5
- Full bathrooms: 4
- 1/2 bathrooms: 1
Rooms
- Room types: Bonus Room, Family Room, Dining Room, Living Room, Utility Room
Primary bedroom
- Features: En Suite Bathroom, Walk-In Closet(s)
- Level: First
- Area: 400 Square Feet
- Dimensions: 16x25
Bedroom 2
- Features: Walk-In Closet(s)
- Level: Second
- Area: 225 Square Feet
- Dimensions: 15x15
Bedroom 3
- Features: Walk-In Closet(s)
- Level: Second
- Area: 225 Square Feet
- Dimensions: 15x15
Bedroom 4
- Features: Walk-In Closet(s)
- Level: Basement
- Area: 247 Square Feet
- Dimensions: 13x19
Primary bathroom
- Features: Bath w Spa/Hydro Massage Tub, Dual Sinks, Split Vanities, Tub with Separate Shower Stall
- Level: First
- Area: 288 Square Feet
- Dimensions: 16x18
Bathroom 2
- Features: Tub With Shower
- Level: Second
- Area: 55 Square Feet
- Dimensions: 5x11
Bathroom 3
- Features: Tub With Shower
- Level: Second
- Area: 55 Square Feet
- Dimensions: 5x11
Bonus room
- Features: Walk-In Closet(s)
- Level: Second
- Area: 567 Square Feet
- Dimensions: 21x27
Dinette
- Level: First
- Area: 135 Square Feet
- Dimensions: 9x15
Dining room
- Level: First
- Area: 255 Square Feet
- Dimensions: 15x17
Family room
- Level: First
- Area: 810 Square Feet
- Dimensions: 27x30
Kitchen
- Level: First
- Area: 486 Square Feet
- Dimensions: 18x27
Living room
- Level: First
- Area: 156 Square Feet
- Dimensions: 12x13
Heating
- Central, Electric
Cooling
- Central Air
Appliances
- Included: Oven, Cooktop, Dishwasher, Dryer, Electric Water Heater, Refrigerator, Washer
- Laundry: Inside, Laundry Room
Features
- Ceiling Fan(s), Eating Space In Kitchen, High Ceilings, Primary Bedroom Main Floor, Solid Surface Counters, Split Bedroom, Walk-In Closet(s), In-Law Floorplan
- Flooring: Ceramic Tile, Engineered Hardwood, Hardwood
- Doors: French Doors
- Windows: Double Pane Windows
- Basement: Finished,Interior Entry
- Has fireplace: Yes
- Fireplace features: Family Room
Interior area
- Total structure area: 7,332
- Total interior livable area: 5,861 sqft
Property
Parking
- Total spaces: 3
- Parking features: Circular Driveway, Driveway, Garage Door Opener, Garage Faces Side
- Attached garage spaces: 3
- Has uncovered spaces: Yes
- Details: Garage Dimensions: 31x25
Features
- Levels: Three Or More
- Stories: 3
- Patio & porch: Rear Porch, Screened
- Exterior features: Irrigation System
- Has private pool: Yes
- Pool features: Gunite, Heated, In Ground
- Has spa: Yes
- Spa features: Heated, In Ground
- Fencing: Chain Link
- Has view: Yes
- View description: Pool, Water, Lake
- Has water view: Yes
- Water view: Water,Lake
- Waterfront features: Lake Front, Lake Privileges, Lift - Covered, Skiing Allowed
- Body of water: LAKE RUBY
Lot
- Size: 1.06 Acres
- Features: In County, Landscaped, Oversized Lot
- Residential vegetation: Mature Landscaping, Trees/Landscaped
Details
- Additional structures: Boat House, Cabana
- Parcel number: 262912687509000040
- Special conditions: None
Construction
Type & style
- Home type: SingleFamily
- Architectural style: Traditional
- Property subtype: Single Family Residence
Materials
- Block, Stucco, Wood Frame
- Foundation: Basement, Slab
- Roof: Concrete,Tile
Condition
- Completed
- New construction: No
- Year built: 1998
Utilities & green energy
- Sewer: Septic Tank
- Water: Public
- Utilities for property: Electricity Connected, Propane, Water Connected
Community & HOA
Community
- Features: Deed Restrictions, Gated Community - No Guard
- Security: Gated Community
- Pet fee: $0 monthly
- Subdivision: LAKE RUBYWOOD
HOA
- Has HOA: Yes
- Amenities included: Gated, Vehicle Restrictions
- HOA fee: $146 monthly
- HOA name: Kate Morris
- HOA phone: 863-662-9824
Location
- Region: Winter Haven
Financial & listing details
- Price per square foot: $196/sqft
- Tax assessed value: $1,050,634
- Annual tax amount: $13,891
- Date on market: 7/24/2024
- Cumulative days on market: 231 days
- Listing terms: Cash,Conventional,VA Loan
- Ownership: Fee Simple
- Total actual rent: 0
- Electric utility on property: Yes
- Road surface type: Paved
Price history
| Date | Event | Price |
|---|---|---|
| 5/14/2025 | Sold | $1,150,000-10.9%$196/sqft |
Source:  Stellar MLS #P4931279 Report a problem Stellar MLS #P4931279 Report a problem | ||
| 3/12/2025 | Pending sale | $1,290,000$220/sqft |
Source: Stellar MLS #P4931279 Report a problem | ||
| 1/3/2025 | Price change | $1,290,000-7.8%$220/sqft |
Source: Stellar MLS #P4931279 Report a problem | ||
| 9/18/2024 | Price change | $1,399,000-3.5%$239/sqft |
Source: Stellar MLS #P4931279 Report a problem | ||
| 8/20/2024 | Price change | $1,450,000-3.3%$247/sqft |
Source: Stellar MLS #P4931279 Report a problem | ||
| 7/24/2024 | Listed for sale | $1,499,000+62.1%$256/sqft |
Source: Stellar MLS #P4931279 Report a problem | ||
| 10/3/2016 | Sold | $925,000-2.6%$158/sqft |
Source: Public Record Report a problem | ||
| 7/31/2016 | Pending sale | $949,900$162/sqft |
Source: Keller Williams - Winter Haven #P4708557 Report a problem | ||
| 1/14/2016 | Listed for sale | $949,900-13.6%$162/sqft |
Source: KELLER WILLIAMS REALTY OF WH #P4708557 Report a problem | ||
| 12/19/2009 | Listing removed | $1,100,000$188/sqft |
Source: Number1Expert #P4603223 Report a problem | ||
| 8/10/2008 | Listed for sale | $1,100,000+1427.8%$188/sqft |
Source: Number1Expert #P4603223 Report a problem | ||
| 9/29/1995 | Sold | $72,000+22.7%$12/sqft |
Source: Public Record Report a problem | ||
| 8/1/1995 | Sold | $58,700$10/sqft |
Source: Public Record Report a problem | ||
Public tax history
| Year | Property taxes | Tax assessment |
|---|---|---|
| 2025 | $13,584 -1.7% | $1,050,634 -1.6% |
| 2024 | $13,822 +5.2% | $1,067,951 +6.6% |
| 2023 | $13,139 -2.8% | $1,001,579 +0.6% |
| 2022 | $13,524 +7.9% | $995,454 +10% |
| 2021 | $12,538 +2.1% | $904,958 +3% |
| 2020 | $12,283 -3.9% | $878,974 -0.1% |
| 2019 | $12,787 -4% | $879,628 +0.3% |
| 2018 | $13,317 +5.1% | $876,575 +20.6% |
| 2017 | $12,676 +43.1% | $726,965 +21.3% |
| 2016 | $8,858 +2.2% | $599,227 +6.2% |
| 2015 | $8,670 +7.7% | $564,309 +10% |
| 2014 | $8,052 +11.2% | $513,008 +10% |
| 2013 | $7,242 +8.3% | $466,371 +7.3% |
| 2012 | $6,685 -4.9% | $434,555 -3.8% |
| 2011 | $7,030 -20.4% | $451,723 -18.8% |
| 2010 | $8,827 -22.7% | $556,521 -17.8% |
| 2009 | $11,416 -9.8% | $676,727 -16.1% |
| 2008 | $12,658 | $806,133 |
| 2007 | -- | -- |
| 2006 | $13,593 | -- |
| 2005 | -- | -- |
| 2004 | $8,724 -0.3% | -- |
| 2003 | $8,750 -2.4% | $525,150 0% |
| 2002 | $8,965 +9.4% | $525,310 +9.4% |
| 2001 | $8,198 | $480,380 |
Find assessor info on the county website
Neighborhood: 33884
Nearby homes
- $961,8005 bd4 ba4.6k sqft110 Campbell Dr, Winter Haven, FL 33884Off Market
- $1,108,6006 bd6 ba5k sqft106 Campbell Dr, Winter Haven, FL 33884Off Market
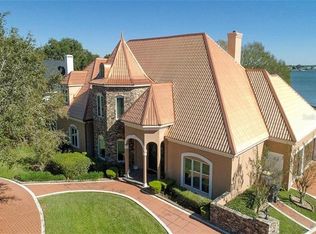
- $---- bd-- ba-- sqft106 Campbell Dr, Winter haven, FL 33884Off Market
- $827,7003 bd4 ba3.4k sqft104 Campbell Dr, Winter Haven, FL 33884Off Market

- $756,2005 bd4 ba3.9k sqft112 Campbell Dr, Winter Haven, FL 33884Off Market
- $555,2004 bd3 ba2.9k sqft105 Campbell Dr, Winter Haven, FL 33884Off Market
- $818,8004 bd5 ba3.2k sqft9800 Lake Ruby Dr W, Winter Haven, FL 33884Off Market
- $653,1004 bd3 ba3.2k sqft111 Campbell Dr, Winter Haven, FL 33884Off Market
Nearby schools
GreatSchools rating
- 5/10Chain Of Lakes Elementary SchoolGrades: PK-5Distance: 1.4 mi
- 3/10Denison Middle SchoolGrades: 6-8Distance: 4.6 mi
- 2/10Lake Region High SchoolGrades: 9-12Distance: 4.9 mi
Schools provided by the listing agent
- Elementary: Chain O Lakes Elem
- Middle: Denison Middle
- High: Lake Region High
Source: Stellar MLS. This data may not be complete. We recommend contacting the local school district to confirm school assignments for this home.
Get a cash offer in 3 minutes
Find out how much your home could sell for in as little as 3 minutes with a no-obligation cash offer.
Estimated market value
$1,358,800
Get a cash offer in 3 minutes
Find out how much your home could sell for in as little as 3 minutes with a no-obligation cash offer.
Estimated market value
$1,358,800
- Florida
- Polk County
- Winter Haven
- 33884
- 108 CAMPBELL DRIVE
Nearby cities
Nearby neighborhoods
Nearby zip codes
Other Winter Haven Topics
