Skip main navigation
Sold for $360,000
  • $360,000

    108 Canterbury Cir, Arab, AL 35016

    3beds
    2,131sqft
    Single Family Residence
    Built in 2017
    -- sqft lot
    $356,000 Zestimate®
    $169/sqft
    $2,155 Estimated rent

    Home value

    $356,000

    $338,000 - $374,000

    $2,155/mo

    Zestimate® history
    Loading
    Loading...

    Owner options

    List your home for rent

    $2,155/mo

    Rent Zestimate®

    Find your next renter with Zillow Rental Manager. Plus, with online applications, you can quickly screen prospective tenants – for free.

    Learn more

    $2,155/mo

    Rent Zestimate®

    Refinance and save

    $2,114/mo

    Est. payment

    Refinancing to a lower rate could help reduce your monthly payments and save thousands over the life of the loan.

    See today's rates

    $2,114/mo

    Est. payment

    Explore your selling options

    Work with a Zillow partner agent

    Leverage their expertise and Zillow's premium Showcase listings to get your home seen by more buyers.

    Get started

    List with your own agent

    Get your home in front of millions of buyers by listing it on Zillow.

    Learn how to do it

    Sell it yourself

    Take full control of how buyers see your home on Zillow by listing For Sale by Owner (FSBO).

    List your home

    What's special

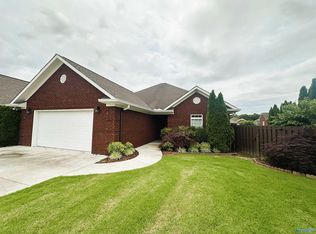
    Tucked in a quiet cul-de-sac, this stunning 3BR/2.5BA single-story home delivers a high-end feel at an incredible value. The open floor plan flows into a large kitchen made for cooking and entertaining. Hardwood floors throughout, ZERO CARPET. Crown molding and custom finishes elevate every room, while plantation shutters add charm to the living room, dining room, and primary suite. The isolated primary also features a gorgeous en suite bath and an oversized walk-in closet. Step outside to relax on the screened porch, enjoy the patio, or take in the beautifully landscaped yard. This one has it all. Schedule your showing today!

    Zillow last checked:

    Listing updated:

    Listed by:

    Katie Crawford 256-202-3541,

    Capstone Realty LLC Huntsville

    Bought with:

    Rebecca Hinds, 120522

    Ainsworth Real Estate, LLC

    Source: ValleyMLS,MLS#: 21915987MLS Logo

    Facts & features

    Interior

    Bedrooms & bathrooms
    • Bedrooms: 3
    • Bathrooms: 3
    • Full bathrooms: 2
    • 1/2 bathrooms: 1
    Primary bedroom
    • Features: 9’ Ceiling, Ceiling Fan(s), Crown Molding, Isolate, Recessed Lighting, Smooth Ceiling, Window Cov, Wood Floor, Walk-In Closet(s)
    • Level: First
    • Area: 195
    • Dimensions: 13 x 15
    Bedroom 2
    • Features: 9’ Ceiling, Ceiling Fan(s), Crown Molding, Smooth Ceiling, Window Cov, Wood Floor
    • Level: First
    • Area: 121
    • Dimensions: 11 x 11
    Bedroom 3
    • Features: 9’ Ceiling, Ceiling Fan(s), Crown Molding, Smooth Ceiling, Window Cov, Wood Floor
    • Level: First
    • Area: 143
    • Dimensions: 11 x 13
    Dining room
    • Features: 9’ Ceiling, Crown Molding, Smooth Ceiling, Window Cov, Wood Floor
    • Level: First
    • Area: 132
    • Dimensions: 11 x 12
    Kitchen
    • Features: 9’ Ceiling, Crown Molding, Eat-in Kitchen, Granite Counters, Kitchen Island, Pantry, Recessed Lighting, Smooth Ceiling, Window Cov, Wood Floor
    • Level: First
    • Area: 198
    • Dimensions: 22 x 9
    Living room
    • Features: 10’ + Ceiling, Ceiling Fan(s), Crown Molding, Fireplace, Recessed Lighting, Smooth Ceiling, Tray Ceiling(s), Window Cov, Wood Floor
    • Level: First
    • Area: 391
    • Dimensions: 23 x 17
    Laundry room
    • Features: 9’ Ceiling, Crown Molding, Smooth Ceiling, Tile
    • Level: First
    • Area: 50
    • Dimensions: 5 x 10
    Heating
    • Central 1, Natural Gas
    Cooling
    • Central 1
    Appliances
    • Included: Range, Dishwasher, Disposal, Gas Water Heater
    Features
    • Open Floorplan
    • Basement: Crawl Space
    • Number of fireplaces: 1
    • Fireplace features: Gas Log, One
    Interior area
    • Total interior livable area: 2,131 sqft

    Property

    Parking
    • Parking features: Garage-Two Car, Garage-Attached, Garage Faces Front, Driveway-Concrete, On Street
    Features
    • Levels: One
    • Stories: 1
    • Patio & porch: Patio, Screened Porch
    • Exterior features: Curb/Gutters, Sidewalk
    Lot
    • Dimensions: 147 x 119 x 100 x 37
    Details
    • Parcel number: 1404190000026.007

    Construction

    Type & style
    • Home type: SingleFamily
    • Architectural style: Ranch,Traditional
    • Property subtype: Single Family Residence
    Condition
    • New construction: No
    • Year built: 2017

    Utilities & green energy

    • Sewer: Public Sewer
    • Water: Public

    Community & neighborhood

    Community
    • Community features: Curbs
    Location
    • Region: Arab
    • Subdivision: Park Place

    HOA & financial

    HOA
    • Has HOA: Yes
    • HOA fee: $100 monthly
    • Amenities included: Common Grounds
    • Services included: Maintenance Grounds, Common Grounds, See Remarks
    • Association name: Park Place

    Price history

    DateEventPrice
    6/26/2026Sold$360,000-1.3%$169/sqft
    Source: ValleyMLS #21915987 Report a problem
    6/3/2026Pending sale$364,900$171/sqft
    Source: ValleyMLS #21915987 Report a problem
    4/23/2026Listed for sale$364,900-1.1%$171/sqft
    Source: ValleyMLS #21915987 Report a problem
    3/24/2026Listing removed$369,000$173/sqft
    Source: ValleyMLS #21900788 Report a problem
    2/24/2026Price change$369,000-1.3%$173/sqft
    Source: ValleyMLS #21900788 Report a problem
    1/23/2026Price change$374,000-1.3%$176/sqft
    Source: ValleyMLS #21900788 Report a problem
    11/5/2025Price change$379,000-5%$178/sqft
    Source: ValleyMLS #21900788 Report a problem
    10/4/2025Listed for sale$399,000$187/sqft
    Source: ValleyMLS #21900788 Report a problem

    Public tax history

    YearProperty taxesTax assessment
    2025$930 +7.2%$28,140 +7%
    2024$867 $26,300 +3.4%
    2023-- $25,440 +1.8%
    2022-- $25,000 +11.4%
    2021$736 +20.5%$22,440 +19.6%
    2020$611 $18,760 -5.6%
    2017$611 -24.1%$19,880 +1225.3%
    2015$805 $1,500
    2014-- $1,500 -65.9%
    2013-- $4,400
    2012-- $4,400
    2011-- $4,400
    2010-- $4,400
    2009-- $4,400

    Find assessor info on the county website

    Neighborhood: 35016

    Nearby schools

    GreatSchools rating
    Schools provided by the listing agent
    • Elementary: Arab Elementary School
    • Middle: Arab Middle School
    • High: Arab High School

    Source: ValleyMLS. This data may not be complete. We recommend contacting the local school district to confirm school assignments for this home.

    Get pre-qualified for a loan
    At Zillow Home Loans, we can pre-qualify you in as little as 5 minutes with no impact to your credit score.

    An equal housing lender. NMLS #10287.