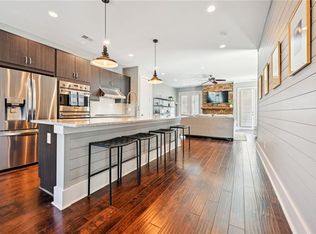
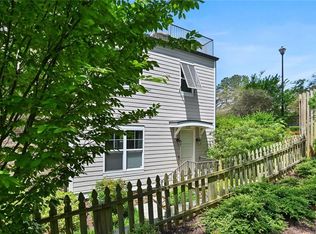
Elevator ready with golf cart storage/parking, and just moments from the energy of Canton Street, this end-unit townhome in Parkside on Canton offers a rare blend of thoughtful design, flexible living, and effortless connection to downtown Roswell. Tucked just off of tree-lined Canton street, the home feels peaceful and residential while still being walkable to Roswell’s best dining, shops, and parks. With greenspace just outside your door and light pouring in from multiple exposures, the home feels both open and inviting from the moment you step inside. One of the only units with upgraded hardwoods throughout the entire home. The main level is designed for everyday living and easy entertaining, where clean lines and a seamless flow connect the kitchen with beverage center, dining, and fireside living room. A generous island anchors the space, complemented by ample storage and updated finishes that feel both current and timeless. Upstairs, the primary suite offers a quiet retreat with a spa-inspired bath, dual vanities, soaking tub, and a well-appointed walk-in closet. An additional bedroom with en suite bath and a conveniently located laundry room complete the second level. The top floor sets this home apart. A second living space with wet bar with wine fridge opens to an expansive private rooftop terrace, complete with a natural gas line for grilling, creating a true indoor-outdoor experience rarely found in townhome living. Whether hosting friends, enjoying a quiet evening, or envisioning it as a gathering place, this level adds a layer of versatility that is hard to replicate. A third bedroom and full bath provide the perfect setup for guests or a private office. On the terrace level, a mudroom entry and a heated and cooled third-car garage offer endless potential. Currently styled as a home gym with workshop space, this area could easily be transformed into a studio, or additional living area. With elevator readiness, three distinct living spaces, and a location that places you just minutes from parks, restaurants, and local favorites, this home is a standout opportunity in one of Roswell’s most desirable locations.
Active under contract
$950,000
108 Canton Way, Roswell, GA 30075
3beds
3,304sqft
Townhouse, Residential
Built in 2016
1,123 Square Feet Lot
$935,600 Zestimate®
$288/sqft
$589/mo HOA
What's special
Elevator readyThree distinct living spacesExpansive private rooftop terraceWell-appointed walk-in closetMudroom entrySoaking tubSpa-inspired bath
- 81 days |
- 244 |
- 5 |
Zillow last checked:
Listing updated:
Listed by:
JENNY DOYLE,
Atlanta Fine Homes Sotheby's International 404-840-7354
Source: FMLS GA,MLS#: 7751609
Facts & features
Interior
Bedrooms & bathrooms
- Bedrooms: 3
- Bathrooms: 4
- Full bathrooms: 3
- 1/2 bathrooms: 1
Rooms
- Room types: Bonus Room, Exercise Room, Family Room, Living Room, Office
Primary bedroom
- Features: Oversized Master
- Level: Oversized Master
Bedroom
- Features: Oversized Master
Primary bathroom
- Features: Double Vanity, Separate Tub/Shower, Soaking Tub
Dining room
- Features: Open Concept
Kitchen
- Features: Breakfast Bar, Cabinets Other, Eat-in Kitchen, Keeping Room, Kitchen Island, Pantry, Stone Counters, View to Family Room
Heating
- Forced Air
Cooling
- Ceiling Fan(s), Central Air
Appliances
- Included: Dishwasher, Disposal, Gas Cooktop, Microwave, Refrigerator, Other
- Laundry: Laundry Room
Features
- Double Vanity, High Ceilings 9 ft Upper, High Ceilings, High Ceilings 10 ft Main, Wet Bar
- Flooring: Ceramic Tile, Hardwood
- Windows: Insulated Windows
- Basement: Daylight,Driveway Access,Exterior Entry,Interior Entry,Walk-Out Access
- Attic: Pull Down Stairs
- Number of fireplaces: 1
- Fireplace features: Family Room
- Common walls with other units/homes: End Unit
Interior area
- Total structure area: 3,304
- Total interior livable area: 3,304 sqft
Video & virtual tour
Property
Parking
- Total spaces: 2
- Parking features: Attached, Drive Under Main Level, Driveway, Garage, Garage Faces Rear
- Attached garage spaces: 2
- Has uncovered spaces: Yes
Accessibility
- Accessibility features: None
Features
- Levels: Three Or More
- Patio & porch: Deck, Rooftop
- Exterior features: Balcony, Other
- Pool features: None
- Spa features: None
- Fencing: Wood
- Has view: Yes
- View description: Neighborhood
- Waterfront features: None
- Body of water: None
Lot
- Size: 1,123 Square Feet
- Features: Landscaped
Details
- Additional structures: None
- Parcel number: 12 189404100816
- Other equipment: None
- Horse amenities: None
Construction
Type & style
- Home type: Townhouse
- Architectural style: Townhouse,Traditional
- Property subtype: Townhouse, Residential
- Attached to another structure: Yes
Materials
- HardiPlank Type
- Foundation: Concrete Perimeter
- Roof: Composition
Condition
- Resale
- New construction: No
- Year built: 2016
Utilities & green energy
- Electric: 220 Volts
- Sewer: Public Sewer
- Water: Public
- Utilities for property: Cable Available, Electricity Available, Natural Gas Available, Sewer Available, Water Available
Green energy
- Energy efficient items: None
- Energy generation: None
Community & HOA
Community
- Features: Homeowners Assoc, Near Public Transport, Near Schools, Near Shopping, Near Trails/Greenway, Sidewalks, Street Lights
- Security: Carbon Monoxide Detector(s), Closed Circuit Camera(s), Smoke Detector(s)
- Subdivision: Parkside On Canton
HOA
- Has HOA: Yes
- Services included: Insurance, Maintenance Grounds, Maintenance Structure, Pest Control
- HOA fee: $589 monthly
Location
- Region: Roswell
Financial & listing details
- Price per square foot: $288/sqft
- Tax assessed value: $836,400
- Annual tax amount: $7,334
- Date on market: 4/16/2026
- Cumulative days on market: 74 days
- Ownership: Fee Simple
- Electric utility on property: Yes
- Road surface type: Paved
Estimated market value
$935,600
$889,000 - $982,000
$6,018/mo
Price history
| Date | Event | Price |
|---|---|---|
| 4/16/2026 | Listed for sale | $950,000-4%$288/sqft |
Source: | ||
| 1/26/2026 | Listing removed | $990,000$300/sqft |
Source: | ||
| 9/24/2025 | Listed for sale | $990,000+66.4%$300/sqft |
Source: | ||
| 7/24/2017 | Sold | $595,000$180/sqft |
Source: Public Record Report a problem | ||
Public tax history
| Year | Property taxes | Tax assessment |
|---|---|---|
| 2024 | $7,103 +11.7% | $334,560 +22.2% |
| 2023 | $6,356 -5.4% | $273,800 |
| 2022 | $6,721 +0.1% | $273,800 +3% |
| 2021 | $6,716 -9.4% | $265,800 +1.2% |
| 2020 | $7,414 -1.9% | $262,680 +1.8% |
| 2019 | $7,555 | $258,040 +8.4% |
| 2018 | $7,555 | $238,000 -5.5% |
| 2017 | $7,555 | $251,960 |
Find assessor info on the county website
Monthly payment
Est. payment$--/mo
Payment breakdown
Explore the cost of this home by adjusting the details. Changes won't be saved.All calculations are estimates and provided by Zillow, Inc. for informational purposes only. Actual amounts may vary.
HOA fees may include property taxes on listings classified as Co-Ops. Contact the listing agent and/or owner for fee details.
Mortgage interest rates are dependent on a number of factors, including credit score, down payment, and repayment length. Interest rate data provided by Zillow Group Marketplace, Inc. as of 1/1/1970 from various mortgage lenders with which we have lead or other similar arrangements; the Estimated Payment is an average of those rates.
See how much you could borrow to make a competitive offer.
Climate risks
Neighborhood: 30075
Nearby schools
GreatSchools rating
- 7/10Vickery Mill ElementaryGrades: PK-5Distance: 0.5 mi
- 7/10Crabapple Middle SchoolGrades: 6-8Distance: 1.1 mi
- 8/10Roswell High SchoolGrades: 9-12Distance: 2.4 mi
Schools provided by the listing agent
- Elementary: Vickery Mill
- Middle: Crabapple
- High: Roswell
Source: FMLS GA. This data may not be complete. We recommend contacting the local school district to confirm school assignments for this home.
A local agent can set up tours, give advice and negotiate with sellers.
- Georgia
- Fulton County
- Roswell
- 30075
- 108 Canton Way