Located on a spacious corner lot in North River Crossing, this move-in ready 3-bedroom, 2-bath home offers nearly one acre of usable land and a transferable structural warranty for added peace of mind.
The split floor plan and open main living area create a functional layout that works for both everyday living and entertaining, with a kitchen that flows directly into the living space.
The primary suite is privately separated, and the two-car garage adds convenience and storage.
Outside, the large lot gives you room to actually use your property--something that's getting harder to find.
Motivated seller and priced to move quickly--this is a strong value for the space, condition, and lot size.
Convenient to Elizabeth City, Southeastern Virginia, and the Outer Banks.
Sold for $330,000
Zestimate®
$330,000
108 Cape Fear Drive, Shawboro, NC 27973
3beds
1,316sqft
Single Family Residence
Built in 2020
0.97 Acres Lot
$330,000 Zestimate®
$251/sqft
$1,908 Estimated rent
Home value
$330,000
Estimated sales range
Not available
$1,908/mo
Zestimate® history
Owner options
List your home for rent
$1,908/mo
Rent Zestimate®
Find your next renter with Zillow Rental Manager. Plus, with online applications, you can quickly screen prospective tenants – for free.
$1,908/mo
Rent Zestimate®
Refinance and save
$2,213/mo
Est. payment
Refinancing to a lower rate could help reduce your monthly payments and save thousands over the life of the loan.
$2,213/mo
Est. payment
Explore your selling options
Work with a Zillow partner agent
Leverage their expertise and Zillow's premium Showcase listings to get your home seen by more buyers.
Get startedList with your own agent
Get your home in front of millions of buyers by listing it on Zillow.
Learn how to do itSell it yourself
Take full control of how buyers see your home on Zillow by listing For Sale by Owner (FSBO).
List your homeWhat's special
Zillow last checked:
Listing updated:
Listed by:
Jaclyn Estes 252-435-4662,
Iron Valley Real Estate Elizabeth City
Bought with:
Tyson Bradley, 309273
REAL Broker LLC
Source: Hive MLS,MLS#: 100549131 Originating MLS: Albemarle Area Association of REALTORS
Originating MLS: Albemarle Area Association of REALTORSFacts & features
Interior
Bedrooms & bathrooms
- Bedrooms: 3
- Bathrooms: 2
- Full bathrooms: 2
Rooms
- Room types: Living Room, Dining Room, Laundry, Master Bedroom, Bathroom 1, Bedroom 2, Bedroom 3, Bathroom 2
Primary bedroom
- Level: First
- Dimensions: 13 x 15
Bedroom 2
- Level: First
- Dimensions: 12.41 x 10
Bedroom 3
- Level: First
- Dimensions: 12.41 x 10
Bathroom 1
- Description: Primary Bathroom
- Level: First
- Dimensions: 5.33 x 8.83
Bathroom 2
- Dimensions: 8.67 x 6
Dining room
- Level: First
- Dimensions: 13 x 13
Kitchen
- Level: First
- Dimensions: 11 x 18
Laundry
- Level: First
- Dimensions: 5.08 x 5.33
Living room
- Level: First
- Dimensions: 16 x 19
Heating
- Electric, Heat Pump
Cooling
- Central Air
Appliances
- Included: Electric Oven, Built-In Microwave, Washer, Refrigerator, Dryer, Dishwasher, Electric Range
- Laundry: Dryer Hookup, Washer Hookup, Laundry Room
Features
- Walk-in Closet(s), High Ceilings, Kitchen Island, Ceiling Fan(s), Walk-In Closet(s)
- Flooring: LVT/LVP, Carpet
- Basement: None
Interior area
- Total structure area: 1,316
- Total interior livable area: 1,316 sqft
Property
Parking
- Total spaces: 2
- Parking features: Garage Faces Front, Concrete, Garage
- Attached garage spaces: 2
Features
- Levels: One
- Patio & porch: Patio
- Exterior features: Cluster Mailboxes
- Pool features: None
- Fencing: None
- Has view: Yes
- View description: See Remarks
- Waterfront features: None
- Frontage type: See Remarks
Lot
- Size: 0.97 Acres
- Dimensions: 225 x 184 x 244 x 169
- Features: Corner Lot
Details
- Parcel number: 03.8965.00.34.9796.0000
- Zoning: Neighborhood R
- Special conditions: Third Party Approval
Construction
Type & style
- Home type: SingleFamily
- Property subtype: Single Family Residence
Materials
- Vinyl Siding, Wood Frame
- Foundation: Slab
- Roof: Composition
Condition
- New construction: No
- Year built: 2020
Utilities & green energy
- Sewer: None
- Water: County Water
- Utilities for property: Water Available
Community & HOA
Community
- Subdivision: North River Crossing
HOA
- Has HOA: Yes
- Amenities included: Maintenance Common Areas, Maintenance Roads
- HOA fee: $232 annually
- HOA name: North River Crossing
Location
- Region: Shawboro
Financial & listing details
- Price per square foot: $251/sqft
- Tax assessed value: $277,843
- Annual tax amount: $2,161
- Date on market: 1/14/2026
- Cumulative days on market: 76 days
- Listing agreement: Exclusive Right To Sell
- Listing terms: Cash,FHA,USDA Loan,VA Loan
- Road surface type: Paved
Price history
| Date | Event | Price |
|---|---|---|
| 5/12/2026 | Sold | $330,000+0.3%$251/sqft |
Source:  Hive MLS #100549131 Report a problem Hive MLS #100549131 Report a problem | ||
| 3/30/2026 | Contingent | $329,000$250/sqft |
Source: Hive MLS #100549131 Report a problem | ||
| 3/25/2026 | Price change | $329,000-7.3%$250/sqft |
Source: Hive MLS #100549131 Report a problem | ||
| 3/10/2026 | Price change | $355,000-1.4%$270/sqft |
Source: Hive MLS #100549131 Report a problem | ||
| 2/4/2026 | Price change | $360,000-1.1%$274/sqft |
Source: Hive MLS #100549131 Report a problem | ||
| 1/24/2026 | Price change | $364,000-1.4%$277/sqft |
Source: Hive MLS #100549131 Report a problem | ||
| 1/14/2026 | Listed for sale | $369,000+64.5%$280/sqft |
Source: Hive MLS #100549131 Report a problem | ||
| 3/30/2020 | Sold | $224,264+323.1%$170/sqft |
Source: Hive MLS #897138 Report a problem | ||
| 11/14/2019 | Sold | $53,000$40/sqft |
Source: Public Record Report a problem | ||
Public tax history
| Year | Property taxes | Tax assessment |
|---|---|---|
| 2024 | $2,161 +0.9% | $277,843 |
| 2023 | $2,142 +30.8% | $277,843 +57.6% |
| 2022 | $1,638 | $176,342 |
| 2021 | $1,638 +616.1% | $176,342 +507.2% |
| 2020 | $229 | $29,040 |
| 2019 | -- | $29,040 |
Find assessor info on the county website
Neighborhood: 27973
Nearby homes
- $463,3005 bd3 ba1.2k sqft102 Chowan Ct, Shawboro, NC 27973Off Market
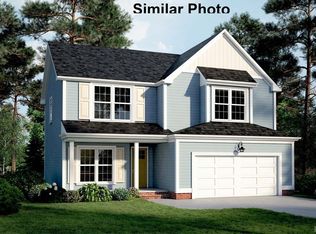
- $392,0004 bd2 ba1.8k sqft110 Cape Fear Dr, Shawboro, NC 27973Off Market
- $385,8003 bd2 ba1.8k sqft105 Cape Fear Dr, Shiloh, NC 27974Off Market
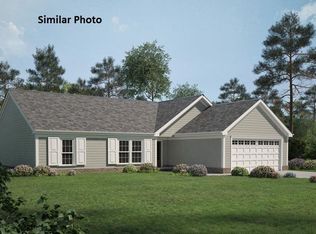
- $337,1003 bd2 ba1.3k sqft106 Cape Fear Dr, Shawboro, NC 27973Off Market
- $352,100-- bd2 ba1.5k sqft103 Cape Fear Dr, Shawboro, NC 27973Off Market
- $453,400-- bd3 ba1.2k sqft106 Chowan Ct, Shawboro, NC 27973Off Market
- $432,200-- bd3 ba1.2k sqft104 Chowan Ct, Shawboro, NC 27973Off Market
- $515,2005 bd4 ba252 sqft107 Cape Fear Dr, Shawboro, NC 27973Off Market
Nearby schools
GreatSchools rating
- NAGrandy PrimaryGrades: PK-2Distance: 6.3 mi
- 5/10Camden MiddleGrades: 6-8Distance: 6.1 mi
- 5/10Camden County High SchoolGrades: 9-12Distance: 5.7 mi
Schools provided by the listing agent
- Elementary: Grandy Primary/Camden Intermediate
- Middle: Camden Middle School
- High: Camden County High
Source: Hive MLS. This data may not be complete. We recommend contacting the local school district to confirm school assignments for this home.


Get pre-qualified for a loan
At Zillow Home Loans, we can pre-qualify you in as little as 5 minutes with no impact to your credit score.An equal housing lender. NMLS #10287.
Sell for more on Zillow
Get a Zillow Showcase℠ listing at no additional cost and you could sell for .
$330,000
2% more
+$6,600
With Zillow Showcase(estimated)
$336,600
- North Carolina
- Camden County
- Shawboro
- 27973
- 108 Cape Fear Drive
Nearby cities
Nearby zip codes
Other Shawboro Topics
