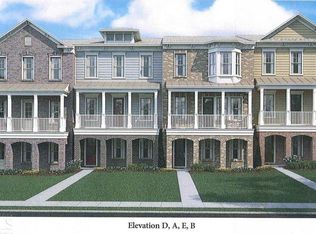
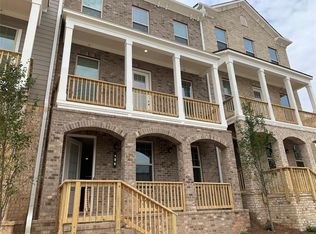
Rear-entry garageGenerous counter spaceSpacious open layout
Beautiful End Unit Townhome | North Facing | Spacious Open Layout | Prime Alpharetta Location Near Exit 11 Welcome to this beautifully maintained 3-level end-unit townhome located in one of Alpharetta’s most convenient and desirable communities. Offering one of the largest floor plans in the neighborhood, this north-facing home combines modern style, functional living space, and easy low-maintenance living. The main level features an open and inviting layout with 10-foot ceilings and large windows that bring in abundant natural sunlight throughout the day. The spacious living area flows seamlessly into the dining space and kitchen, creating an ideal setting for both entertaining and everyday living. The kitchen offers abundant cabinet storage, generous counter space, and a functional open design. Stylish upgraded light fixtures throughout the home add a modern designer touch, while the upgraded custom cabinetry surrounding the fireplace enhances both elegance and functionality in the living area. Upstairs, the spacious primary suite includes a private bath and walk-in closet. Additional bedrooms provide flexibility for family members, guests, or a home office setup. The terrace-level bedroom and full bath with a walk-in shower provide excellent privacy for guests, extended family, or a separate workspace. The lower level also features 10-foot ceilings, adding to the home’s spacious feel. This newer townhome has been very well cared for and includes a refrigerator, washer and dryer set, and mini fridge with the sale. Enjoy the convenience of a rear-entry garage and quick access to GA-400 Exit 11, Avalon, shopping, restaurants, parks, and highly rated schools. Conveniently located near the MARTA Park-and-Ride for added commuter accessibility. A wonderful opportunity to own a spacious, move-in ready end-unit townhome in a highly sought-after Alpharetta location.
67 days
|
429
|
18
|
Zillow last checked:
Listing updated:
Listed by:
Jayalatha Vijay,
GVR Realty, LLC.706-332-9681
Source: FMLS GA,MLS#: 7768118
Loading...
Facts & features
Interior
Bedrooms & bathrooms
Bedrooms: 4
Bathrooms: 4
Full bathrooms: 3
1/2 bathrooms: 1
Rooms
Room types: Basement, Loft
Primary bedroom
Features: None
Level: None
Bedroom
Features: None
Primary bathroom
Features: Double Vanity, Separate Tub/Shower
Dining room
Features: None
Kitchen
Features: Cabinets Other, Cabinets White, Kitchen Island, Pantry, Pantry Walk-In, View to Family Room
Heating
Central, Natural Gas
Cooling
Ceiling Fan(s), Central Air
Appliances
Included: Dishwasher, Disposal, Dryer, Gas Oven, Microwave, Refrigerator, Washer
Laundry: Laundry Room, Upper Level
Features
Bookcases
Flooring: Carpet, Hardwood
Windows: None
Basement: Finished,Finished Bath
Number of fireplaces: 1
Fireplace features: Living Room
Interior area
Total structure area: 2,500
Total interior livable area: 2,500 sqft
Property
Parking
Total spaces: 2
Parking features: Garage, Garage Faces Rear
Garage spaces: 2
Accessibility
Accessibility features: None
Features
Levels: Three Or More
Patio & porch: Deck
Exterior features: None, No Dock
Pool features: None
Spa features: None
Fencing: None
Has view: Yes
View description: City
Waterfront features: None
Body of water: None
Lot
Features: Landscaped, Level
Details
Additional structures: None
Parcel number: 22 545011881586
Other equipment: None
Horse amenities: None
Construction
Type & style
Home type: Townhouse
Architectural style: Craftsman,Townhouse
Property subtype: Townhouse, Residential
Attached to another structure: Yes
Materials
Brick, Cement Siding
Foundation: Brick/Mortar
Roof: Composition,Shingle
Condition
Resale
New construction: No
Year built: 2022
Utilities & green energy
Electric: 110 Volts, 220 Volts
Sewer: Public Sewer
Water: Public
Utilities for property: Cable Available, Electricity Available, Natural Gas Available
Explore the cost of this home by adjusting the details. Changes won't be saved.
Principal & interest
$1,547
Mortgage insurance
$0
Property taxes
$170
Home insurance
$105
HOA fees
$0
Utilities
Not included
All calculations are estimates and provided by Zillow, Inc. for informational purposes only. Actual amounts may vary.
HOA fees may include property taxes on listings classified as Co-Ops. Contact the listing agent and/or owner for fee details.
Mortgage interest rates are dependent on a number of factors, including credit score, down payment, and repayment length. Interest rate data provided by Zillow Group Marketplace, Inc. as of 1/1/1970 from various mortgage lenders with which we have lead or other similar arrangements; the Estimated Payment is an average of those rates.
See how much you could borrow to make a competitive offer.