2BR-2 -1/2BA town house close and convenient to everything. Low 89$/month HOA fee covers lawn care and snow removal. Open floor plan w/9' ceiling height includes; bright kitchen w/white maple cabinets and quartz counter tops. All stainless kitchen appliances are included. Large pantry with barn door style entry. This home has front study-den that can be used as in in home office area or extra room for guests. There's also a pass through built in from the kitchen if you prefer a formal dining area or if you're entertaining guests. Open living room area with gas fireplace with mantle. Carpeted mater suite with tray ceilings and full bath, walk in shower and walk in closets. Additional carpeted bedroom suite located back the hallway with additional full bath and walk in closet. Laundry hook ups located in separate closet area. Over sized and Insulated 2 car garage with above garage storage and an additional wash sink. Covered rear patio with privacy fence leads to small yard and moss garden area. Luxury vinyl plank flooring throughout and carpet in the bedrooms. Lots of storage with 3 walk in closets. Natural gas heat and central AC. Worry free public water and sewer. Whole house sprinkler system. Quiet neighborhood is close to shopping and medical facilities. The home has 36 inch wide doors and is totally steps free making it wheelchair accessible.
Sold for $299,500
$299,500
108 Cardinal Dr, Shippensburg, PA 17257
2beds
1,856sqft
Townhouse
Built in 2020
4,356 Square Feet Lot
$303,400 Zestimate®
$161/sqft
$1,767 Estimated rent
Home value
$303,400
$282,000 - $325,000
$1,767/mo
Zestimate® history
Owner options
List your home for rent
$1,767/mo
Rent Zestimate®
Find your next renter with Zillow Rental Manager. Plus, with online applications, you can quickly screen prospective tenants – for free.
$1,767/mo
Rent Zestimate®
Refinance and save
$1,997/mo
Est. payment
Refinancing to a lower rate could help reduce your monthly payments and save thousands over the life of the loan.
$1,997/mo
Est. payment
Explore your selling options
Work with a Zillow partner agent
Leverage their expertise and Zillow's premium Showcase listings to get your home seen by more buyers.
Get startedList with your own agent
Get your home in front of millions of buyers by listing it on Zillow.
Learn how to do itSell it yourself
Take full control of how buyers see your home on Zillow by listing For Sale by Owner (FSBO).
List your homeWhat's special
Privacy fenceOpen floor planAdditional carpeted bedroom suiteLots of storageNatural gas heatLarge pantryMoss garden area
Zillow last checked:
Listing updated:
Listed by:
Steve Coover 717-477-9326,
Jalex Real Estate Services LLC
Bought with:
BRYCE BARNES, rs350035
Coldwell Banker Realty
Source: Bright MLS,MLS#: PACB2047876
Facts & features
Interior
Bedrooms & bathrooms
- Bedrooms: 2
- Bathrooms: 2
- Full bathrooms: 2
- Main level bathrooms: 2
- Main level bedrooms: 2
Rooms
- Room types: Living Room, Bedroom 2, Kitchen, Bedroom 1, Study
Bedroom 1
- Features: Bathroom - Walk-In Shower, Ceiling Fan(s), Double Sink, Flooring - Carpet, Flooring - Luxury Vinyl Plank, Walk-In Closet(s), Attached Bathroom
- Level: Main
Bedroom 2
- Features: Attached Bathroom, Bathroom - Tub Shower, Flooring - Carpet, Flooring - Luxury Vinyl Plank, Walk-In Closet(s)
- Level: Main
Kitchen
- Features: Breakfast Bar, Countertop(s) - Quartz, Double Sink, Flooring - Luxury Vinyl Plank, Recessed Lighting, Pantry
- Level: Main
Living room
- Features: Dining Area, Fireplace - Gas, Flooring - Luxury Vinyl Plank
- Level: Main
Study
- Features: Flooring - Luxury Vinyl Plank
- Level: Main
Heating
- Forced Air, Natural Gas
Cooling
- Central Air, Electric
Appliances
- Included: Microwave, Dishwasher, Oven/Range - Electric, Refrigerator, Stainless Steel Appliance(s), Electric Water Heater
- Laundry: Hookup, Main Level
Features
- Bathroom - Tub Shower, Bathroom - Walk-In Shower, Ceiling Fan(s), Combination Dining/Living, Combination Kitchen/Dining, Combination Kitchen/Living, Dining Area, Entry Level Bedroom, Open Floorplan, Pantry, Recessed Lighting, Walk-In Closet(s), 9'+ Ceilings
- Flooring: Luxury Vinyl, Carpet
- Has basement: No
- Number of fireplaces: 1
- Fireplace features: Glass Doors, Mantel(s)
Interior area
- Total structure area: 1,856
- Total interior livable area: 1,856 sqft
- Finished area above ground: 1,856
- Finished area below ground: 0
Property
Parking
- Total spaces: 2
- Parking features: Storage, Garage Faces Front, Garage Door Opener, Oversized, Attached
- Attached garage spaces: 2
Accessibility
- Accessibility features: None
Features
- Levels: One
- Stories: 1
- Pool features: None
- Fencing: Panel,Partial,Privacy,Back Yard,Vinyl
Lot
- Size: 4,356 Square Feet
Details
- Additional structures: Above Grade, Below Grade
- Parcel number: 39120320053
- Zoning: RES
- Special conditions: Standard
Construction
Type & style
- Home type: Townhouse
- Architectural style: Ranch/Rambler,Villa
- Property subtype: Townhouse
Materials
- Brick, Stone, Vinyl Siding
- Foundation: Slab
- Roof: Architectural Shingle
Condition
- Very Good
- New construction: No
- Year built: 2020
Utilities & green energy
- Electric: 200+ Amp Service
- Sewer: Public Sewer
- Water: Public
- Utilities for property: Natural Gas Available
Community & HOA
Community
- Security: Fire Sprinkler System
- Subdivision: None Available
HOA
- Has HOA: Yes
- HOA fee: $89 monthly
- HOA name: MEADOWS GREEN HOA
Location
- Region: Shippensburg
- Municipality: SOUTHAMPTON TWP
Financial & listing details
- Price per square foot: $161/sqft
- Tax assessed value: $226,900
- Annual tax amount: $4,062
- Date on market: 10/21/2025
- Listing agreement: Exclusive Right To Sell
- Ownership: Fee Simple
Price history
| Date | Event | Price |
|---|---|---|
| 1/9/2026 | Sold | $299,500-4.9%$161/sqft |
Source:  Bright MLS #PACB2047876 Report a problem Bright MLS #PACB2047876 Report a problem | ||
| 11/8/2025 | Pending sale | $314,900$170/sqft |
Source: Bright MLS #PACB2047876 Report a problem | ||
| 10/21/2025 | Listed for sale | $314,900+30.1%$170/sqft |
Source: Bright MLS #PACB2047876 Report a problem | ||
| 9/14/2021 | Sold | $242,000$130/sqft |
Source: Public Record Report a problem | ||
Public tax history
| Year | Property taxes | Tax assessment |
|---|---|---|
| 2025 | $3,918 +7.3% | $226,900 |
| 2024 | $3,652 +5.7% | $226,900 |
| 2023 | $3,455 +3.7% | $226,900 |
| 2022 | $3,332 +1632.1% | $226,900 +1632.1% |
| 2021 | $192 +3.8% | $13,100 |
| 2020 | $185 +499.5% | $13,100 |
| 2019 | $31 -82.6% | $13,100 |
| 2018 | $178 | $13,100 |
| 2017 | -- | $13,100 |
| 2016 | -- | $13,100 -53.2% |
| 2015 | -- | $28,000 |
| 2014 | -- | $28,000 |
| 2013 | -- | $28,000 |
| 2012 | -- | $28,000 |
Find assessor info on the county website
Neighborhood: 17257
Nearby homes
- $296,1002 bd3 ba1.8k sqft108 Cardinal Dr #B-5, Shippensburg, PA 17257Off Market

- $310,7003 bd2 ba2k sqft110 Cardinal Dr, Shippensburg, PA 17257Off Market
- $322,7003 bd3 ba2.1k sqft110 Cardinal Dr #B-6, Shippensburg, PA 17257Off Market
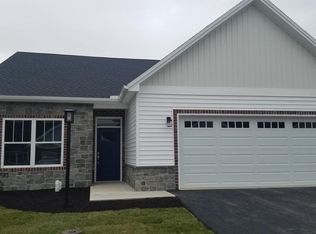
- $300,0002 bd3 ba1.8k sqft106 Cardinal Dr, Shippensburg, PA 17257Sold
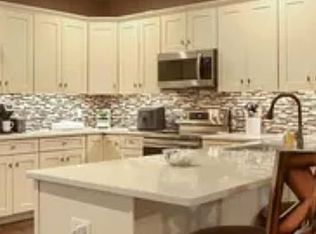
- $302,9003 bd2 ba1.8k sqft112 Cardinal Dr, Shippensburg, PA 17257Off Market
- $286,1003 bd2 ba1.9k sqft128 Blackbird Ln, Shippensburg, PA 17257Off Market
- $312,4003 bd2 ba2k sqft104 Cardinal Dr, Shippensburg, PA 17257Off Market
- $279,6002 bd2 ba1.9k sqft130 Blackbird Ln, Shippensburg, PA 17257Off Market
Nearby schools
GreatSchools rating
- 6/10Shippensburg Intermediate SchoolGrades: 4-5Distance: 1.2 mi
- 6/10Shippensburg Area Middle SchoolGrades: 6-8Distance: 3.3 mi
- 6/10Shippensburg Area Senior High SchoolGrades: 9-12Distance: 3.4 mi
Schools provided by the listing agent
- High: Shippensburg Area
- District: Shippensburg Area
Source: Bright MLS. This data may not be complete. We recommend contacting the local school district to confirm school assignments for this home.


Get pre-qualified for a loan
At Zillow Home Loans, we can pre-qualify you in as little as 5 minutes with no impact to your credit score.An equal housing lender. NMLS #10287.
Sell for more on Zillow
Get a Zillow Showcase℠ listing at no additional cost and you could sell for .
$303,400
2% more
+$6,068
With Zillow Showcase(estimated)
$309,468
- Pennsylvania
- Cumberland County
- Shippensburg
- 17257
- 108 Cardinal Dr
Nearby cities
Nearby zip codes
Other Shippensburg Topics
