Skip main navigation
Off market
  • $845,000

    108 Carolina Cup, Belton, SC 29627

    5beds
    3,650sqft
    SingleFamily
    Built in 2005
    1.45 Acres Lot
    $845,000 Zestimate®
    $232/sqft
    $2,678 Estimated rent

    Home value

    $845,000

    $786,000 - $904,000

    $2,678/mo

    Zestimate® history
    Loading
    Loading...

    Owner options

    List your home for rent

    $2,678/mo

    Rent Zestimate®

    Find your next renter with Zillow Rental Manager. Plus, with online applications, you can quickly screen prospective tenants – for free.

    Learn more

    $2,678/mo

    Rent Zestimate®

    Refinance and save

    $4,899/mo

    Est. payment

    Refinancing to a lower rate could help reduce your monthly payments and save thousands over the life of the loan.

    See today's rates

    $4,899/mo

    Est. payment

    Explore your selling options

    Work with a Zillow partner agent

    Leverage their expertise and Zillow's premium Showcase listings to get your home seen by more buyers.

    Get started

    List with your own agent

    Get your home in front of millions of buyers by listing it on Zillow.

    Learn how to do it

    Sell it yourself

    Take full control of how buyers see your home on Zillow by listing For Sale by Owner (FSBO).

    List your home

    What's special

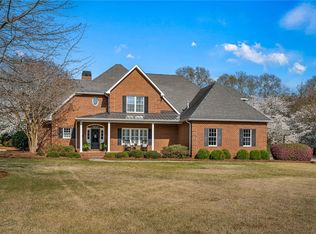
    Being quarantined in this home would be heaven. Welcome to this stunning two-story home located on a quiet cul-de-sac in the upscale Horseshoe Bend equestrian development. This custom-built home enjoys a comfortable elegance situated on a private 1.45 acres. The home will capture your interest, but the exterior features of this home will enchant you. It boasts an elegant outdoor living with a "no maintenance" SALTWATER POOL WITH NEW LINER, an outdoor kitchen with built-in stainless steel sink, gas grill, and refrigerator surrounded with Tennessee rock and concrete countertop, and a huge area for sunning. The apogee of this stunning private outdoor living space is the recently added open-air living room just off of the Master Suite built by Mosteller Construction. It's complete with Bahamian shutters, rolling louver panels, and a wood-burning brick fireplace. On the main level, you will appreciate many upgrades as you walk into a grand 2 story foyer, formal dining room, a large kitchen with granite countertops, center island, two sinks, custom cabinetry, breakfast area with built-in desk, granite and custom shelf. Cozy keeping room off of kitchen with gas fireplace and vaulted beadboard ceiling. The centrally located family room showcases a 12' gorgeous coffered ceiling, built-in cabinetry, surround sound, and a Wood Burning Fireplace! The Master bedroom is located on the main level with a luxurious master bath and private access to the back patio. On the second level, you will find a large bonus room and 4 bedrooms, one with a built-in bookcase and desk and one with its own personal bath. There is also Jack and Jill bathroom to be shared. Plenty of storage in the house with 4 attic spaces and a 3 car garage! Don't let this one go without having a look!

    This property is off market, which means it's not currently listed for sale or rent on Zillow. This may be different from what's available on other websites or public sources.

    Facts & features

    Interior

    Bedrooms & bathrooms
    • Bedrooms: 5
    • Bathrooms: 4
    • Full bathrooms: 3
    • 1/2 bathrooms: 1
    • Main level bedrooms: 1
    Heating
    • Forced air, Heat pump, Electric, Gas
    Appliances
    • Included: Dishwasher, Garbage disposal
    • Laundry: Laundry Room, Washer Hookup, Electric Dryer Hookup, Sink
    Features
    • Jetted Tub, See Remarks, Central Vacuum, Walk-In Closet(s), Gas Logs, Granite Counters, Fireplace, Cable TV Available, Plantation Shutters, Bookcases, Tray Ceiling(s), Wired for Sound, French Doors, Jack and Jill Bath, Walk-In Shower, Dryer Connection-Electric, Connection - Washer, Electric Garage Door, Laundry Room Sink, Some 9' Ceilings, Attic Stairs-Disappearing, Connection - Dishwasher, Connection - Ice Maker, Smoke Detector, Countertops-Solid Surface, 2-Story Foyer, Connection-Central Vacuum, Fireplace - Multiple, Glass Door, Alarm System-Leased, Fireplace-Gas Connection
    • Flooring: Tile, Hardwood
    • Doors: French Doors, Storm Door(s), Glass Door
    • Windows: Insulated Windows, Plantation Shutters, Tilt-Out Windows, Vinyl Windows
    • Basement: No/Not Applicable
    • Attic: Floored
    • Has fireplace: Yes
    • Fireplace features: Gas, Fireplace - Multiple
    Interior area
    • Total interior livable area: 3,650 sqft

    Property

    Parking
    • Total spaces: 3
    • Parking features: Garage - Attached
    Features
    • Patio & porch: Patio, Front Porch, Porch-Other
    • Exterior features: Other, Shingle (Not Wood), Vinyl, Wood, Brick, Cement / Concrete
    • Pool features: In Ground
    • Spa features: Bath
    Lot
    • Size: 1.45 Acres
    • Features: Cul-de-Sac, Gentle Sloping, Underground Utilities
    Details
    • Additional structures: Garage(s)
    • Parcel number: 1710004052
    • Special conditions: For Sale

    Construction

    Type & style
    • Home type: SingleFamily
    • Architectural style: Two Story, Traditional
    Materials
    • Roof: Asphalt
    Condition
    • Year built: 2005

    Utilities & green energy

    • Gas: Natural Gas
    • Sewer: Septic Tank
    • Water: Public
    • Utilities for property: Natural Gas Connected, Electricity Connected, Phone Connected, Underground Utilities, Cable Connected, Septic, PUBLIC WATER

    Community & HOA

    Community
    • Security: Smoke Detector(s), Security System Leased
    HOA
    • Has HOA: Yes
    • Services included: Common Utilities, Street Lights
    • HOA fee: $25 monthly
    Location
    • Region: Belton

    Financial & listing details

    • Price per square foot: $232/sqft
    • Tax assessed value: $747,700
    • Annual tax amount: $8,961

    Price history

    DateEventPrice
    9/2/2020Listed for sale$625,000+2.5%$171/sqft
    Source: Keller Williams Realty Western Upstate SC #20229501 Report a problem
    8/21/2020Sold$610,000-2.4%$167/sqft
    Source: WUMLS #20229502 Report a problem
    7/6/2020Pending sale$625,000$171/sqft
    Source: Western Upstate KW #20229502 Report a problem
    6/26/2020Listed for sale$625,000+20.2%$171/sqft
    Source: Western Upstate KW #20229502 Report a problem
    4/23/2018Sold$520,000-5%$142/sqft
    Source: WUMLS #20190432 Report a problem
    3/16/2018Listed for sale$547,500$150/sqft
    Source: Coldwell Banker Hugh Durham & Associates #20190432 Report a problem
    2/1/2018Listing removed$547,500$150/sqft
    Source: Coldwell Banker Hugh Durham & Associates #20190432 Report a problem
    1/25/2018Pending sale$547,500$150/sqft
    Source: Coldwell Banker Hugh Durham & Associates #20190432 Report a problem
    7/29/2017Listed for sale$547,500$150/sqft
    Source: Coldwell Banker Durham & Assoc #20190432 Report a problem

    Public tax history

    YearProperty taxesTax assessment
    2024$8,961 +0.4%$29,900
    2023$8,923 +2.5%$29,900
    2022$8,706 +9.2%$29,900 +23.2%
    2021$7,969 +231.9%$24,270 +17.5%
    2020$2,401 -76%$20,650 -33.3%
    2019$9,998 $30,970 +62.7%
    2018$9,998 +342.5%$19,040
    2017$2,259 $19,040 +5.3%
    2016-- $18,080
    2015-- $18,080
    2014-- $18,080
    2013-- $18,080
    Find assessor info on the county website

    Neighborhood: 29627

    Nearby schools

    GreatSchools rating
    Schools provided by the listing agent
    • Elementary: Midway Elem
    • Middle: Glenview Middle
    • High: Tl Hanna High

    Source: The MLS. This data may not be complete. We recommend contacting the local school district to confirm school assignments for this home.

    Get a cash offer in 3 minutes
    Find out how much your home could sell for in as little as 3 minutes with a no-obligation cash offer.
    Estimated market value
    $845,000
    Get a cash offer in 3 minutes
    Find out how much your home could sell for in as little as 3 minutes with a no-obligation cash offer.
    Estimated market value
    $845,000