Skip main navigation
Under contract
  • $1,200,000

    108 Carolines Retreat, Savannah, GA 31406

    5beds
    4,961sqft
    : 
    Loading
    Get pre-qualified
    Single Family Residence
    Built in 2008
    8,712 Square Feet Lot
    $1,239,000 Zestimate®
    $242/sqft
    $158/mo HOA

    What's special

    Spacious primary suiteCustom detailsBeautifully landscaped yardPrivate sitting roomLarge walk-in closetGenerous bathGourmet kitchen
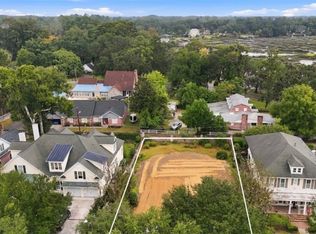
    Tucked within exclusive Herb River Bend, 108 Caroline’s Retreat is a beautifully crafted home designed for both elegant entertaining and comfortable everyday living. Exceptional trim work and custom details set the tone throughout this thoughtfully designed five-bedroom residence. The main level features a spacious primary suite with a private sitting room, generous bath, and large walk-in closet. A study or living room with French doors and fireplace provides a quiet retreat, while the formal dining room with butler’s pantry is ideal for hosting. At the heart of the home, the gourmet kitchen opens to the family room with coffered ceilings, built-in bookcases, and a gas fireplace. The kitchen is designed for gathering with double ovens, a gas range, Sub-Zero refrigerator, and two large islands with seating. Upstairs, four additional bedrooms each offer private en-suite baths, along with a large bonus room with built-ins, half bath, and a second laundry room. Outdoor living continues on the tabby porch with gas fireplace overlooking the beautifully landscaped yard and brick privacy wall. Residents enjoy sidewalks, streetlights, pool, playground, clubhouse, and direct gate access to Hancock Day School—all minutes from the Truman Parkway, shopping, dining, and hospitals.
    122 days
    |
    206
    |
    2
    |

    Zillow last checked:

    Listing updated:

    Listed by:

    Alison Gardner Jett 912-695-6956,

    Realty One Group Inclusion

    Source: Hive MLS,MLS#: SA348841MLS LogoOriginating MLS: Savannah Multi-List Corporation

      Facts & features

      Interior

      Bedrooms & bathrooms
      • Bedrooms: 5
      • Bathrooms: 7
      • Full bathrooms: 5
      • 1/2 bathrooms: 2
      • Main level bathrooms: 2
      • Main level bedrooms: 1
      Heating
      • Central, Electric
      Cooling
      • Central Air, Electric
      Appliances
      • Included: Double Oven, Dishwasher, Electric Water Heater, Disposal, Microwave, Range, Refrigerator, Range Hood
      • Laundry: Laundry Room, Upper Level
      Features
      • Built-in Features, Butler's Pantry, Breakfast Area, Ceiling Fan(s), Double Vanity, Gourmet Kitchen, Garden Tub/Roman Tub, Kitchen Island, Main Level Primary, Primary Suite, Pantry, Sitting Area in Primary, Separate Shower
      • Basement: None
      • Number of fireplaces: 3
      • Fireplace features: Family Room, Gas, Living Room, Masonry, Other
      • Common walls with other units/homes: No Common Walls
      Interior area
      • Total interior livable area: 4,961 sqft

      Property

      Parking
      • Total spaces: 2
      • Parking features: Attached, Garage Door Opener
      • Garage spaces: 2
      Features
      • Patio & porch: Covered, Patio, Front Porch
      • Pool features: Community
      • Fencing: Brick,Yard Fenced
      • Has view: Yes
      • View description: Panoramic
      Lot
      • Size: 8,712 Square Feet
      • Features: Back Yard, Private, Sprinkler System
      Details
      • Parcel number: 1036403004
      • Zoning: R1
      • Zoning description: Single Family
      • Special conditions: Standard

      Construction

      Type & style
      • Home type: SingleFamily
      • Property subtype: Single Family Residence
      • Attached to another structure: Yes
      Materials
      • Concrete
      • Roof: Asphalt
      Condition
      • Year built: 2008
      Details
      • Builder name: Ed Johns

      Utilities & green energy

      • Sewer: Public Sewer
      • Water: Public
      • Utilities for property: Cable Available, Underground Utilities

      Community & HOA

      Community
      • Features: Clubhouse, Pool, Playground
      • Subdivision: Herb River Bend Sub
      HOA
      • Has HOA: Yes
      • Services included: Road Maintenance
      • HOA fee: $1,900 annually
      Location
      • Region: Savannah

      Financial & listing details

      • Price per square foot: $242/sqft
      • Tax assessed value: $537,200
      • Annual tax amount: $9,215
      • Date on market: 3/18/2026
      • Cumulative days on market: 122 days
      • Listing agreement: Exclusive Right To Sell
      • Listing terms: ARM,Cash,Conventional,Other,Private Financing Available,VA Loan
      • Inclusions: Alarm-Smoke/Fire, Ceiling Fans
      • Ownership type: Homeowner/Owner
      • Road surface type: Asphalt

        Estimated market value

        $1,239,000

        $1.18M - $1.30M

        $4,259/mo

        Price history

        DateEventPrice
        6/12/2026Contingent$1,200,000$242/sqft
        Source: Hive MLS #SA348841 Report a problem
        4/13/2026Price change$1,200,000-7.7%$242/sqft
        Source: Hive MLS #SA348841 Report a problem
        3/18/2026Listed for sale$1,300,000+65.6%$262/sqft
        Source: Hive MLS #SA348841 Report a problem
        10/17/2008Sold$785,000$158/sqft
        Source: Hive MLS #SA41501 Report a problem

        Public tax history

        YearProperty taxesTax assessment
        2014$6,672 $214,880 +1.6%
        2013$6,672 +14.5%$211,520 +7.1%
        2012$5,828 -6.8%$197,480 -3.2%
        2011$6,251 -19.7%$203,960 -23%
        2010$7,781 +486.2%$264,880 -1.6%
        2009$1,327 $269,200
        Find assessor info on the county website

        Monthly payment

        Est. payment

        Payment breakdown

        Explore the cost of this home by adjusting the details. Changes won't be saved.
        All calculations are estimates and provided by Zillow, Inc. for informational purposes only. Actual amounts may vary.
        HOA fees may include property taxes on listings classified as Co-Ops. Contact the listing agent and/or owner for fee details.
        Mortgage interest rates are dependent on a number of factors, including credit score, down payment, and repayment length. Interest rate data provided by Zillow Group Marketplace, Inc. as of 1/1/1970 from various mortgage lenders with which we have lead or other similar arrangements; the Estimated Payment is an average of those rates.
        See how much you could borrow to make a competitive offer.

        Climate risks

        Neighborhood: 31406

        Getting around

        10 / 100
        Car-Dependent
        32 / 100
        Somewhat Bikeable

        Nearby schools

        GreatSchools rating
        Schools provided by the listing agent
        • Elementary: Isle of Hope

        Source: Hive MLS. This data may not be complete. We recommend contacting the local school district to confirm school assignments for this home.

        A local agent can set up tours, give advice and negotiate with sellers.

        Browse local experts

        Similar homes