Skip main navigation
Sold for $600,000
Street View
  • $600,000

    108 Carsons Pond Dr, Simpsonville, SC 29681

    3beds
    2,691sqft
    Single Family Residence, Residential
    Built in 2001
    0.62 Acres Lot
    $600,200 Zestimate®
    $223/sqft
    $2,716 Estimated rent

    Home value

    $600,200

    $570,000 - $630,000

    $2,716/mo

    Zestimate® history
    Loading
    Loading...

    Owner options

    List your home for rent

    $2,716/mo

    Rent Zestimate®

    Find your next renter with Zillow Rental Manager. Plus, with online applications, you can quickly screen prospective tenants – for free.

    Learn more

    $2,716/mo

    Rent Zestimate®

    Refinance and save

    $3,463/mo

    Est. payment

    Refinancing to a lower rate could help reduce your monthly payments and save thousands over the life of the loan.

    See today's rates

    $3,463/mo

    Est. payment

    Explore your selling options

    Work with a Zillow partner agent

    Leverage their expertise and Zillow's premium Showcase listings to get your home seen by more buyers.

    Get started

    List with your own agent

    Get your home in front of millions of buyers by listing it on Zillow.

    Learn how to do it

    Sell it yourself

    Take full control of how buyers see your home on Zillow by listing For Sale by Owner (FSBO).

    List your home

    What's special

    Well-appointed kitchenCustom features throughout
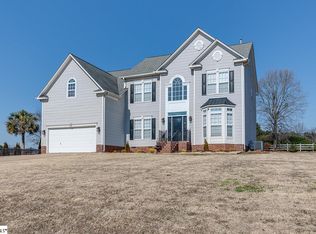
    We now have multiple offers. Sellers are asking for highest and best by 10:00pm, Friday, April 10th, 2026. Sellers will review all offers on Saturday, April 11th and hope to have a response shortly after lunch. Thanks so much for all of your interest! Beautiful 3 Bedroom Home with Pond Views in the Popular Five Forks Area 108 Carsons Pond Drive, Simpsonville, SC Welcome to this charming 3 bedroom, 2.5 bath home in the highly sought-after Five Forks area of Simpsonville. Featuring custom details and serene views of Carson’s Pond, this home combines comfort, style, and flexibility for modern living.** The main level includes a primary bedroom suite, offering privacy and convenience, along with a bright living area, a well-appointed kitchen, and a convenient half bath for guests. Enjoy year-round relaxation in the sunroom with a lovely pond view or step outside to the large deck overlooking Carson’s Pond, perfect for entertaining or unwinding.** Upstairs, you’ll find two additional bedrooms and a versatile bonus room that can easily serve as a fourth bedroom, home office, or playroom, adding extra flexibility for growing families or guests.** **Highlights: 3 Bedrooms | 2.5 Bathrooms Primary bedroom on main level Bonus room (potential 4th bedroom) Sunroom with beautiful pond views Large deck overlooking Carson’s Pond Custom features throughout Located in the popular Five Forks area of Simpsonville Experience the perfect blend of comfort, versatility, and scenic surroundings—schedule your showing today!

    Zillow last checked:

    Listing updated:

    Listed by:

    Rick Horne 864-982-7653,

    Custom Realty, LLC

    Bought with:

    Bruce Bachtel

    Bluefield Realty Group

    Source: Greater Greenville AOR,MLS#: 1587462MLS Logo

    Facts & features

    Interior

    Bedrooms & bathrooms
    • Bedrooms: 3
    • Bathrooms: 3
    • Full bathrooms: 2
    • 1/2 bathrooms: 1
    • Main level bathrooms: 1
    • Main level bedrooms: 1
    Rooms
    • Room types: Laundry, Loft, Sun Room
    Primary bedroom
    • Area: 288
    • Dimensions: 18 x 16
    Bedroom 2
    • Area: 132
    • Dimensions: 12 x 11
    Bedroom 3
    • Area: 242
    • Dimensions: 22 x 11
    Primary bathroom
    • Features: Double Sink, Full Bath, Shower-Separate, Tub-Jetted, Walk-In Closet(s)
    • Level: Main
    Dining room
    • Area: 165
    • Dimensions: 15 x 11
    Family room
    • Area: 324
    • Dimensions: 18 x 18
    Kitchen
    • Area: 143
    • Dimensions: 13 x 11
    Bonus room
    • Area: 252
    • Dimensions: 18 x 14
    Heating
    • Gas Available
    Cooling
    • Electric
    Appliances
    • Included: Dishwasher, Disposal, Free-Standing Gas Range, Microwave, Gas Water Heater
    • Laundry: 1st Floor, Walk-in, Laundry Room
    Features
    • 2 Story Foyer, Ceiling Smooth, Granite Counters, Open Floorplan, Walk-In Closet(s), Pantry
    • Flooring: Carpet, Ceramic Tile, Wood
    • Basement: None
    • Attic: Pull Down Stairs,Storage
    • Number of fireplaces: 1
    • Fireplace features: Gas Log
    Interior area
    • Total structure area: 2,675
    • Total interior livable area: 2,691 sqft

    Property

    Parking
    • Total spaces: 2
    • Parking features: Attached, Parking Pad, Paved, Concrete
    • Attached garage spaces: 2
    • Has uncovered spaces: Yes
    Features
    • Levels: Two
    • Stories: 2
    • Patio & porch: Deck
    • Has spa: Yes
    • Spa features: Bath
    • Has view: Yes
    • View description: Water
    • Has water view: Yes
    • Water view: Water
    • Waterfront features: Pond, Waterfront
    Lot
    • Size: 0.62 Acres
    • Features: Few Trees, 1/2 - Acre
    Details
    • Parcel number: 0550130102500

    Construction

    Type & style
    • Home type: SingleFamily
    • Architectural style: Traditional
    • Property subtype: Single Family Residence, Residential
    Materials
    • Brick Veneer, Vinyl Siding
    • Foundation: Crawl Space
    • Roof: Architectural
    Condition
    • Year built: 2001

    Utilities & green energy

    • Sewer: Septic Tank
    • Water: Public
    • Utilities for property: Cable Available, Underground Utilities

    Community & HOA

    Community
    • Features: Common Areas, Recreational Path, Neighborhood Lake/Pond
    • Subdivision: Carsons Pond
    HOA
    • Has HOA: Yes
    • Services included: Street Lights, By-Laws
    Location
    • Region: Simpsonville

    Financial & listing details

    • Price per square foot: $223/sqft
    • Tax assessed value: $285,340
    • Annual tax amount: $1,729
    • Date on market: 4/8/2026

    Price history

    DateEventPrice
    5/15/2026Sold$600,000+9.1%$223/sqft
    Source: Greater Greenville AOR #1587462 Report a problem
    4/11/2026Contingent$549,900$204/sqft
    Source: Greater Greenville AOR #1587462 Report a problem
    4/8/2026Listed for sale$549,900+84.5%$204/sqft
    Source: Greater Greenville AOR #1587462 Report a problem
    2/25/2020Sold$298,000-2.3%$111/sqft
    Source: Greater Greenville AOR #1406577 Report a problem
    1/27/2020Pending sale$305,000$113/sqft
    Source: Keller Williams DRIVE #1406577 Report a problem
    1/21/2020Listed for sale$305,000$113/sqft
    Source: Keller Williams DRIVE #1406577 Report a problem
    12/9/2019Pending sale$305,000$113/sqft
    Source: Keller Williams DRIVE #1406577 Report a problem
    11/21/2019Price change$305,000-4.4%$113/sqft
    Source: Keller Williams DRIVE #1406577 Report a problem
    10/9/2019Price change$319,000-1.8%$119/sqft
    Source: Access Realty, LLC #1401159 Report a problem
    10/2/2019Price change$325,000-1.5%$121/sqft
    Source: Access Realty, LLC #1401159 Report a problem
    9/11/2019Price change$329,900-2.7%$123/sqft
    Source: Access Realty, LLC #1401159 Report a problem
    8/27/2019Listed for sale$338,900+51.4%$126/sqft
    Source: Access Realty, LLC #1400444 Report a problem
    9/1/2009Sold$223,800-0.5%$83/sqft
    Source: Public Record Report a problem
    6/13/2005Sold$225,000-1.4%$84/sqft
    Source: Public Record Report a problem
    2/27/2001Sold$228,301+208.5%$85/sqft
    Source: Public Record Report a problem
    11/20/2000Sold$74,000$27/sqft
    Source: Public Record Report a problem

    Public tax history

    YearProperty taxesTax assessment
    2024$1,729 -1%$285,340
    2023$1,747 +4.7%$285,340
    2022$1,669 +1.6%$285,340
    2021$1,642 +9.7%$285,340 +17.2%
    2020$1,497 +1.7%$243,450
    2019$1,472 -2.3%$243,450
    2018$1,507 $243,450 +2399.5%
    2017$1,507 +0%$9,740 -96%
    2016$1,507 +4.4%$243,450
    2015$1,444 +0.1%$243,450 +14%
    2014$1,443 +14.2%$213,520
    2013$1,263 +3.6%$213,520
    2012$1,219 +0.1%--
    2011$1,217 --
    2010$1,217 --
    2009-- --
    2008-- --
    2007-- --
    2006-- --
    2005-- --
    2004-- --
    2003-- --
    2002-- --
    2001-- --
    Find assessor info on the county website

    Neighborhood: 29681

    Nearby schools

    GreatSchools rating
    Schools provided by the listing agent
    • Elementary: Bells Crossing
    • Middle: Riverside
    • High: Mauldin

    Source: Greater Greenville AOR. This data may not be complete. We recommend contacting the local school district to confirm school assignments for this home.

    Get a cash offer in 3 minutes
    Find out how much your home could sell for in as little as 3 minutes with a no-obligation cash offer.
    Estimated market value
    $600,200
    Get a cash offer in 3 minutes
    Find out how much your home could sell for in as little as 3 minutes with a no-obligation cash offer.
    Estimated market value
    $600,200