Welcome to 108 Carter Way in Glen Mills—where charm, privacy, and modern updates come together in a truly special setting. Nestled on 3.8 picturesque acres in the sought-after Wolverton Valley community, this beautifully updated 4-bedroom, 2.5-bath home offers a peaceful retreat while remaining conveniently located within the award-winning Garnet Valley School District, with easy access to Wilmington, Philadelphia, Routes 202 and 95, as well as fantastic shopping and dining options. Inside, the home has been freshly painted throughout and features gorgeous, newly refinished hardwood floors that span both the main and second levels, creating a warm and cohesive feel. The main level offers a thoughtfully designed layout, including a formal dining room—perfect for entertaining—a spacious living room, and a bright den/office filled with natural light and amazing views. The sunken family room serves as a cozy yet open gathering space, featuring a freshly updated and inspected brick, wood-burning fireplace and direct access to the huge deck and backyard, creating a seamless indoor-outdoor living experience. The sun-filled kitchen is both stylish and functional, showcasing newer stainless steel appliances and newly installed quartz countertops—ideal for everyday living and hosting alike. A convenient powder room, laundry room and mudroom complete the main level. Upstairs, you’ll find four generously sized bedrooms, including a spacious primary suite with its own private en-suite bathroom, with the beautifully updated walk-in shower, along with three well-appointed additional bedrooms with a shared hall bath. The finished basement walk-out provides flexible additional living space—perfect for a home office, gym, media room, or play area—while still offering ample storage. Significant recent upgrades include new garage doors and a brand-new roof installed in 2024. The home is serviced by public water and will be newly connected to public sewer prior to settlement at the seller’s expense, offering added value and peace of mind for the next owner. Please Note: The sellers have had the property FULLY INSPECTED and have completed recommended repairs! Surrounded by natural beauty yet close to everything you need, this exceptional property offers the perfect balance of tranquility and accessibility. Don’t miss the opportunity to make this stunning Glen Mills home your own. Schedule your showing today!
Sold for $925,000
$925,000
108 Carter Way, Glen Mills, PA 19342
4beds
3,175sqft
Single Family Residence
Built in 1984
3.8 Acres Lot
$925,100 Zestimate®
$291/sqft
$4,809 Estimated rent
Home value
$925,100
$842,000 - $1.02M
$4,809/mo
Zestimate® history
Owner options
List your home for rent
$4,809/mo
Rent Zestimate®
Find your next renter with Zillow Rental Manager. Plus, with online applications, you can quickly screen prospective tenants – for free.
$4,809/mo
Rent Zestimate®
Refinance and save
$6,698/mo
Est. payment
Refinancing to a lower rate could help reduce your monthly payments and save thousands over the life of the loan.
$6,698/mo
Est. payment
Explore your selling options
Work with a Zillow partner agent
Leverage their expertise and Zillow's premium Showcase listings to get your home seen by more buyers.
Get startedList with your own agent
Get your home in front of millions of buyers by listing it on Zillow.
Learn how to do itSell it yourself
Take full control of how buyers see your home on Zillow by listing For Sale by Owner (FSBO).
List your homeWhat's special
New garage doorsConvenient powder roomNewly installed quartz countertopsSurrounded by natural beautyThoughtfully designed layoutBeautifully updated walk-in showerFreshly painted throughout
Zillow last checked:
Listing updated:
Listed by:
Lauren Dickerman 610-363-4383,
Keller Williams Real Estate -Exton,
Co-Listing Agent: Marjorie C Castle 484-459-9326,
Keller Williams Real Estate -Exton
Bought with:
Warren Bittner, RS320294
Coldwell Banker Realty
Source: Bright MLS,MLS#: PADE2114244
Facts & features
Interior
Bedrooms & bathrooms
- Bedrooms: 4
- Bathrooms: 3
- Full bathrooms: 2
- 1/2 bathrooms: 1
- Main level bathrooms: 1
Rooms
- Room types: Living Room, Dining Room, Primary Bedroom, Bedroom 2, Bedroom 3, Kitchen, Family Room, Foyer, Bedroom 1, Other, Office, Recreation Room, Full Bath, Half Bath
Primary bedroom
- Level: Upper
- Area: 238 Square Feet
- Dimensions: 14 X 17
Primary bedroom
- Level: Unspecified
Primary bedroom
- Level: Upper
Bedroom 1
- Level: Upper
- Area: 180 Square Feet
- Dimensions: 12 X 15
Bedroom 2
- Level: Upper
- Area: 168 Square Feet
- Dimensions: 12 X 14
Bedroom 3
- Level: Upper
- Area: 168 Square Feet
- Dimensions: 12 X 14
Dining room
- Level: Main
- Area: 180 Square Feet
- Dimensions: 12 X 15
Family room
- Features: Fireplace - Wood Burning
- Level: Main
- Area: 300 Square Feet
- Dimensions: 15 X 20
Foyer
- Level: Main
Other
- Level: Upper
Half bath
- Level: Main
Kitchen
- Level: Main
- Area: 264 Square Feet
- Dimensions: 12 X 22
Living room
- Level: Main
- Area: 238 Square Feet
- Dimensions: 14 X 17
Mud room
- Level: Main
- Area: 40 Square Feet
- Dimensions: 5 X 8
Office
- Level: Main
- Area: 132 Square Feet
- Dimensions: 11 X 12
Other
- Features: Flooring - Carpet
- Level: Lower
- Area: 132 Square Feet
- Dimensions: 11 X 12
Recreation room
- Level: Lower
- Area: 529 Square Feet
- Dimensions: 23 X 23
Heating
- Heat Pump, Forced Air, Electric
Cooling
- Central Air, Electric
Appliances
- Included: Microwave, Oven/Range - Electric, Range Hood, Dishwasher, Double Oven, Self Cleaning Oven, Refrigerator, Electric Water Heater
- Laundry: Hookup, Mud Room
Features
- Ceiling Fan(s), Eat-in Kitchen, Kitchen Island
- Flooring: Hardwood, Wood
- Windows: Double Hung
- Basement: Full,Partially Finished
- Number of fireplaces: 1
- Fireplace features: Wood Burning
Interior area
- Total structure area: 3,175
- Total interior livable area: 3,175 sqft
- Finished area above ground: 2,514
- Finished area below ground: 661
Property
Parking
- Total spaces: 2
- Parking features: Storage, Garage Faces Side, Inside Entrance, Asphalt, Attached, Driveway
- Attached garage spaces: 2
- Has uncovered spaces: Yes
Accessibility
- Accessibility features: None
Features
- Levels: Two
- Stories: 2
- Patio & porch: Deck
- Pool features: None
- Has view: Yes
- View description: Trees/Woods
- Waterfront features: Creek/Stream
Lot
- Size: 3.8 Acres
- Features: Wooded, Stream/Creek, Flag Lot
Details
- Additional structures: Above Grade, Below Grade
- Parcel number: 13000020427
- Zoning: RES
- Zoning description: R-10 Residential
- Special conditions: Standard
Construction
Type & style
- Home type: SingleFamily
- Architectural style: Colonial
- Property subtype: Single Family Residence
Materials
- Brick, Vinyl Siding
- Foundation: Block
- Roof: Pitched
Condition
- Excellent
- New construction: No
- Year built: 1984
Utilities & green energy
- Sewer: Public Sewer
- Water: Public
- Utilities for property: Electricity Available, Cable
Community & HOA
Community
- Subdivision: Wolverton Valley
HOA
- Has HOA: No
Location
- Region: Glen Mills
- Municipality: CONCORD TWP
Financial & listing details
- Price per square foot: $291/sqft
- Tax assessed value: $492,550
- Annual tax amount: $11,913
- Date on market: 5/8/2026
- Listing agreement: Exclusive Right To Sell
- Listing terms: Conventional,Cash,FHA,VA Loan
- Inclusions: Washer, Dryer, Refrigerator: All In As-is Condition And Of $0.00 Value
- Ownership: Fee Simple
Price history
| Date | Event | Price |
|---|---|---|
| 6/18/2026 | Sold | $925,000+3.9%$291/sqft |
Source:  Bright MLS #PADE2114244 Report a problem Bright MLS #PADE2114244 Report a problem | ||
| 5/11/2026 | Pending sale | $889,900$280/sqft |
Source: Bright MLS #PADE2114244 Report a problem | ||
| 5/8/2026 | Listed for sale | $889,900$280/sqft |
Source: Bright MLS #PADE2114244 Report a problem | ||
Public tax history
| Year | Property taxes | Tax assessment |
|---|---|---|
| 2026 | $12,535 +6.3% | $492,550 |
| 2025 | $11,789 +5.1% | $492,550 |
| 2024 | $11,214 +2.6% | $492,550 |
| 2023 | $10,934 +1.1% | $492,550 |
| 2022 | $10,814 | $492,550 |
| 2021 | $10,814 +740.2% | $492,550 +109% |
| 2020 | $1,287 -86% | $235,680 |
| 2019 | $9,175 +1.6% | $235,680 |
| 2018 | $9,035 +598.5% | $235,680 |
| 2017 | $1,293 -2% | $235,680 |
| 2016 | $1,320 | $235,680 |
| 2015 | $1,320 | $235,680 |
| 2014 | $1,320 +4.8% | $235,680 |
| 2013 | $1,259 +2.8% | $235,680 |
| 2012 | $1,224 +0.3% | $235,680 |
| 2011 | $1,221 +2% | $235,680 |
| 2010 | $1,196 +7.5% | $235,680 |
| 2009 | $1,113 | $235,680 |
| 2008 | $1,113 +8.3% | $235,680 |
| 2007 | $1,028 | $235,680 |
| 2006 | $1,028 -2% | $235,680 |
| 2005 | $1,049 | $235,680 |
| 2004 | $1,049 +8.5% | $235,680 |
| 2003 | $966 +7.9% | $235,680 |
| 2002 | $896 | $235,680 |
| 2000 | $896 | $235,680 |
Find assessor info on the county website
Neighborhood: 19342
Nearby homes
- $864,9004 bd4 ba3.4k sqft98 Carter Way, Glen Mills, PA 19342Off Market
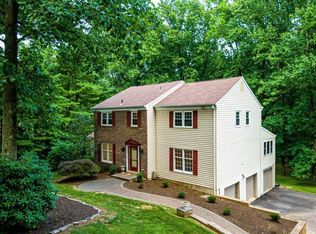
- $977,2004 bd3 ba3.8k sqft7 Cider Mill Ct, Garnet Valley, PA 19060Off Market
- $847,6004 bd3 ba2.4k sqft92 Carter Way, Glen Mills, PA 19342Off Market
- $968,4004 bd3 ba3.3k sqft10 Cider Mill Ct, Garnet Valley, PA 19060Off Market
- $839,2004 bd2 ba2.7k sqft38 Newlin Way, Glen Mills, PA 19342Off Market
- $833,5004 bd3 ba2.6k sqft104 Carter Way, Glen Mills, PA 19342Off Market
- $813,2004 bd3 ba2.6k sqft32 Newlin Way, Glen Mills, PA 19342Off Market
- $924,6004 bd2 ba3k sqft5 Cider Mill Ct, Garnet Valley, PA 19060Off Market
Nearby schools
GreatSchools rating
- NAConcord El SchoolGrades: K-2Distance: 1.5 mi
- 10/10Garnet Valley Middle SchoolGrades: 6-8Distance: 1.4 mi
- 10/10Garnet Valley High SchoolGrades: 9-12Distance: 1.7 mi
Schools provided by the listing agent
- High: Garnet Valley
- District: Garnet Valley
Source: Bright MLS. This data may not be complete. We recommend contacting the local school district to confirm school assignments for this home.
Get a cash offer in 3 minutes
Find out how much your home could sell for in as little as 3 minutes with a no-obligation cash offer.
Estimated market value
$925,100
Get a cash offer in 3 minutes
Find out how much your home could sell for in as little as 3 minutes with a no-obligation cash offer.
Estimated market value
$925,100
- Pennsylvania
- Delaware County
- Garnet Valley
- 19342
- 108 Carter Way
