Skip main navigation
Off market
  • $738,000

    108 Carters Creek Ct, Simpsonville, SC 29681

    5beds
    4,600sqft
    SingleFamily
    Built in 2014
    0.36 Acres Lot
    $738,000 Zestimate®
    $160/sqft
    $3,706 Estimated rent

    Home value

    $738,000

    $694,000 - $782,000

    $3,706/mo

    Zestimate® history
    Loading
    Loading...

    Owner options

    List your home for rent

    $3,706/mo

    Rent Zestimate®

    Find your next renter with Zillow Rental Manager. Plus, with online applications, you can quickly screen prospective tenants – for free.

    Learn more

    $3,706/mo

    Rent Zestimate®

    Refinance and save

    $4,317/mo

    Est. payment

    Refinancing to a lower rate could help reduce your monthly payments and save thousands over the life of the loan.

    See today's rates

    $4,317/mo

    Est. payment

    Explore your selling options

    Work with a Zillow partner agent

    Leverage their expertise and Zillow's premium Showcase listings to get your home seen by more buyers.

    Get started

    List with your own agent

    Get your home in front of millions of buyers by listing it on Zillow.

    Learn how to do it

    Sell it yourself

    Take full control of how buyers see your home on Zillow by listing For Sale by Owner (FSBO).

    List your home

    What's special

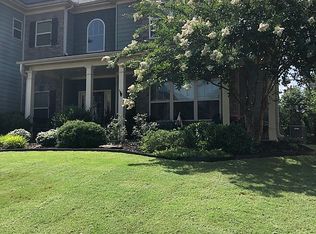
    Look no further! A rare opportunity to grab this one-owner home in sought-after Kilgore Farms, featuring 5 bedrooms and 4.5 baths. The soaring two-story foyer welcomes you into this elegant & open floor plan, boasting arched doorways, substantial custom moldings, custom paint & coffered ceilings. The spacious Great Room with stone fireplace & built-ins, opens to the huge kitchen with granite countertops, new stainless appliances, a custom extra large island with bar seating. Off the kitchen you will also find a separate Butler's Pantry complete with a wine fridge. Natural light galore! The main level also boasts an In-Law suite with full bath, formal dining room & spacious home office. Upstairs you will discover a luxurious Master retreat with tray ceiling, sitting area & gas fireplace, including a relaxing en suite bath with his & hers vanities, separate tub & shower, and a massive walk-in closet w/custom shelving. On this floor you will also find 3 additional generously sized bedrooms, 3 full baths, laundry (with sink) & media room complete w/home theater system, wet bar, fridge & microwave. Perfect for entertaining! Whole house wiring for alarm, audio & CAT 5. Enjoy cozy evenings in the gorgeous sunroom with gas fireplace, upgraded with an Eze-Breeze enclosure system for year-round comfort. The beautifully landscaped outdoor features include a large, VERY private backyard, sprinkler system, firepit, pergola, 1,400 sf of pavers, and YES-a basketball court! This home has it all! Don't miss out on this beautiful home in one of the most highly sought after school districts!

    This property is off market, which means it's not currently listed for sale or rent on Zillow. This may be different from what's available on other websites or public sources.

    Facts & features

    Interior

    Bedrooms & bathrooms
    • Bedrooms: 5
    • Bathrooms: 5
    • Full bathrooms: 4
    • 1/2 bathrooms: 1
    • Main level bedrooms: 1
    Heating
    • Electric
    Appliances
    • Included: Dishwasher, Garbage disposal, Microwave, Refrigerator
    • Laundry: Laundry Room, Laundry Closet, Sink, 2nd Floor, Walk-In
    Features
    • Ceiling Fan(s), Wet Bar, 2 Story Foyer, Walk-In Closet(s), Granite Counters, Coffered Ceiling(s), Bookcases, Tray Ceiling(s), Open Floorplan, Sun Room, Countertops-Other, Office/Study, Ceiling 9ft+, Ceiling Cathedral/Vaulted, Ceiling Smooth, Bonus Room/Rec Room, Pantry ? Walk In
    • Flooring: Carpet
    • Windows: Window Treatments, Windows-Thermal
    • Attic: Pull Down Stairs, Storage
    • Has fireplace: Yes
    • Fireplace features: Wood Burning, Master Bedroom, Gas Log, Gas Starter, Outdoor Fireplace
    Interior area
    • Total interior livable area: 4,600 sqft

    Property

    Parking
    • Total spaces: 2
    • Parking features: Garage - Attached
    Features
    • Patio & porch: Patio, Front Porch
    • Exterior features: Stone, Vinyl, Brick
    Lot
    • Size: 0.36 Acres
    • Features: Level, Few Trees, Sprklr In Grnd-Full Yard
    Details
    • Additional structures: Garage(s)
    • Parcel number: 0550190119700

    Construction

    Type & style
    • Home type: SingleFamily
    • Architectural style: Traditional
    Condition
    • Year built: 2014

    Utilities & green energy

    • Sewer: Public Sewer
    • Water: Public
    • Utilities for property: Cable Available, Underground Utilities

    Community & neighborhood

    Security
    • Security features: Smoke Detector(s), Security System Owned
    Location
    • Region: Simpsonville

    HOA & financial

    HOA
    • Has HOA: Yes
    • HOA fee: $51 monthly
    • Amenities included: Clubhouse, Pool, Tennis Court(s), Playground

    Other

    Other facts
    • Sewer: Public Sewer
    • WaterSource: Public
    • Flooring: Carpet, Laminate, Ceramic Tile
    • Appliances: Dishwasher, Refrigerator, Disposal, Gas Cooktop, Double Oven, Electric Oven, Wine Cooler, Electric Water Heater, Self Cleaning Oven, Microwave-Built In
    • AssociationYN: true
    • FireplaceYN: true
    • InteriorFeatures: Ceiling Fan(s), Wet Bar, 2 Story Foyer, Walk-In Closet(s), Granite Counters, Coffered Ceiling(s), Bookcases, Tray Ceiling(s), Open Floorplan, Sun Room, Countertops-Other, Office/Study, Ceiling 9ft+, Ceiling Cathedral/Vaulted, Ceiling Smooth, Bonus Room/Rec Room, Pantry ? Walk In
    • GarageYN: true
    • AttachedGarageYN: true
    • HeatingYN: true
    • Utilities: Cable Available, Underground Utilities
    • CoolingYN: true
    • FireplaceFeatures: Wood Burning, Master Bedroom, Gas Log, Gas Starter, Outdoor Fireplace
    • PatioAndPorchFeatures: Patio, Front Porch
    • FoundationDetails: Slab
    • FireplacesTotal: 3
    • ConstructionMaterials: Stone, Vinyl Siding, Vinyl/Aluminum Trim, Brick Veneer-Partial
    • LotFeatures: Level, Few Trees, Sprklr In Grnd-Full Yard
    • ArchitecturalStyle: Traditional
    • CommunityFeatures: Sidewalks, Street Lights
    • LaundryFeatures: Laundry Room, Laundry Closet, Sink, 2nd Floor, Walk-In
    • OtherStructures: Garage(s)
    • AssociationAmenities: Clubhouse, Pool, Tennis Court(s), Playground
    • SecurityFeatures: Smoke Detector(s), Security System Owned
    • WindowFeatures: Window Treatments, Windows-Thermal
    • ParkingFeatures: Attached Garage, Paved, Garage Door Opener, Workshop in Garage, Yard Door, Attached Garage 2 Cars, Key Pad Entry
    • Cooling: Multi Units, Electric
    • Attic: Pull Down Stairs, Storage
    • RoomMasterBedroomFeatures: Walk-In Closet(s), Sitting Room
    • RoomMasterBedroomLevel: Second
    • RoomMasterBathroomFeatures: Double Vanity, Full Bath, Shower-Separate, Tub-Garden, Tub-Separate
    • MainLevelBedrooms: 1
    • Heating: Multi-Units
    • Roof: Architectural
    • MlsStatus: Contingency Contract

    Price history

    DateEventPrice
    4/6/2020Sold$483,000+1.7%$105/sqft
    Source: Greater Greenville AOR #1412318 Report a problem
    2/26/2020Pending sale$474,900$103/sqft
    Source: BHHS C Dan Joyner - N. Pleas #1412318 Report a problem
    2/22/2020Listed for sale$474,900+11.9%$103/sqft
    Source: BHHS C Dan Joyner - N. Pleas #1412318 Report a problem
    7/29/2014Sold$424,539+738.4%$92/sqft
    Source: Public Record Report a problem
    12/10/2013Sold$50,637$11/sqft
    Source: Public Record Report a problem

    Public tax history

    YearProperty taxesTax assessment
    2024$2,825 -1.1%$468,750
    2023$2,855 +4.7%$468,750
    2022$2,726 +1.6%$468,750
    2021$2,683 +2.8%$468,750 +9.1%
    2020$2,609 +1.7%$429,530
    2019$2,566 -4.6%$429,530
    2018$2,689 $429,530 +2400.2%
    2017$2,689 +0%$17,180 -96%
    2016$2,689 +3.9%$429,530
    2015$2,588 +0.1%$429,530 +5.3%
    2014$2,586 +1298%$408,070 +688.5%
    2013$185 +3%$51,750
    2012$180 +2.1%--
    2011$176 +1.6%--
    2010$173 --
    2009-- --

    Find assessor info on the county website

    Neighborhood: 29681

    Nearby schools

    GreatSchools rating
    Schools provided by the listing agent
    • Elementary: Bells Crossing
    • Middle: Riverside
    • High: Mauldin

    Source: The MLS. This data may not be complete. We recommend contacting the local school district to confirm school assignments for this home.

    Get a cash offer in 3 minutes
    Find out how much your home could sell for in as little as 3 minutes with a no-obligation cash offer.
    Estimated market value
    $738,000
    Get a cash offer in 3 minutes
    Find out how much your home could sell for in as little as 3 minutes with a no-obligation cash offer.
    Estimated market value
    $738,000