MOTIVATED SELLERS! Great house at an excellent price! Home sits on a LARGE lot backing up to a tree lined creek. Experience the serenity of what feels like country living with all the conveniences Rockwall has to offer – including shopping and restaurants just minutes away. This home has 4 bedrooms, 3 full bathrooms, 2 dining, 2 living areas and THREE CAR garage. The kitchen, main living area and breakfast room look out over the amazing backyard. The extended covered patio is perfect for relaxing, entertaining or watching your flatscreen TV. Also, enjoy nearby Lake Ray Hubbard. Come see this delightful property in the sought after Rockwall ISD and make it a great place to call home. Great Neighborhood. Excellent Location.
Sold
Price Unknown
108 Cascade Valley Dr, Fate, TX 75087
4beds
2,692sqft
Single Family Residence
Built in 2003
0.55 Acres Lot
$477,300 Zestimate®
$--/sqft
$2,985 Estimated rent
Home value
$477,300
$453,000 - $501,000
$2,985/mo
Zestimate® history
Owner options
List your home for rent
$2,985/mo
Rent Zestimate®
Find your next renter with Zillow Rental Manager. Plus, with online applications, you can quickly screen prospective tenants – for free.
$2,985/mo
Rent Zestimate®
Refinance and save
$352/mo
Est. payment
Refinancing to a lower rate could help reduce your monthly payments and save thousands over the life of the loan.
$352/mo
Est. payment
Explore your selling options
Work with a Zillow partner agent
Leverage their expertise and Zillow's premium Showcase listings to get your home seen by more buyers.
Get startedList with your own agent
Get your home in front of millions of buyers by listing it on Zillow.
Learn how to do itSell it yourself
Take full control of how buyers see your home on Zillow by listing For Sale by Owner (FSBO).
List your homeWhat's special
Zillow last checked:
Listing updated:
Listed by:
Patty Turner 0426347 972-772-7000,
Keller Williams Rockwall 972-772-7000,
Julie Asbill 0665392 479-586-1610,
Keller Williams Rockwall
Bought with:
Cori Sharp
Fathom Realty
Source: NTREIS,MLS#: 20500912
Facts & features
Interior
Bedrooms & bathrooms
- Bedrooms: 4
- Bathrooms: 3
- Full bathrooms: 3
Primary bedroom
- Features: Dual Sinks, En Suite Bathroom, Garden Tub/Roman Tub, Separate Shower, Walk-In Closet(s)
- Level: First
- Dimensions: 16 x 17
Bedroom
- Level: First
- Dimensions: 12 x 14
Bedroom
- Level: First
- Dimensions: 12 x 11
Bedroom
- Level: First
- Dimensions: 11 x 14
Breakfast room nook
- Level: First
- Dimensions: 14 x 10
Dining room
- Level: First
- Dimensions: 15 x 11
Dining room
- Level: First
- Dimensions: 15 x 11
Family room
- Level: First
- Dimensions: 14 x 14
Other
- Level: First
Other
- Level: First
Kitchen
- Features: Kitchen Island, Pantry, Solid Surface Counters
- Level: First
Kitchen
- Level: First
- Dimensions: 13 x 15
Living room
- Level: First
- Dimensions: 16 x 20
Utility room
- Features: Built-in Features
- Level: First
Utility room
- Features: Pantry
- Level: First
- Dimensions: 12 x 6
Heating
- Central, Natural Gas
Cooling
- Central Air, Electric
Appliances
- Included: Double Oven, Dishwasher, Electric Oven, Gas Cooktop, Disposal, Microwave
Features
- Open Floorplan, Cable TV, Wired for Sound
- Flooring: Carpet, Ceramic Tile, Wood
- Has basement: No
- Number of fireplaces: 1
- Fireplace features: Gas Log, Gas Starter, Masonry, Metal
Interior area
- Total interior livable area: 2,692 sqft
Property
Parking
- Total spaces: 3
- Parking features: Garage Faces Front, Garage, Garage Door Opener
- Attached garage spaces: 3
Features
- Levels: One
- Stories: 1
- Patio & porch: Patio, Covered
- Pool features: None
- Fencing: Wood,Wrought Iron
Lot
- Size: 0.55 Acres
- Features: Back Yard, Greenbelt, Lawn, Subdivision
Details
- Parcel number: 000000058169
Construction
Type & style
- Home type: SingleFamily
- Architectural style: Traditional,Detached
- Property subtype: Single Family Residence
Materials
- Brick
- Foundation: Slab
- Roof: Composition
Condition
- Year built: 2003
Utilities & green energy
- Sewer: Aerobic Septic
- Water: Public
- Utilities for property: Septic Available, Water Available, Cable Available
Community & HOA
Community
- Features: Curbs
- Security: Security System, Carbon Monoxide Detector(s), Smoke Detector(s)
- Subdivision: Riding Club Estates Ph One
HOA
- Has HOA: Yes
- Services included: Maintenance Grounds
- HOA fee: $352 annually
- HOA name: Real Manage
- HOA phone: 866-473-2573
Location
- Region: Fate
Financial & listing details
- Tax assessed value: $483,744
- Annual tax amount: $6,218
- Date on market: 1/13/2024
- Cumulative days on market: 45 days
- Listing terms: Cash,Conventional,FHA,VA Loan
- Exclusions: Refrigerator in the kitchen and garage
Price history
| Date | Event | Price |
|---|---|---|
| 3/25/2024 | Sold | -- |
Source: NTREIS #20500912 Report a problem | ||
| 3/7/2024 | Pending sale | $499,999$186/sqft |
Source: NTREIS #20500912 Report a problem | ||
| 2/27/2024 | Contingent | $499,999$186/sqft |
Source: NTREIS #20500912 Report a problem | ||
| 2/12/2024 | Price change | $499,999-2.9%$186/sqft |
Source: NTREIS #20500912 Report a problem | ||
| 2/7/2024 | Price change | $515,000-2.6%$191/sqft |
Source: NTREIS #20500912 Report a problem | ||
| 1/27/2024 | Price change | $529,000-1.9%$197/sqft |
Source: NTREIS #20500912 Report a problem | ||
| 1/13/2024 | Listed for sale | $539,000$200/sqft |
Source: NTREIS #20500912 Report a problem | ||
Public tax history
| Year | Property taxes | Tax assessment |
|---|---|---|
| 2025 | $6,289 +62.7% | $483,744 +10.3% |
| 2024 | $3,866 -0.2% | $438,617 +10% |
| 2023 | $3,872 -24.5% | $398,743 +10% |
| 2022 | $5,126 -3.4% | $362,494 +10% |
| 2021 | $5,305 -7.4% | $329,540 +3.2% |
| 2020 | $5,730 | $319,440 +4% |
| 2019 | -- | $307,030 +7.7% |
| 2018 | $5,484 +1.3% | $285,020 -0.1% |
| 2017 | $5,415 +19.6% | $285,250 +13.1% |
| 2016 | $4,526 | $252,280 +6.1% |
| 2015 | $4,526 | $237,740 +7.4% |
| 2014 | $4,526 | $221,340 +0.2% |
| 2013 | -- | $220,980 -0.9% |
| 2012 | -- | $222,980 -0.9% |
| 2011 | -- | $224,990 -0.9% |
| 2010 | -- | $226,980 |
| 2009 | -- | $226,980 -0.9% |
| 2008 | -- | $228,980 -0.9% |
| 2007 | -- | $230,980 +8.3% |
| 2006 | -- | $213,210 +3.4% |
| 2005 | -- | $206,100 |
| 2004 | -- | $206,100 |
Find assessor info on the county website
Neighborhood: 75087
Nearby homes
- $573,6004 bd4 ba3.2k sqft106 Cascade Valley Dr, Fate, TX 75087Off Market
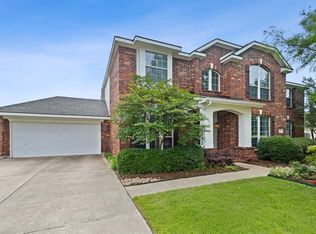
- $532,8004 bd2 ba2.6k sqft110 Cascade Valley Dr, Fate, TX 75087Off Market

- $454,1004 bd3 ba2.6k sqft104 Cascade Valley Dr, Fate, TX 75087Off Market
- $463,2004 bd2 ba2.6k sqft114 Palomino Dr, Fate, TX 75087Off Market

- $501,4004 bd2 ba2.5k sqft112 Cascade Valley Dr, Fate, TX 75087Off Market
- $459,6004 bd2 ba2.6k sqft115 Clydesdale Dr, Fate, TX 75087Off Market
- $407,9004 bd2 ba2.2k sqft102 Cascade Valley Dr, Fate, TX 75087Off Market
- $530,9004 bd2 ba2.6k sqft107 Equestrian Trl, Fate, TX 75087Off Market
Nearby schools
GreatSchools rating
- 8/10Howard Dobbs Elementary SchoolGrades: PK-6Distance: 2.3 mi
- 7/10Herman E Utley Middle SchoolGrades: 7-8Distance: 2.2 mi
- 9/10Rockwall High SchoolGrades: 9-12Distance: 3 mi
Schools provided by the listing agent
- Elementary: Dobbs
- Middle: Herman E Utley
- High: Rockwall
- District: Rockwall ISD
Source: NTREIS. This data may not be complete. We recommend contacting the local school district to confirm school assignments for this home.
Get a cash offer in 3 minutes
Find out how much your home could sell for in as little as 3 minutes with a no-obligation cash offer.
Estimated market value
$477,300
Get a cash offer in 3 minutes
Find out how much your home could sell for in as little as 3 minutes with a no-obligation cash offer.
Estimated market value
$477,300
- Texas
- Rockwall County
- Fate
- 75087
- 108 Cascade Valley Dr
