This home is truly move-in ready!
Welcome to this beautifully crafted, custom-built home, offering a perfect blend of comfort, style, and functionality. Boasting 3 spacious bedrooms, a flex room/office, and 3 bathrooms on the main floor, this home is designed for both relaxation and entertaining. A large bonus room above the garage provides additional space to meet your specific needs, whether as a playroom, home office, or media room.
As you step inside, you'll immediately notice the elegant hardwood floors that flow seamlessly through the main living areas, creating a warm and inviting atmosphere. The chef-inspired kitchen is a dream, featuring expansive granite countertops, ample cabinet space, and easy-to-maintain stainless steel appliances. It's perfect for cooking meals or hosting gatherings with family and friends, all while staying connected to the main living spaces.
The master suite is a true retreat, offering an extra sitting area, custom closets, and a luxurious en-suite bathroom with a tiled walk-in shower and large soaking tub—perfect for unwinding after a long day.
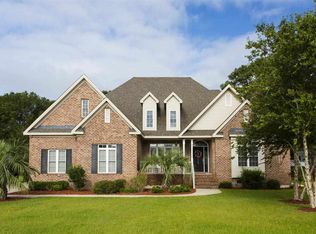
Outside, the property continues to impress with a large, covered front porch and a spacious back deck, ideal for outdoor entertaining or simply relaxing in the fresh air. The brick and vinyl cedar shake siding adds to the character and curb appeal.
Located in a highly sought-after neighborhood, residents enjoy access to a variety of top-tier amenities, including tennis/pickleball/basketball courts, a swimming pool, a community center, a scenic nature trail, a community pier, and even a baseball field. This is more than just a home; it's a lifestyle. Don't miss the opportunity to own this exceptional home in a thriving, amenity-rich neighborhood. Schedule a showing today and make this dream home yours!
Sold for $590,000
$590,000
108 Casey Court, Cedar Point, NC 28584
3beds
2,949sqft
Single Family Residence
Built in 2007
0.51 Acres Lot
$595,600 Zestimate®
$200/sqft
$2,882 Estimated rent
Home value
$595,600
$524,000 - $679,000
$2,882/mo
Zestimate® history
Owner options
List your home for rent
$2,882/mo
Rent Zestimate®
Find your next renter with Zillow Rental Manager. Plus, with online applications, you can quickly screen prospective tenants – for free.
$2,882/mo
Rent Zestimate®
Refinance and save
$3,412/mo
Est. payment
Refinancing to a lower rate could help reduce your monthly payments and save thousands over the life of the loan.
$3,412/mo
Est. payment
Explore your selling options
Work with a Zillow partner agent
Leverage their expertise and Zillow's premium Showcase listings to get your home seen by more buyers.
Get startedList with your own agent
Get your home in front of millions of buyers by listing it on Zillow.
Learn how to do itSell it yourself
Take full control of how buyers see your home on Zillow by listing For Sale by Owner (FSBO).
List your homeWhat's special
Covered front porchLarge bonus roomElegant hardwood floorsSpacious back deckChef-inspired kitchenTiled walk-in showerMaster suite
Zillow last checked:
Listing updated:
Listed by:
Crystal Joann Shaw 740-973-6693,
Emerald Isle Realty
Bought with:
Crystal Joann Shaw, 312123
Emerald Isle Realty
Source: Hive MLS,MLS#: 100488888 Originating MLS: Carteret County Association of Realtors
Originating MLS: Carteret County Association of RealtorsFacts & features
Interior
Bedrooms & bathrooms
- Bedrooms: 3
- Bathrooms: 3
- Full bathrooms: 3
Rooms
- Room types: Master Bedroom, Bedroom 1, Bedroom 2, Bedroom 3, Office, Bonus Room, Dining Room
Primary bedroom
- Level: First
Bedroom 1
- Level: First
Bedroom 2
- Level: First
Bedroom 3
- Level: First
Bonus room
- Level: Second
Office
- Level: First
Heating
- Fireplace(s), Heat Pump, Electric
Cooling
- Central Air, Heat Pump
Appliances
- Included: Electric Oven, Electric Cooktop, Built-In Microwave, Freezer, Refrigerator, Dishwasher
- Laundry: Laundry Room
Features
- Master Downstairs, Walk-in Closet(s), Vaulted Ceiling(s), High Ceilings, Entrance Foyer, Solid Surface, Whirlpool, Generator Plug, Bookcases, Kitchen Island, Ceiling Fan(s), Walk-in Shower, Blinds/Shades, Gas Log, Walk-In Closet(s)
- Flooring: Carpet, LVT/LVP, Tile, Wood
- Attic: Partially Floored,Walk-In
- Has fireplace: Yes
- Fireplace features: Gas Log
Interior area
- Total structure area: 2,949
- Total interior livable area: 2,949 sqft
Property
Parking
- Total spaces: 2
- Parking features: Concrete, Paved
Features
- Levels: One and One Half
- Stories: 2
- Patio & porch: Covered, Deck, Porch
- Fencing: None
- Waterfront features: Water Access Comm
Lot
- Size: 0.51 Acres
- Features: Cul-De-Sac, Water Access Comm
Details
- Parcel number: 537415634692000
- Zoning: R
- Special conditions: Standard
Construction
Type & style
- Home type: SingleFamily
- Property subtype: Single Family Residence
Materials
- Brick, Vinyl Siding
- Foundation: Crawl Space
- Roof: Shingle
Condition
- New construction: No
- Year built: 2007
Utilities & green energy
- Sewer: Septic Tank
- Water: Public
- Utilities for property: Water Available
Community & HOA
Community
- Security: Smoke Detector(s)
- Subdivision: Crystal Shores
HOA
- Has HOA: Yes
- Amenities included: Waterfront Community, Basketball Court, Boat Dock, Clubhouse, Pool, Maintenance Common Areas, Pickleball, Tennis Court(s), Trail(s)
- HOA fee: $625 monthly
- HOA name: Crystal Shores Owners Association
Location
- Region: Cedar Pt
Financial & listing details
- Price per square foot: $200/sqft
- Tax assessed value: $392,538
- Annual tax amount: $2,438
- Date on market: 7/2/2025
- Cumulative days on market: 107 days
- Listing agreement: Exclusive Right To Sell
- Listing terms: Cash,Conventional,VA Loan
- Road surface type: Paved
Price history
| Date | Event | Price |
|---|---|---|
| 8/7/2025 | Sold | $590,000-5.6%$200/sqft |
Source:  Hive MLS #100488888 Report a problem Hive MLS #100488888 Report a problem | ||
| 7/9/2025 | Contingent | $625,000$212/sqft |
Source: Hive MLS #100488888 Report a problem | ||
| 6/17/2025 | Price change | $625,000-2.2%$212/sqft |
Source: Hive MLS #100488888 Report a problem | ||
| 5/30/2025 | Price change | $639,000-1.5%$217/sqft |
Source: Hive MLS #100488888 Report a problem | ||
| 5/16/2025 | Price change | $649,000-1.5%$220/sqft |
Source: Hive MLS #100488888 Report a problem | ||
| 5/6/2025 | Listed for sale | $659,000$223/sqft |
Source: Hive MLS #100488888 Report a problem | ||
| 4/22/2025 | Pending sale | $659,000$223/sqft |
Source: Hive MLS #100488888 Report a problem | ||
| 3/29/2025 | Contingent | $659,000$223/sqft |
Source: Hive MLS #100488888 Report a problem | ||
| 2/14/2025 | Listed for sale | $659,000+58.4%$223/sqft |
Source: Hive MLS #100488888 Report a problem | ||
| 3/19/2009 | Sold | $416,000+155.2%$141/sqft |
Source: Public Record Report a problem | ||
| 1/17/2007 | Sold | $163,000$55/sqft |
Source: Public Record Report a problem | ||
Public tax history
| Year | Property taxes | Tax assessment |
|---|---|---|
| 2025 | $3,206 +27.1% | $702,442 +78.9% |
| 2024 | $2,522 +3.4% | $392,538 |
| 2023 | $2,439 +5.1% | $392,538 |
| 2022 | $2,321 0% | $392,538 +2.2% |
| 2021 | $2,321 -1.4% | $384,243 -2.1% |
| 2020 | $2,353 +10.3% | $392,538 +2.2% |
| 2019 | $2,133 | $383,936 |
| 2017 | $2,133 +15.3% | $383,936 |
| 2016 | $1,849 | $383,936 |
| 2015 | $1,849 +2.4% | $383,936 -12.1% |
| 2014 | $1,806 | $436,682 |
| 2013 | -- | $436,682 |
| 2012 | -- | -- |
| 2011 | -- | -- |
| 2010 | -- | $518,010 |
| 2009 | -- | $518,010 |
Find assessor info on the county website
Neighborhood: 28584
Nearby homes
- $627,0004 bd3 ba2.8k sqft108 Casey, Cedar Point, NC 28584Off Market

- $667,2004 bd3 ba3.2k sqft106 Casey Ct, Cedar Pt, NC 28584Off Market
- $675,0004 bd3 ba3k sqft112 Casey Ct, Cedar Pt, NC 28584Off Market
- $613,8004 bd3 ba2.7k sqft114 Casey Ct, Cedar Pt, NC 28584Off Market
- $568,4003 bd3 ba2.7k sqft114 Casey, Cedar Point, NC 28584Off Market
- $--0.61 Acres110 Casey, cedar point, NC 28584Off Market
- $167,5000.49 Acres104 Casey Ct, Cedar Pt, NC 28584Sold
- $170,0000.61 Acres110 Casey Ct, Cedar Pt, NC 28584Sold
Nearby schools
GreatSchools rating
- 10/10White Oak ElementaryGrades: PK-5Distance: 1.6 mi
- 7/10Broad Creek Middle SchoolGrades: 6-8Distance: 10.2 mi
- 9/10Croatan High SchoolGrades: 9-12Distance: 7.9 mi
Schools provided by the listing agent
- Elementary: White Oak Elementary
- Middle: Broad Creek
- High: Croatan
Source: Hive MLS. This data may not be complete. We recommend contacting the local school district to confirm school assignments for this home.
Get a cash offer in 3 minutes
Find out how much your home could sell for in as little as 3 minutes with a no-obligation cash offer.
Estimated market value
$595,600
Get a cash offer in 3 minutes
Find out how much your home could sell for in as little as 3 minutes with a no-obligation cash offer.
Estimated market value
$595,600
- North Carolina
- Carteret County
- Cedar Point
- 28584
- 108 Casey Court
Nearby cities
Nearby zip codes
Other Cedar Point Topics
