An immaculate and meticulously maintained 3 bedroom, 3 bathroom craftsman style home in a quiet, natural setting with views of Lake Colby. Located just outside the Village of Saranac Lake, you'll have access to hiking trails to Mount Pisgah, quick access to the nearby Rail Trail and only a few minutes drive to shops and restaurants. Features of this beautiful and lovingly cared for home include Stainless Steel kitchen appliances, hardwood and slate flooring with radiant in-floor heat, main level bedroom and full bathroom plus more than enough storage space. You'll find an abundance of natural light with a stunning wood burning fireplace and a south and west facing 3 season sunroom. A large primary en-suite with a walk-in closet and adjacent sitting area/office comprise the top floor. An attached 2 car garage with large utility/storage/workshop room, laundry room/office and bedroom and bathroom are located downstairs. A large storage shed rounds out this lovely property complete with professionally landscaped surroundings.
Sold for $710,000
$710,000
108 Casiers Way, Saranac Lake, NY 12983
3beds
2,815sqft
Single Family Residence
Built in 2008
0.64 Acres Lot
$761,800 Zestimate®
$252/sqft
$3,121 Estimated rent
Home value
$761,800
$724,000 - $808,000
$3,121/mo
Zestimate® history
Owner options
List your home for rent
$3,121/mo
Rent Zestimate®
Find your next renter with Zillow Rental Manager. Plus, with online applications, you can quickly screen prospective tenants – for free.
$3,121/mo
Rent Zestimate®
Refinance and save
$5,953/mo
Est. payment
Refinancing to a lower rate could help reduce your monthly payments and save thousands over the life of the loan.
$5,953/mo
Est. payment
Explore your selling options
Work with a Zillow partner agent
Leverage their expertise and Zillow's premium Showcase listings to get your home seen by more buyers.
Get startedList with your own agent
Get your home in front of millions of buyers by listing it on Zillow.
Learn how to do itSell it yourself
Take full control of how buyers see your home on Zillow by listing For Sale by Owner (FSBO).
List your homeWhat's special
Large storage shedSlate flooringNatural lightWalk-in closetRadiant in-floor heatNatural setting
Zillow last checked:
Listing updated:
Listed by:
Jennifer Ledger,
Merrill L. Thomas, Inc.
Bought with:
Kristina Clifford, 10401272583
Say Real Estate
Source: ACVMLS,MLS#: 201046
Facts & features
Interior
Bedrooms & bathrooms
- Bedrooms: 3
- Bathrooms: 3
- Full bathrooms: 3
- Main level bathrooms: 1
- Main level bedrooms: 1
Primary bedroom
- Description: Primary en suite
- Features: Carpet
- Level: Second
- Area: 330 Square Feet
- Dimensions: 22 x 15
Bedroom 2
- Description: Main level bedroom
- Features: Hardwood
- Level: First
- Area: 140 Square Feet
- Dimensions: 14 x 10
Bedroom 3
- Features: Carpet
- Level: Lower
- Area: 156 Square Feet
- Dimensions: 12 x 13
Primary bathroom
- Description: With soaking tub
- Features: Slate
- Level: Second
- Area: 120 Square Feet
- Dimensions: 10 x 12
Bathroom 2
- Description: Main level bathroom
- Features: Ceramic Tile
- Level: First
- Area: 96 Square Feet
- Dimensions: 12 x 8
Bathroom 3
- Features: Ceramic Tile
- Level: Lower
- Area: 64 Square Feet
- Dimensions: 8 x 8
Dining room
- Description: An abundance of natural light
- Features: Hardwood
- Level: First
- Area: 180 Square Feet
- Dimensions: 15 x 12
Kitchen
- Description: Stainless appliances
- Features: Slate
- Level: First
- Area: 221 Square Feet
- Dimensions: 13 x 17
Laundry
- Description: Plus office area
- Features: Ceramic Tile
- Level: Lower
- Area: 120 Square Feet
- Dimensions: 12 x 10
Living room
- Description: Beautiful stone fireplace
- Features: Hardwood
- Level: First
- Area: 304 Square Feet
- Dimensions: 16 x 19
Office
- Description: Office/Sitting area at the top of the stairs
- Features: Hardwood
- Level: Second
- Area: 135 Square Feet
- Dimensions: 15 x 9
Sunroom
- Description: South and West facing, passive solar heat
- Features: Slate
- Level: First
- Area: 120 Square Feet
- Dimensions: 10 x 12
Utility room
- Description: Concrete floor, ample storage space
- Level: Lower
- Area: 200 Square Feet
- Dimensions: 25 x 8
Heating
- Baseboard, Propane, Radiant, Radiant Floor
Cooling
- Ceiling Fan(s), Central Air
Appliances
- Included: Dishwasher, Disposal, Dryer, Electric Oven, Freezer, Microwave, Propane Cooktop, Refrigerator, Stainless Steel Appliance(s), Washer
- Laundry: Laundry Room, Lower Level
Features
- Ceiling Fan(s), Double Vanity, Entrance Foyer, Open Floorplan, Pantry, Recessed Lighting, Soaking Tub, Vaulted Ceiling(s), Walk-In Closet(s)
- Flooring: Carpet, Ceramic Tile, Slate, Wood
- Number of fireplaces: 1
- Fireplace features: Living Room, Wood Burning
Interior area
- Total structure area: 2,815
- Total interior livable area: 2,815 sqft
- Finished area above ground: 2,009
- Finished area below ground: 806
Property
Parking
- Total spaces: 2
- Parking features: Additional Parking, Parking Pad
- Attached garage spaces: 2
- Has uncovered spaces: Yes
Features
- Levels: Three Or More
- Patio & porch: Deck
- Exterior features: Storage
- Fencing: None
- Has view: Yes
- View description: Lake, Mountain(s), Trees/Woods
- Has water view: Yes
- Water view: Lake
Lot
- Size: 0.64 Acres
- Features: Landscaped, Rolling Slope, Views
- Topography: Rolling
Details
- Additional structures: Shed(s)
- Parcel number: 446.543
- Other equipment: Generator
Construction
Type & style
- Home type: SingleFamily
- Architectural style: Adirondack
- Property subtype: Single Family Residence
Materials
- Wood Siding
- Foundation: Concrete Perimeter, Poured
- Roof: Asphalt
Condition
- Year built: 2008
Utilities & green energy
- Sewer: Engineered Septic
- Water: Well Drilled
- Utilities for property: Cable Connected, Electricity Connected, Internet Connected, Propane, Underground Utilities
Community & HOA
Community
- Security: Carbon Monoxide Detector(s), Fire Alarm, Security System, Security System Owned, Smoke Detector(s)
- Subdivision: Mt. Pisgah Park
HOA
- Has HOA: Yes
- Amenities included: Pond Seasonal
- HOA fee: $1,011 annually
Location
- Region: Saranac Lake
Financial & listing details
- Price per square foot: $252/sqft
- Tax assessed value: $582,367
- Annual tax amount: $7,373
- Date on market: 12/23/2023
- Listing agreement: Exclusive Right To Sell
- Lease term: None
- Electric utility on property: Yes
- Road surface type: Asphalt, Gravel
Price history
| Date | Event | Price |
|---|---|---|
| 3/4/2024 | Sold | $710,000-3.4%$252/sqft |
Source:  ACVMLS #201046 Report a problem ACVMLS #201046 Report a problem | ||
| 1/3/2024 | Pending sale | $735,000$261/sqft |
Source: ACVMLS #201046 Report a problem | ||
| 12/23/2023 | Listed for sale | $735,000+84.2%$261/sqft |
Source: ACVMLS #201046 Report a problem | ||
| 8/31/2015 | Sold | $399,000$142/sqft |
Source: ACVMLS #152909 Report a problem | ||
Public tax history
| Year | Property taxes | Tax assessment |
|---|---|---|
| 2025 | -- | $381,800 |
| 2024 | -- | $381,800 |
| 2023 | -- | $381,800 |
| 2022 | -- | $381,800 |
| 2021 | -- | $381,800 |
| 2020 | -- | $381,800 |
| 2019 | -- | $381,800 |
| 2018 | -- | $381,800 |
| 2017 | $6,385 | $381,800 |
| 2016 | -- | $381,800 |
| 2015 | -- | $381,800 |
| 2014 | -- | $381,800 |
| 2013 | -- | $381,800 |
| 2012 | -- | $381,800 |
| 2011 | -- | $381,800 |
| 2010 | -- | $381,800 +6.6% |
| 2009 | -- | $358,200 |
Find assessor info on the county website
Neighborhood: 12983
Nearby homes
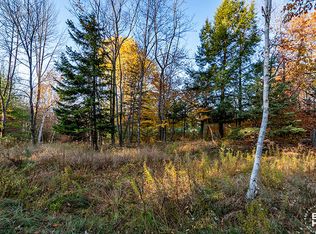
- $69,0001.04 Acres0 Mount Pisgah Ln, Saranac Lake, NY 12983Lot/Land
- $567,8004 bd3 ba2k sqft144 Casiers Way, Saranac Lake, NY 12983Off Market

- $35,082-- bd-- ba-- sqftAudrey Ave, Harrietstown, NY 12983Off Market
- $8,2371.8 Acres40 Casiers Way, Saranac Lake, NY 12983Off Market
- $678,0002 bd2 ba3.1k sqft11 Audrey Rd, Saranac Lake, NY 12983Off Market
- $153-- bd-- ba-- sqft11 Audrey Rd, Saranac Lake, NY 12983Off Market
- $35,0000.78 Acres3 Casiers Way, Saranac Lake, NY 12983Sold
- $187,2002 bd1 ba1k sqft12 Pisgah Park Way, Saranac Lake, NY 12983Off Market
Nearby schools
GreatSchools rating
- 4/10Petrova Elementary SchoolGrades: K-5Distance: 0.8 mi
- 7/10Saranac Lake Middle SchoolGrades: 6-8Distance: 0.8 mi
- 6/10Saranac Lake Senior High SchoolGrades: 9-12Distance: 0.8 mi
- New York
- Franklin County
- Saranac Lake
- 12983
- 108 Casiers Way
Nearby cities
Nearby zip codes
Other Saranac Lake Topics
