Skip main navigation
Sold for $2,257,500
  • $2,257,500

    108 Castile St, Venice, FL 34285

    4beds
    2,529sqft
    Single Family Residence
    Built in 2019
    10,366 Square Feet Lot
    $2,151,800 Zestimate®
    $893/sqft
    $7,120 Estimated rent

    Home value

    $2,151,800

    $2.00M - $2.32M

    $7,120/mo

    Zestimate® history
    Loading
    Loading...

    Owner options

    List your home for rent

    $7,120/mo

    Rent Zestimate®

    Find your next renter with Zillow Rental Manager. Plus, with online applications, you can quickly screen prospective tenants – for free.

    Learn more

    $7,120/mo

    Rent Zestimate®

    Refinance and save

    $14,377/mo

    Est. payment

    Refinancing to a lower rate could help reduce your monthly payments and save thousands over the life of the loan.

    See today's rates

    $14,377/mo

    Est. payment

    Explore your selling options

    Work with a Zillow partner agent

    Leverage their expertise and Zillow's premium Showcase listings to get your home seen by more buyers.

    Get started

    List with your own agent

    Get your home in front of millions of buyers by listing it on Zillow.

    Learn how to do it

    Sell it yourself

    Take full control of how buyers see your home on Zillow by listing For Sale by Owner (FSBO).

    List your home

    What's special

    Newest bellsWalk-in pantryDual sinksEasy upkeepHeated salt water poolBeautiful canopied streetPickle ball
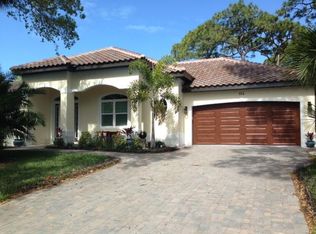
    Welcome home! This fantastic Island of Venice property is nestled on a beautiful canopied street just a very short walk to both the beach AND Historic downtown Venice. This home boasts 4 bedrooms, 3.5 baths, plus an office/den and an over sized 2 car garage with room for your golf cart. Built only 4 years ago, this home has all the newest bells and whistles,, is not in the flood zone, and is move-in ready! This two-story home features a generously sized primary bedroom suite with 2 walk-in closets, dual sinks, open walk-in shower, and sliders leading out to the lanai. There is also a second guest bedroom with full bath that could be considered a second primary on the first floor, which also has access to the lanai. There is an office/den that can serve as a fifth bedroom as needed, with a beautiful half bath right next door. This home has a separate laundry room as well, that includes a deep sink and extra storage. The kitchen is a chef's dream with a large island, walk-in pantry, striking quartz countertops/back splash, and a convection oven, induction cooktop and hood vent. The breakfast/dining area looks onto the great room and the lanai. The 2 private bedrooms and additional full bath are tucked away upstairs for added privacy. Enjoy the outdoors in your own tropical oasis, with lush landscape, an artificial turf yard for easy upkeep, heated salt water pool, paver brick lanai and additional area for dining or relaxing. The curb appeal of this home is spectacular with paver driveway, entry and tastefully landscaped yard. Enjoy all of the benefits of living perfectly situated between the beach and historic downtown Venice. Walk to the beach for fun in the sun, or to the farmer's market and downtown for shopping, dining or music! For the sports enthusiasts - pickle ball, tennis, and basketball are also just around the corner. This home is the perfect combination of location, layout and sophistication! Everything you could want in an island home - Call and make an appointment to preview your new home today.

    Zillow last checked:

    Listing updated:

    Listing Provided by:

    Jan Holloway 941-483-6699,

    COLDWELL BANKER REALTY 941-493-1000

    Bought with:

    Robert Goldman, 3238484

    MICHAEL SAUNDERS & COMPANY

    Source: Stellar MLS,MLS#: N6130393MLS LogoOriginating MLS: Venice

    Facts & features

    Interior

    Bedrooms & bathrooms
    • Bedrooms: 4
    • Bathrooms: 4
    • Full bathrooms: 3
    • 1/2 bathrooms: 1
    Primary bedroom
    • Features: Walk-In Closet(s)
    • Level: First
    • Dimensions: 14x17.8
    Bedroom 2
    • Features: Built-in Closet
    • Level: First
    • Dimensions: 12.8x12
    Bedroom 3
    • Features: Built-in Closet
    • Level: Second
    • Dimensions: 12x11
    Bedroom 4
    • Features: Built-in Closet
    • Level: Second
    • Dimensions: 12x11.8
    Balcony porch lanai
    • Level: First
    • Dimensions: 26.4x11.4
    Den
    • Level: First
    • Dimensions: 11.4x10
    Dining room
    • Level: First
    • Dimensions: 10.8x11.4
    Kitchen
    • Level: First
    • Dimensions: 19x12
    Laundry
    • Level: First
    • Dimensions: 11.4x7
    Living room
    • Level: First
    • Dimensions: 20x18
    Heating
    • Central
    Cooling
    • Central Air
    Appliances
    • Included: Convection Oven, Cooktop, Dishwasher, Disposal, Dryer, Electric Water Heater, Ice Maker, Microwave, Range Hood, Refrigerator, Washer
    • Laundry: Inside, Laundry Room
    Features
    • Ceiling Fan(s), Kitchen/Family Room Combo, Open Floorplan, Solid Surface Counters, Split Bedroom, Thermostat, Tray Ceiling(s), Walk-In Closet(s)
    • Flooring: Carpet, Luxury Vinyl
    • Windows: Window Treatments
    • Has fireplace: No
    Interior area
    • Total structure area: 3,544
    • Total interior livable area: 2,529 sqft

    Property

    Parking
    • Total spaces: 2
    • Parking features: Garage - Attached
    • Attached garage spaces: 2
    Features
    • Levels: Two
    • Stories: 2
    • Exterior features: Irrigation System, Lighting
    • Has private pool: Yes
    • Pool features: Heated, In Ground, Lighting, Salt Water
    Lot
    • Size: 10,366 sqft
    Details
    • Parcel number: 0176070021
    • Zoning: RSF2
    • Special conditions: None

    Construction

    Type & style
    • Home type: SingleFamily
    • Property subtype: Single Family Residence
    Materials
    • Stucco
    • Foundation: Block
    • Roof: Tile
    Condition
    • New construction: No
    • Year built: 2019

    Utilities & green energy

    • Sewer: Public Sewer
    • Water: Public
    • Utilities for property: Cable Connected, Electricity Connected, Sewer Connected, Sprinkler Well, Water Connected

    Community & neighborhood

    Location
    • Region: Venice
    • Subdivision: VENICE GULF VIEW SEC OF

    HOA & financial

    HOA
    • Has HOA: No
    Other fees
    • Pet fee: $0 monthly
    Other financial information
    • Total actual rent: 0

    Other

    Other facts
    • Listing terms: Cash,Conventional
    • Ownership: Fee Simple
    • Road surface type: Paved

    Price history

    DateEventPrice
    3/15/2024Sold$2,257,500-4.9%$893/sqft
    Source: Stellar MLS #N6130393 Report a problem
    1/29/2024Pending sale$2,375,000$939/sqft
    Source: Stellar MLS #N6130393 Report a problem
    1/17/2024Price change$2,375,000+3.5%$939/sqft
    Source: Stellar MLS #N6130393 Report a problem
    12/24/2023Listed for sale$2,295,000$907/sqft
    Source: Owner Report a problem
    10/30/2022Listing removed--
    Source: Zillow Rental Manager Report a problem
    9/30/2022Listed for rent$12,900+63.3%$5/sqft
    Source: Zillow Rental Manager Report a problem
    4/24/2022Listing removed--
    Source: Zillow Rental Manager Report a problem
    4/4/2022Listed for rent$7,900$3/sqft
    Source: Zillow Rental Manager Report a problem

    Public tax history

    YearProperty taxesTax assessment
    2025$24,242 +68.5%$1,623,800 +63.1%
    2024$14,390 +2.1%$995,584 +3%
    2023$14,099 -1%$966,586 +3%
    2022$14,243 -0.4%$938,433 +3%
    2021$14,304 +7.7%$911,100 +15%
    2020$13,279 +142.5%$791,960 +141.7%
    2019$5,477 $327,600

    Find assessor info on the county website

    Neighborhood: The Island

    Nearby schools

    GreatSchools rating
    Get a cash offer in 3 minutes
    Find out how much your home could sell for in as little as 3 minutes with a no-obligation cash offer.
    Estimated market value
    $2,151,800
    Get a cash offer in 3 minutes
    Find out how much your home could sell for in as little as 3 minutes with a no-obligation cash offer.
    Estimated market value
    $2,151,800