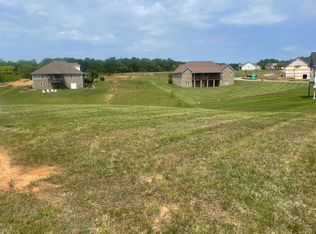
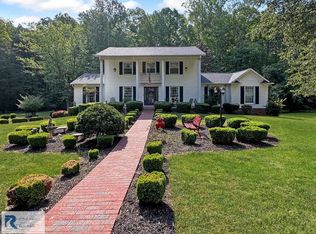
Magazine ready home. Top of the line upgrades include coffered ceilings, rock fire place, detailed custom cabinetry, shiplap accent walls, custom mantel, Sandhurst style doors, and list goes on. A must see. Exquisite upgraded finish carpentry/trim work. With over 300ft of road frontage, it offers one of the most spacious lots in the sub division. One level living at its best. Covered back deck and patio. Move in ready. Solar panels and equipment go with property. Details upon request. solar panel plan transfers with purchase.
For sale
$579,000
108 Castle Ct, Danville, VA 24540
3beds
1,835sqft
Single Family Residence
Built in 2017
0.52 Acres Lot
$-- Zestimate®
$316/sqft
$-- HOA
What's special
Rock fireplaceSandhurst style doorsCoffered ceilingsCustom mantelShiplap accent wallsDetailed custom cabinetry
- 62 days
- 353
- 8
Zillow last checked:
Listing updated:
Listed by:
Billy Bowman 434-549-1421,
ESKEY & ASSOCIATES REALTY 434-797-4663
Source: Dan River Region AOR,MLS#: 78978
Facts & features
Interior
Bedrooms & bathrooms
- Bedrooms: 3
- Bathrooms: 2
- Full bathrooms: 2
Basement
- Area: 0
Heating
- Forced Air, Electric
Cooling
- Central Air
Appliances
- Included: Dishwasher, Gas Range, Microwave
- Laundry: Electric Dryer Hookup, Washer Hookup, 1st Floor Laundry, Laundry Room
Features
- Walk-In Closet(s), High Ceilings, 1st Floor Bedroom, Ceiling Fan(s), Great Room
- Flooring: Wall/Wall Carpet, Tile, Laminate
- Basement: Full,Unfinished
- Attic: Access Only
- Has fireplace: Yes
- Fireplace features: One, Gas Log
Interior area
- Total structure area: 3,670
- Total interior livable area: 1,835 sqft
- Finished area above ground: 0
- Finished area below ground: 0
Property
Parking
- Total spaces: 2
- Parking features: Garage-Double Attached
- Attached garage spaces: 2
Features
- Levels: Two
- Patio & porch: Patio, Deck, Covered
Lot
- Size: 0.52 Acres
- Features: Less than 1 acre
Details
- Parcel number: 2319514751
- Zoning: R-1
Construction
Type & style
- Home type: SingleFamily
- Architectural style: Contemporary
- Property subtype: Single Family Residence
Materials
- Brick, Vinyl Siding
- Roof: 6 to 10 Years Old,Composition
Condition
- 6 to 10 Years Old
- New construction: No
- Year built: 2017
Utilities & green energy
- Sewer: Public Sewer
- Water: PCSA
Community & HOA
Community
- Subdivision: Cross Creek
Location
- Region: Danville
Financial & listing details
- Price per square foot: $316/sqft
- Tax assessed value: $446,000
- Annual tax amount: $3,000
- Date on market: 7/6/2026
- Road surface type: Paved
Estimated market value
Not available
Estimated sales range
Not available
Not available
Price history
| Date | Event | Price |
|---|---|---|
| 7/6/2026 | Listed for sale | $579,000+59.2%$316/sqft |
Source:  Dan River Region AOR #78978 Report a problem Dan River Region AOR #78978 Report a problem | ||
| 8/30/2018 | Sold | $363,581$198/sqft |
Source: Public Record Report a problem | ||
Public tax history
| Year | Property taxes | Tax assessment |
|---|---|---|
| 2024 | $2,498 +37.3% | $446,000 +52.1% |
| 2023 | $1,818 | $293,300 |
| 2022 | $1,818 -2.7% | $293,300 -2.7% |
| 2021 | $1,869 | $301,400 |
| 2020 | $1,869 | $301,400 |
| 2019 | $1,869 +76.5% | $301,400 |
| 2018 | $1,059 | $301,400 +76.5% |
| 2017 | $1,059 +617.9% | $170,800 +583.2% |
| 2016 | $148 | $25,000 |
| 2015 | $148 | $25,000 |
Find assessor info on the county website
Monthly payment
Est. payment
Payment breakdown
Explore the cost of this home by adjusting the details. Changes won't be saved.Climate risks
Neighborhood: 24540
Nearby schools
Schools provided by the listing agent
- Elementary: Twin Springs
- Middle: Tunstall
- High: Tunstall
Source: Dan River Region AOR. This data may not be complete. We recommend contacting the local school district to confirm school assignments for this home.
Similar homes

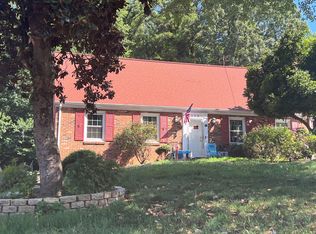
- $--3 bd2 ba2.4k sqft328 Annhurst Dr, Danville, VA 24540Auction
 ServiceLink Auction
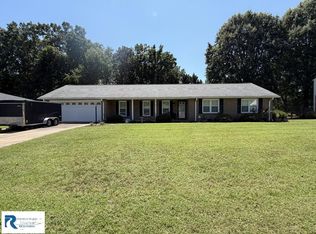
 - $399,9003 bd2 ba1.8k sqft456 Mount Hermon Cir, Danville, VA 24540For Sale
 MLS ID #79207, Diron Clements. Dan River Region AOR
 - $520,0004 bd4 ba2.5k sqft4095 Keswick Dr, Danville, VA 24540For Sale
 MLS ID #78652, Elizabeth Ware. Dan River Region AOR
 - $455,0003 bd3 ba2.6k sqft841 Poplar Trce, Danville, VA 24540For Sale
 MLS ID #78910, Ramsey Yeatts. Dan River Region AOR
