Nestled within the gated community of Castle Pines Village, this magnificent estate embodies timeless elegance & luxurious living. Spanning over 9,180 sqft of exquisitely finished living space, this home offers unparalleled privacy & seclusion. The moment you step into the grand foyer, you are greeted by dramatic stone walls, soaring ceilings, & expansive floor-to-ceiling windows that flood the space w/ natural light while showcasing breathtaking mnt views. Designed for both intimate & grand gatherings, the living room sets the stage for entertaining. The gourmet kitchen seamlessly connects to the family room & dining area, creating the ultimate space for everyday living. The main level also feat. a butler's pantry, a den/library, office, laundry room - all ideal for relaxing or hosting guests. 3 main level fireplaces enhance the ambiance, providing warmth & charm throughout. The lower level serves as a private retreat, highlighted by a luxurious primary suite. This sanctuary includes a serene sunroom/reading nook, a bonus room, & an expansive spa-inspired bath w/ dual vanities & two walk-in closets. On the lower level, you will also find 3 additional en-suite bedrooms, a large family room, abundant storage, & access to a deck perfect for enjoying sunsets. The basement offers extraordinary versatility, featuring a full living suite w/ a kitchenette, a bonus room ideal for a gym/dance studio, & a delightful storage/workroom. Set on a sprawling 1.29-acre lot that backs to a lush forest of mature trees, the home’s outdoor spaces are equally impressive. Multiple decks, an outdoor kitchen, & private seating areas provide an ideal backdrop for entertaining. Additional highlights include an elevator, 6 total fireplaces, a 4-car attached garage, & direct access to hiking & biking trails. Located just moments from Daniels Park, shopping, dining, & the exclusive Castle Pines Country Club, this home offers a lifestyle that harmonizes luxury, comfort, & natural beauty.
Sold for $1,527,500
$1,527,500
108 Castle Pines Drive N, Castle Rock, CO 80108
6beds
9,405sqft
Single Family Residence
Built in 1992
1.29 Acres Lot
$1,506,400 Zestimate®
$162/sqft
$5,304 Estimated rent
Home value
$1,506,400
$1.43M - $1.58M
$5,304/mo
Zestimate® history
Owner options
List your home for rent
$5,304/mo
Rent Zestimate®
Find your next renter with Zillow Rental Manager. Plus, with online applications, you can quickly screen prospective tenants – for free.
$5,304/mo
Rent Zestimate®
Refinance and save
$9,448/mo
Est. payment
Refinancing to a lower rate could help reduce your monthly payments and save thousands over the life of the loan.
$9,448/mo
Est. payment
Explore your selling options
Work with a Zillow partner agent
Leverage their expertise and Zillow's premium Showcase listings to get your home seen by more buyers.
Get startedList with your own agent
Get your home in front of millions of buyers by listing it on Zillow.
Learn how to do itSell it yourself
Take full control of how buyers see your home on Zillow by listing For Sale by Owner (FSBO).
List your homeWhat's special
Mature treesMain level fireplacesGated communityAbundant storageFamily roomDramatic stone wallsLuxurious primary suite
Zillow last checked:
Listing updated:
Listed by:
Anne Dresser Kocur 303-893-3200 ADresser@LivSothebysRealty.com,
LIV Sotheby's International Realty
Bought with:
Laurie Shriver, 100072847
West and Main Homes Inc
Source: REcolorado as distributed by MLS GRID,MLS#: 8517537
Facts & features
Interior
Bedrooms & bathrooms
- Bedrooms: 6
- Bathrooms: 8
- Full bathrooms: 5
- 3/4 bathrooms: 2
- 1/2 bathrooms: 1
- Main level bathrooms: 2
- Main level bedrooms: 1
Primary bedroom
- Level: Lower
Bedroom
- Level: Basement
Bedroom
- Level: Lower
Bedroom
- Level: Lower
Bedroom
- Description: Could Be A Second Primary Suite! Fireplace + Deck Access.
- Level: Lower
Bedroom
- Level: Main
Primary bathroom
- Level: Lower
Bathroom
- Description: En-Suite Bath
- Level: Basement
Bathroom
- Level: Basement
Bathroom
- Description: En-Suite Bath
- Level: Lower
Bathroom
- Description: En-Suite Bath
- Level: Lower
Bathroom
- Description: 5 Piece Bath!
- Level: Lower
Bathroom
- Description: En-Suite Bath
- Level: Main
Other
- Level: Main
Bonus room
- Description: Could Be Extra Storage Or Dark Room
- Level: Basement
Bonus room
- Description: Storage Room
- Level: Basement
Bonus room
- Description: Bonus Room In Primary Bath...Exercise Room, Reading/Mederation Room...Endless Possibilities!
- Level: Lower
Den
- Level: Main
Dining room
- Level: Main
Exercise room
- Level: Basement
Family room
- Level: Lower
Family room
- Level: Main
Kitchen
- Level: Main
Laundry
- Level: Main
Living room
- Level: Main
Office
- Description: Currently Functions Like An Office, But Could Be Main Floor Bedroom As It Has 3/4 En-Suite.
- Level: Main
Sun room
- Level: Lower
Heating
- Forced Air
Cooling
- Central Air
Features
- Built-in Features, Ceiling Fan(s), Eat-in Kitchen, Elevator, Entrance Foyer, Five Piece Bath, Kitchen Island, Pantry, Primary Suite, Vaulted Ceiling(s), Walk-In Closet(s)
- Flooring: Carpet, Stone, Tile, Wood
- Basement: Finished,Walk-Out Access
- Number of fireplaces: 6
- Fireplace features: Basement, Family Room, Other, Master Bedroom
Interior area
- Total structure area: 9,405
- Total interior livable area: 9,405 sqft
- Finished area above ground: 7,580
- Finished area below ground: 1,600
Property
Parking
- Total spaces: 4
- Parking features: Garage - Attached
- Attached garage spaces: 4
Features
- Levels: Multi/Split
- Patio & porch: Covered, Deck, Patio
- Exterior features: Barbecue, Private Yard
- Has view: Yes
- View description: Mountain(s)
Lot
- Size: 1.29 Acres
- Features: Many Trees, Secluded
Details
- Parcel number: R0337463
- Zoning: PDU
- Special conditions: Standard
Construction
Type & style
- Home type: SingleFamily
- Property subtype: Single Family Residence
Materials
- Stone, Stucco
- Roof: Slate
Condition
- Year built: 1992
Utilities & green energy
- Sewer: Public Sewer
- Water: Public
- Utilities for property: Cable Available, Electricity Connected, Natural Gas Available
Community & HOA
Community
- Subdivision: Castle Pines Village
HOA
- Has HOA: Yes
- Amenities included: Clubhouse, Gated, Pool
- Services included: Security, Snow Removal
- HOA fee: $400 monthly
- HOA name: Castle Pines HOA
- HOA phone: 303-814-1345
Location
- Region: Castle Rock
Financial & listing details
- Price per square foot: $162/sqft
- Tax assessed value: $1,900,000
- Annual tax amount: $20,106
- Date on market: 1/6/2025
- Listing terms: Cash,Conventional,Other
- Exclusions: Washer, Dryer, 2 Bev Doolittle Prints Outside Of Office, Treadmill, All Furniture And Sellers Personal Property.
- Ownership: Corporation/Trust
- Electric utility on property: Yes
Price history
| Date | Event | Price |
|---|---|---|
| 5/12/2025 | Sold | $1,527,500-12.7%$162/sqft |
Source:  REcolorado as distributed by MLS GRID #8517537 Report a problem REcolorado as distributed by MLS GRID #8517537 Report a problem | ||
| 4/11/2025 | Pending sale | $1,750,000$186/sqft |
Source: REcolorado as distributed by MLS GRID #8517537 Report a problem | ||
| 3/12/2025 | Price change | $1,750,000-10.3%$186/sqft |
Source: REcolorado as distributed by MLS GRID #8517537 Report a problem | ||
| 2/13/2025 | Listed for sale | $1,950,000$207/sqft |
Source: REcolorado as distributed by MLS GRID #8517537 Report a problem | ||
| 2/7/2025 | Pending sale | $1,950,000$207/sqft |
Source: REcolorado as distributed by MLS GRID #8517537 Report a problem | ||
| 1/6/2025 | Listed for sale | $1,950,000$207/sqft |
Source: REcolorado as distributed by MLS GRID #8517537 Report a problem | ||
Public tax history
| Year | Property taxes | Tax assessment |
|---|---|---|
| 2025 | $19,948 -0.8% | $118,750 -31.8% |
| 2024 | $20,106 +37.6% | $174,200 -1% |
| 2023 | $14,612 -3.6% | $175,890 +37.4% |
| 2022 | $15,166 | $128,050 -2.8% |
| 2021 | -- | $131,740 +4% |
| 2020 | $14,627 +10.7% | $126,640 |
| 2019 | $13,213 | $126,640 +12.4% |
| 2018 | $13,213 +5.6% | $112,660 |
| 2017 | $12,514 +88.3% | $112,660 -4.5% |
| 2016 | $6,648 -1.7% | $117,950 |
| 2015 | $6,764 +13.4% | $117,950 +19.3% |
| 2014 | $5,967 | $98,860 |
| 2013 | -- | $98,860 -6.2% |
| 2012 | -- | $105,400 |
| 2011 | -- | $105,400 -17.6% |
| 2010 | -- | $127,940 +6.9% |
| 2009 | $14,286 | $119,630 |
| 2008 | -- | $119,630 +1% |
| 2007 | -- | $118,460 |
| 2006 | $14,076 +0.6% | $118,460 -1.7% |
| 2004 | $13,992 -33.6% | $120,490 -2.8% |
| 2003 | $21,063 | $123,980 |
| 2002 | -- | $123,980 +14.4% |
| 2001 | $12,549 -1.3% | $108,350 +0% |
| 2000 | $12,714 | $108,347 |
Find assessor info on the county website
Neighborhood: 80108
Nearby homes
- $2,393,1005 bd7 ba1 sqft131 Equinox Dr, Castle Rock, CO 80108Off Market
- $2,187,1004 bd5 ba6.4k sqft109 Castle Pines Dr N, Castle Rock, CO 80108Off Market

- $2,045,0004 bd5 ba5.9k sqft2702 Castle Brook Dr W, Castle Rock, CO 80108Off Market
- $3,092,8006 bd7 ba8.1k sqft2701 Castle Pines Dr N, Castle Rock, CO 80108Off Market
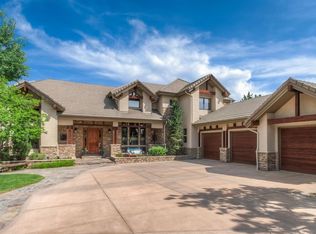
- $2,439,9006 bd7 ba7.3k sqft2701 Castle Pines Dr N, Castle Pines, CO 80108Off Market
- $--1.21 Acres906 Equinox Dr, Castle Pines, CO 80108Off Market
- $3,411,2001 bd3 ba3.7k sqft906 Equinox Dr, Castle Rock, CO 80108Off Market
- $3,434,8005 bd5 ba7.6k sqft130 Equinox Dr, Castle Rock, CO 80108Off Market
Nearby schools
GreatSchools rating
- 6/10Buffalo Ridge Elementary SchoolGrades: PK-5Distance: 1.7 mi
- 8/10Rocky Heights Middle SchoolGrades: 6-8Distance: 5.2 mi
- 9/10Rock Canyon High SchoolGrades: 9-12Distance: 5.5 mi
Schools provided by the listing agent
- Elementary: Buffalo Ridge
- Middle: Rocky Heights
- High: Rock Canyon
- District: Douglas RE-1
Source: REcolorado as distributed by MLS GRID. This data may not be complete. We recommend contacting the local school district to confirm school assignments for this home.
Get a cash offer in 3 minutes
Find out how much your home could sell for in as little as 3 minutes with a no-obligation cash offer.
Estimated market value
$1,506,400
Get a cash offer in 3 minutes
Find out how much your home could sell for in as little as 3 minutes with a no-obligation cash offer.
Estimated market value
$1,506,400
- Colorado
- Douglas County
- Castle Rock
- 80108
- 108 Castle Pines Drive N
Nearby cities
Nearby neighborhoods
Nearby zip codes
Other Castle Rock Topics
