This gorgeously renovated home is ideally located in the highly sought-after Caswell Beach area 2nd row to the ocean and directly on the Intracoastal Waterway with waterway and ocean views, plus within walking distance to Fort Caswell. On top of location, this home features a newly repainted exterior and private pool addition, as well as the renovated interior. You can also enjoy your own screened front porch with ocean views to soak in the spectacular sunrises and sunsets. Inside, you are sure to love the beam ceiling offering the right touch of character to an inviting living, dining and kitchen area. The kitchen and dining areas are perfect to whip up and enjoy delicious meals as you gaze at the stunning Intracoastal Waterway views. The spacious kitchen also features stainless-steel appliances, a breakfast bar and granite countertops. A lovely sunroom just beside the dining area features large windows to maximize the Intracoastal Waterway views and give a bright and airy feel to the home. This is the perfect setting for entertaining! LVP flooring, custom tile showers, some bedrooms with private sun decks overlooking water views, and more awaits you! It's absolutely the perfect location if you are a water lover! Plus, it's just a short distance down the road from Oak Island Golf Course. This home has it all and would make an ideal primary residence or second home, but also has an established rental history if you prefer to use it as an investment property. The beauty and magnificent atmosphere this home and the surrounding area provide will take your breath away. Come and see for yourself and make this gorgeous home your new reality!
For sale
$1,495,000
108 Caswell Beach Road, Oak Island, NC 28465
5beds
1,966sqft
Single Family Residence
Built in 1991
6,795 Square Feet Lot
$-- Zestimate®
$760/sqft
$-- HOA
What's special
- 576 days
- 698
- 46
Zillow last checked:
Listing updated:
Listed by:
John G Hamilton 910-523-0540,
Better Beach Sales & Rentals, Inc.
Source: Hive MLS,MLS#: 100494024 Originating MLS: Brunswick County Association of Realtors
Originating MLS: Brunswick County Association of RealtorsFacts & features
Interior
Bedrooms & bathrooms
- Bedrooms: 5
- Bathrooms: 6
- Full bathrooms: 5
- 1/2 bathrooms: 1
Rooms
- Room types: Living Room, Master Bedroom, Bedroom 1, Bedroom 2, Bedroom 3, Dining Room
Heating
- Heat Pump, Electric
Cooling
- Central Air, Heat Pump
Appliances
- Included: Built-In Microwave, Washer, Refrigerator, Range, Dryer, Dishwasher
Features
- Solid Surface, Kitchen Island, Ceiling Fan(s), Furnished, Blinds/Shades
- Flooring: LVT/LVP, Tile
- Attic: Access Only
- Has fireplace: No
- Furnished: Yes
Interior area
- Total structure area: 1,966
- Total interior livable area: 1,966 sqft
Property
Parking
- Parking features: Concrete, Lighted, Off Street, On Site
Features
- Levels: Two
- Stories: 2
- Patio & porch: Covered, Deck, Balcony
- Exterior features: Outdoor Shower
- Pool features: In Ground
- Fencing: Partial,Back Yard
- Has view: Yes
- View description: ICW, Marsh, Ocean, Sound, Water
- Has water view: Yes
- Water view: Marsh,Ocean,Sound,Water
- Waterfront features: Salt Marsh, Second Row, Sound Side, Marsh Front, Sound Front
- Frontage type: Marsh Front,Sound Front
Lot
- Size: 6,795 Square Feet
- Dimensions: 51 x 130 x 51 x 137
- Features: Open Lot, Salt Marsh, Second Row, Sound Side
Details
- Parcel number: 251nb020
- Zoning: Cb-R8-Sf
- Special conditions: Standard
Construction
Type & style
- Home type: SingleFamily
- Property subtype: Single Family Residence
Materials
- Wood Siding, Wood Frame
- Foundation: Other, Pilings
- Roof: Architectural Shingle
Condition
- New construction: No
- Year built: 1991
Utilities & green energy
- Sewer: Public Sewer
- Water: Public
- Utilities for property: Sewer Available, Water Available
Community & HOA
Community
- Security: Smoke Detector(s)
- Subdivision: Caswell Beach
HOA
- Has HOA: No
Location
- Region: Oak Island
Financial & listing details
- Price per square foot: $760/sqft
- Tax assessed value: $979,900
- Annual tax amount: $5,805
- Date on market: 10/1/2026
- Cumulative days on market: 576 days
- Listing agreement: Exclusive Right To Sell
- Listing terms: Cash,Conventional
- Road surface type: Paved
Estimated market value
Not available
Estimated sales range
Not available
$3,340/mo
Price history
| Date | Event | Price |
|---|---|---|
| 9/25/2025 | Price change | $1,495,000-2%$760/sqft |
Source:  Hive MLS #100494024 Report a problem Hive MLS #100494024 Report a problem | ||
| 8/14/2025 | Price change | $1,524,999-2.5%$776/sqft |
Source: Hive MLS #100494024 Report a problem | ||
| 6/4/2025 | Price change | $1,564,900-2.2%$796/sqft |
Source: Hive MLS #100494024 Report a problem | ||
| 3/13/2025 | Listed for sale | $1,599,900+39.1%$814/sqft |
Source: Hive MLS #100494024 Report a problem | ||
| 5/24/2023 | Sold | $1,150,000-7.9%$585/sqft |
Source: Hive MLS #100370925 Report a problem | ||
| 5/3/2023 | Pending sale | $1,249,000$635/sqft |
Source: Hive MLS #100370925 Report a problem | ||
| 5/2/2023 | Listed for sale | $1,249,000$635/sqft |
Source: Hive MLS #100370925 Report a problem | ||
| 4/14/2023 | Pending sale | $1,249,000$635/sqft |
Source: Hive MLS #100370925 Report a problem | ||
| 4/6/2023 | Price change | $1,249,000-3.6%$635/sqft |
Source: Hive MLS #100370925 Report a problem | ||
| 3/20/2023 | Price change | $1,295,000-7.2%$659/sqft |
Source: Hive MLS #100370925 Report a problem | ||
| 2/23/2023 | Listed for sale | $1,395,000$710/sqft |
Source: Hive MLS #100370925 Report a problem | ||
Public tax history
| Year | Property taxes | Tax assessment |
|---|---|---|
| 2025 | $5,805 | $979,900 |
| 2024 | $5,805 +3.5% | $979,900 |
| 2023 | $5,609 +49.8% | $979,900 +122.5% |
| 2022 | $3,745 +2.9% | $440,360 |
| 2021 | $3,638 +3.8% | $440,360 |
| 2020 | $3,506 +0.4% | $440,360 |
| 2019 | $3,494 +11.2% | $440,360 +11.7% |
| 2018 | $3,142 +3.4% | $394,330 +125.3% |
| 2017 | $3,038 | $175,000 |
| 2016 | $3,038 | $175,000 -55.6% |
| 2015 | $3,038 -20.7% | $394,330 -31% |
| 2014 | $3,831 | $571,770 |
| 2013 | -- | -- |
| 2012 | -- | -- |
| 2011 | -- | -- |
| 2010 | -- | -- |
| 2009 | -- | -- |
| 2008 | -- | -- |
| 2007 | -- | -- |
| 2006 | -- | -- |
| 2005 | -- | -- |
| 2004 | -- | -- |
| 2002 | -- | -- |
| 2001 | -- | -- |
| 2000 | -- | -- |
Find assessor info on the county website
Monthly payment
Est. payment
Payment breakdown
Explore the cost of this home by adjusting the details. Changes won't be saved.Climate risks
Neighborhood: 28465
Nearby schools
Schools provided by the listing agent
- Elementary: Southport
- Middle: South Brunswick
- High: South Brunswick
Source: Hive MLS. This data may not be complete. We recommend contacting the local school district to confirm school assignments for this home.
- $1,991,8005 bd5 ba3k sqft106 Caswell Beach Rd, Oak Island, NC 28465Off Market
- $2,362,7004 bd5 ba2.8k sqft110 Caswell Beach Rd, Caswell Beach, NC 28465Off Market
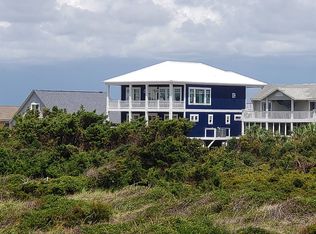
- $1,144,7003 bd3 ba2.6k sqft112 Caswell Beach Rd, Oak Island, NC 28465Off Market
- $1,180,0004 bd3 ba1.9k sqft114 Caswell Beach Rd, Oak Island, NC 28465Off Market
Similar homes
- $1,689,0005 bd3 ba2.1k sqft101 Martin Lane, Oak Island, NC 28465For Sale

 MLS ID #100576142, Kim Skipper Anderson, Art Skipper Realty Inc.. Hive MLS
 - $1,499,0005 bd4 ba1.8k sqft2201 E Beach Drive, Oak Island, NC 28465For Sale
 MLS ID #100591181, Tidal Realty Partners, REAL Broker LLC. Hive MLS
 - $1,890,0004 bd3 ba2.1k sqft645 Caswell Beach Road, Oak Island, NC 28465For Sale
 MLS ID #100569528, Hank Troscianiec & Associates, Keller Williams Innovate-OKI. Hive MLS
 - $1,379,1705 bd3 ba2.6k sqft316 SE 79th Street, Oak Island, NC 28465For Sale
 MLS ID #100595759, Becky C Locke, Swanson Realty-Brunswick County. Hive MLS
 - $1,595,0004 bd4 ba2.5k sqft26 Cape Fear Trail, Bald Head Island, NC 28461For SaleMLS ID #100598119, Kurt Bonney, Tiffany's Beach Properties. Hive MLS
- $1,399,9995 bd4 ba1.7k sqft5518 E Beach Drive, Oak Island, NC 28465For SaleMLS ID #100553322, John G Hamilton, Better Beach Sales & Rentals, Inc.. Hive MLS
- $1,700,0005 bd3 ba1.7k sqft2319 W Beach Drive, Oak Island, NC 28465For SaleMLS ID #100602439, Michelle T Robson, Century 21 Collective. Hive MLS
- $1,349,9994 bd5 ba2.8k sqft107 SE 69th Street, Oak Island, NC 28465For SaleMLS ID #100599122, John G Hamilton, Better Beach Sales & Rentals, Inc.. Hive MLS
- $1,299,9904 bd2 ba1.6k sqft2203 E Beach Drive, Oak Island, NC 28465For SaleMLS ID #100584915, John G Hamilton, Better Beach Sales & Rentals, Inc.. Hive MLS
- $1,799,9995 bd4 ba1.8k sqft2227 E Beach Drive, Oak Island, NC 28465For SaleMLS ID #100598605, Chris J Kuhn, RE/MAX at the Beach / Oak Island. Hive MLS
- $1,300,0005 bd4 ba2.4k sqft3225 E Beach Drive, Oak Island, NC 28465For SaleMLS ID #100573763, Kim Skipper Anderson, Art Skipper Realty Inc.. Hive MLS
- $1,600,0004 bd4 ba2.9k sqft6308 E Yacht Drive, Oak Island, NC 28465For SaleMLS ID #100569369, Amanda D Clark, Savvy + Co Real Estate. Hive MLS
- $1,550,0004 bd3 ba2.6k sqft3214 E Dolphin Drive, Oak Island, NC 28465For SaleMLS ID #100586513, Lindsey M Jenkins, Century 21 Collective. Hive MLS
- $1,250,0004 bd3 ba1.4k sqft2925 E Beach Drive, Oak Island, NC 28465For SaleMLS ID #100590642, Kim Skipper Anderson, Art Skipper Realty Inc.. Hive MLS
- $1,400,0004 bd2 ba1.3k sqft3909 W Beach Drive, Oak Island, NC 28465For SaleMLS ID #100565925, Ronald W Russell, Century 21 Collective. Hive MLS
- $1,349,9003 bd2 ba1.2k sqft4327 E Beach Drive, Oak Island, NC 28465For SaleMLS ID #100576388, John G Hamilton, Better Beach Sales & Rentals, Inc.. Hive MLS
- $1,299,9993 bd3 ba1.9k sqft16 Waterthrush Court, Bald Head Island, NC 28461For SaleMLS ID #100556120, Scott Didawick, Munroe Properties. Hive MLS
- $1,574,9004 bd4 ba2.8k sqft6621 W Beach Drive, Oak Island, NC 28465For SaleMLS ID #100554405, John G Hamilton, Better Beach Sales & Rentals, Inc.. Hive MLS
- $1,099,0004 bd3 ba1.8k sqft2330 W Beach Drive, Oak Island, NC 28465For SaleMLS ID #100603912, Jason D Eaves, Eaves Realty, Inc.. Hive MLS
- $1,350,0003 bd3 ba2.3k sqft103 E Island Drive, Oak Island, NC 28465For SaleMLS ID #100564811, The Donatelli Group, Coldwell Banker Sea Coast Advantage. Hive MLS
