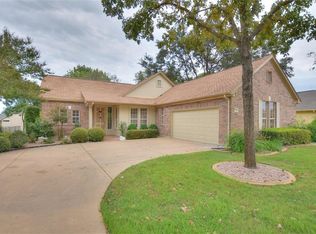
Come home to this move-in ready Trinity. Nice and Level-No Steps. This Trinity was built with the popular hobby room which is a great spot for extra office or your favorite hobby. 2 Bedrooms + Study + Hobby Room. Kitchen has been updated with Granite Counters. Electric Cooktop, but has gas plumbed for easy change out. Double Ovens. What an enjoyable kitchen nook with Bay Window overlooking the front yard. Wood Look Tile in main walking paths and wet areas. Primary Bathroom has the garden tub and separate shower. Oversized Closet in Primary Bedroom. Study/Office has built-in bookshelves for extra storage. Gas fireplace will keep you cozy in winter. Covered back patio is shady with mature trees to keep is cool. Back Patio is private. Mature landscaping. House has very recently been painted inside and outside. Light fixtures and Fans have been updated. Fresh Carpet inside. It is cleaned and ready for you to call it home.
Active under contract
$379,000
108 Cattle Trail Way, Georgetown, TX 78633
2beds
1,904sqft
Single Family Residence
Built in 1996
0.26 Acres Lot
$-- Zestimate®
$199/sqft
$163/mo HOA
What's special
Gas fireplaceFresh carpet insidePopular hobby roomMature landscapingDouble ovens
- 32 days
- 543
- 10
Likely to sell faster than
Zillow last checked:
Listing updated:
Listed by:
Cheryl Williams (512) 868-0403,
ERA Brokers Consolidated (512) 868-0403
Source: Unlock MLS,MLS#: 3311833
Facts & features
Interior
Bedrooms & bathrooms
- Bedrooms: 2
- Bathrooms: 2
- Full bathrooms: 2
- Main level bedrooms: 2
Heating
- Central, Natural Gas
Cooling
- Central Air, Electric
Appliances
- Included: Built-In Oven(s), Cooktop, Dishwasher, Disposal, Double Oven, Gas Water Heater
Features
- Bookcases, Ceiling Fan(s), Granite Counters, Double Vanity, Eat-in Kitchen, Kitchen Island, No Interior Steps, Open Floorplan, Pantry, Primary Bedroom on Main, Study/Home Office, Walk-In Closet(s)
- Flooring: Carpet, Tile
- Windows: Bay Window(s), Double Pane Windows
- Number of fireplaces: 1
- Fireplace features: Family Room, Gas, Gas Log
Interior area
- Total interior livable area: 1,904 sqft
Video & virtual tour
Property
Parking
- Total spaces: 2
- Parking features: Garage, Garage Door Opener
- Garage spaces: 2
Accessibility
- Accessibility features: None
Features
- Levels: One
- Stories: 1
- Patio & porch: Covered, Rear Porch
- Exterior features: Gutters Partial, No Exterior Steps
- Pool features: None
- Fencing: None
- Has view: Yes
- View description: Neighborhood
- Waterfront features: None
Lot
- Size: 0.26 Acres
- Features: Back Yard, Corner Lot, Landscaped, Level, Near Golf Course, Private, Sprinkler - In-ground, Trees-Large (Over 40 Ft)
Details
- Additional structures: None
- Parcel number: 1199315B310123
- Special conditions: Standard
Construction
Type & style
- Home type: SingleFamily
- Property subtype: Single Family Residence
Materials
- Foundation: Slab
- Roof: Composition
Condition
- Resale
- New construction: No
- Year built: 1996
Details
- Builder name: Del Webb/Pulte
Utilities & green energy
- Sewer: Public Sewer
- Water: Public
- Utilities for property: Cable Connected, Electricity Connected, Internet-Cable, Natural Gas Connected, Sewer Connected, Underground Utilities, Water Connected
Community & HOA
Community
- Features: Clubhouse, Common Grounds, Conference/Meeting Room, Dog Park, Fishing, Fitness Center, Golf, Hot Tub Community, Library, On-Site Retail, Park, Picnic Area, Pool, Property Manager On-Site, Putting Green, Restaurant, Spa/Hot Tub, Tennis Court(s), Underground Utilities
- Senior community: Yes
- Subdivision: Sun City Texas
HOA
- Has HOA: Yes
- Services included: Common Area Maintenance
- HOA fee: $1,960 annually
- HOA name: Sun City Texas
Location
- Region: Georgetown
Financial & listing details
- Price per square foot: $199/sqft
- Tax assessed value: $386,927
- Annual tax amount: $7,264
- Date on market: 9/5/2026
- Listing terms: Cash,Conventional
- Electric utility on property: Yes
Estimated market value
Not available
Estimated sales range
Not available
Not available
Price history
| Date | Event | Price |
|---|---|---|
| 9/23/2026 | Contingent | $379,000$199/sqft |
Source:  Unlock MLS #3311833 Report a problem Unlock MLS #3311833 Report a problem | ||
| 9/5/2026 | Listed for sale | $379,000$199/sqft |
Source: Unlock MLS #3311833 Report a problem | ||
Public tax history
| Year | Property taxes | Tax assessment |
|---|---|---|
| 2025 | $1,373 | $386,927 +2.1% |
| 2024 | $1,373 +1.8% | $378,958 +5.3% |
| 2023 | $1,349 -36.5% | $359,955 +10% |
| 2022 | $2,124 -5.3% | $327,232 +10% |
| 2021 | $2,242 | $297,484 +10% |
| 2020 | $2,242 | $270,440 -5.6% |
| 2019 | $2,242 | $286,587 +0.7% |
| 2018 | $2,242 | $284,506 +2.5% |
| 2017 | $2,242 | $277,453 +6.6% |
| 2016 | $2,242 -5.7% | $260,280 +10% |
| 2015 | $2,379 | $236,618 +10% |
| 2014 | $2,379 | $215,107 +10% |
| 2013 | -- | $195,552 +5.6% |
| 2012 | -- | $185,103 -3.5% |
| 2011 | -- | $191,849 +1.4% |
| 2010 | -- | $189,117 -3.7% |
| 2009 | -- | $196,305 -12.1% |
| 2007 | -- | $223,291 +9.2% |
| 2006 | -- | $204,406 +4.2% |
| 2005 | -- | $196,167 +8.5% |
| 2004 | -- | $180,871 -5.2% |
| 2003 | -- | $190,704 +2.2% |
| 2002 | -- | $186,508 |
| 2001 | -- | $186,508 |
Find assessor info on the county website
Monthly payment
Est. payment
Payment breakdown
Explore the cost of this home by adjusting the details. Changes won't be saved.Climate risks
Neighborhood: Sun City
Nearby schools
Schools provided by the listing agent
- Elementary: NA_Sun_City
- Middle: NA_Sun_City
- High: NA_Sun_City
- District: Jarrell ISD
Source: Unlock MLS. This data may not be complete. We recommend contacting the local school district to confirm school assignments for this home.

Similar homes
- $399,9003 bd3 ba2.4k sqft122 Nolan Dr, Georgetown, TX 78633Active

 MLS ID #4521295, Cameron Freeman, The Stacy Group, LLC. Unlock MLS
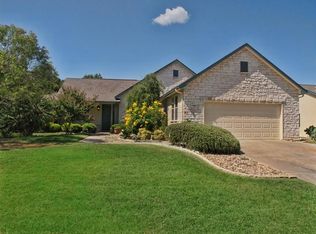
 - $377,9502 bd2 ba1.7k sqft408 Fort Griffin Trl, Georgetown, TX 78633Active
 MLS ID #6894333, Pokey Delwaide, ERA Brokers Consolidated. Unlock MLS
 - $289,9002 bd2 ba1.4k sqft155 Dan Moody Trl, Georgetown, TX 78633Active
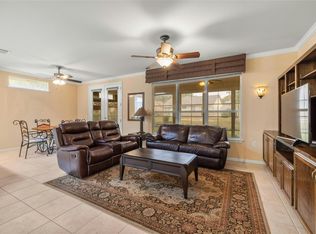 MLS ID #3991816, Ann Richards, Tula Properties. Unlock MLS
 - $335,0003 bd2 ba1.6k sqft206 Montley Trl, Georgetown, TX 78633Active
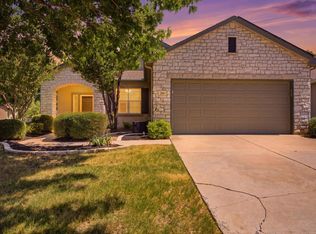 MLS ID #8366819, Kimberly Speer, The Stacy Group, LLC. Unlock MLS
 - $365,0002 bd2 ba1.7k sqft202 Palmetto Dr, Georgetown, TX 78633ActiveMLS ID #5334820, Judy Reasoner, The Stacy Group, LLC. Unlock MLS
- $309,0003 bd2 ba1.3k sqft408 Sheldon Lake Dr, Georgetown, TX 78633ActiveMLS ID #8844576, Kristi Sanguinet, Magnolia Realty. Unlock MLS
- $299,9003 bd2 ba1.3k sqft210 Crockett Loop, Georgetown, TX 78633ActiveMLS ID #3148677, Joelle Bach, LPT Realty LLC - Ascend Group. Unlock MLS
- $389,0002 bd2 ba1.9k sqft300 Brazos Dr, Georgetown, TX 78628ActiveMLS ID #2803321, Vanessa Nunez, Iron Creek Realty. Unlock MLS
- $320,0002 bd2 ba1.5k sqft113 Coreopsis Way, Georgetown, TX 78633ActiveMLS ID #6808516, Tanya Kerr, KWLS - T. Kerr Property Group. Unlock MLS
- $275,0002 bd2 ba1.3k sqft111 Bass St, Georgetown, TX 78633ActiveMLS ID #3609197, Mark Storer, Compass RE Texas, LLC. Unlock MLS
- $449,5003 bd3 ba2.3k sqft107 Lantana Dr, Georgetown, TX 78633ActiveMLS ID #7551567, Jack Shanley, JBGoodwin REALTORS NW. Unlock MLS
- $329,9953 bd2 ba1.5k sqft249 Monument Hill Trl, Georgetown, TX 78633ActiveMLS ID #2429978, Len Johnson, Keller Williams Realty Lone St. Unlock MLS
- $399,0002 bd2 ba1.8k sqft30107 Hamlet Cir, Georgetown, TX 78628ActiveMLS ID #5597317, Kary McComb, Century 21 Stribling Properties. Unlock MLS
- $389,0003 bd2 ba2.2k sqft102 Lavaca Ln, Georgetown, TX 78628ActiveMLS ID #4179280, Gabe Tello, All City Real Estate Ltd. Co. Unlock MLS
- $287,0002 bd2 ba1.4k sqft311 Dove Hollow Trl, Georgetown, TX 78633ActiveMLS ID #2700132, Roxanne Rylander, The Stacy Group, LLC. Unlock MLS
- $510,0004 bd3 ba2.8k sqft102 Chestnut Ct, Georgetown, TX 78633ActiveMLS ID #2234176, Adam Pina, Epique Realty LLC. Unlock MLS
- $309,9502 bd2 ba1.4k sqft307 Kickapoo Creek Ln, Georgetown, TX 78633ActiveMLS ID #8484449, Pokey Delwaide, ERA Brokers Consolidated. Unlock MLS
- $249,9992 bd2 ba1.3k sqft516 Texas Dr, Georgetown, TX 78633ActiveMLS ID #6874272, Lana Turner, RE/MAX Town & Country. Unlock MLS
- $275,0002 bd2 ba1.4k sqft111 Bonham Loop, Georgetown, TX 78633ActiveMLS ID #1978543, Kimberly Speer, The Stacy Group, LLC. Unlock MLS
- $395,0003 bd3 ba1.9k sqft102 River Down Rd, Georgetown, TX 78628ActiveMLS ID #8330122, Grant Dean, Broadstone Realty LLC. Unlock MLS
