Skip main navigation
Off market
  • $789,000

    108 Cawley Ct, Chester Springs, PA 19425

    3beds
    3,036sqft
    SingleFamily
    Built in 2005
    7,840 Square Feet Lot
    $789,000 Zestimate®
    $260/sqft
    $3,736 Estimated rent

    Home value

    $789,000

    $750,000 - $828,000

    $3,736/mo

    Zestimate® history
    Loading
    Loading...

    Owner options

    List your home for rent

    $3,736/mo

    Rent Zestimate®

    Find your next renter with Zillow Rental Manager. Plus, with online applications, you can quickly screen prospective tenants – for free.

    Learn more

    $3,736/mo

    Rent Zestimate®

    Refinance and save

    $5,094/mo

    Est. payment

    Refinancing to a lower rate could help reduce your monthly payments and save thousands over the life of the loan.

    See today's rates

    $5,094/mo

    Est. payment

    Explore your selling options

    Work with a Zillow partner agent

    Leverage their expertise and Zillow's premium Showcase listings to get your home seen by more buyers.

    Get started

    List with your own agent

    Get your home in front of millions of buyers by listing it on Zillow.

    Learn how to do it

    Sell it yourself

    Take full control of how buyers see your home on Zillow by listing For Sale by Owner (FSBO).

    List your home

    What's special

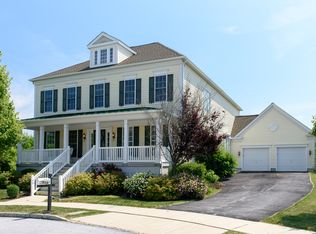
    Located on a quiet cul-de-sac, this spacious single-family 3 BR, 2.5 BA home sits on a coveted site in Windsor Ridge. This private oasis is located on the community pond and bordered by protected open space with fantastic views and privacy. From the moment you step onto the covered front porch you will know you are home! A Premium Lot and multitude of builder upgrades allows this model to step out in front of all the others. Enter into the elegant foyer and be stunned by the beautiful hardwood floors throughout, wainscoting, architectural pillars, crown molding and more. The entryway is flanked by a first floor study with French Doors and a picturesque dining room with crown molding and wainscoting that even the most discerning dinner guest will appreciate. Step through the butler's pantry and into the gorgeous kitchen boasting handsome cabinetry and craftsmanship. With an oversized peninsula and sun-filled eat-in kitchen, there is no shortage of options to enjoy meals or read the morning paper. You will certainly be wowed by the family room showing off floor to ceiling windows and a beautiful stone fireplace with front and center views of the pond and naturescape beyond. A Light filled powder room, laundry and morning sitting room round out this floor. Upstairs you will find an exquisite master bedroom suite, complete with tray ceilings, walk-in closet and a first-class master bathroom with enormous shower, soaking tub, and double vanities. Two additional generous bedrooms share a full hall bath. Outside, you will find entertaining and relaxing key with a spacious custom paver patio and grill station leading to back and side yards that your neighbors will envy.Enjoy serene views of the pond or take a stroll along the community walking path just steps away. Store your vehicles in the two car side loading garage and extra-long driveway. This community boasts a Clubhouse, Pool, tennis court and Playground. Minutes away from Route 100, route 30, and the PA Turnpike. Convenient location minutes from Eagleview Center, Marsh Creek State Park, Exton Mall, and Main Street at Exton with a wealth of dining and recreation opportunities. This is it, this is the one, welcome home! Don't miss out on this home located on one of the most desirable lots in Windsor Ridge.

    This property is off market, which means it's not currently listed for sale or rent on Zillow. This may be different from what's available on other websites or public sources.

    Facts & features

    Interior

    Bedrooms & bathrooms
    • Bedrooms: 3
    • Bathrooms: 3
    • Full bathrooms: 2
    • 1/2 bathrooms: 1
    Heating
    • Forced air, Gas
    Cooling
    • Central
    Appliances
    • Included: Dishwasher, Dryer, Freezer, Garbage disposal, Microwave, Range / Oven, Refrigerator, Washer
    Features
    • Flooring: Carpet, Hardwood
    • Basement: Unfinished
    • Has fireplace: Yes
    Interior area
    • Total interior livable area: 3,036 sqft

    Property

    Parking
    • Total spaces: 4
    • Parking features: Garage - Attached
    Features
    • Exterior features: Stone, Stucco, Vinyl
    • Has view: Yes
    • View description: Water
    • Has water view: Yes
    • Water view: Water
    Lot
    • Size: 7,840 Square Feet
    Details
    • Parcel number: 320204530000

    Construction

    Type & style
    • Home type: SingleFamily
    • Architectural style: Conventional
    Materials
    • Roof: Shake / Shingle
    Condition
    • Year built: 2005

    Community & HOA

    Community
    • Features: Fitness Center
    HOA
    • Has HOA: Yes
    • HOA fee: $95 monthly
    Location
    • Region: Chester Springs

    Financial & listing details

    • Price per square foot: $260/sqft
    • Tax assessed value: $220,580
    • Annual tax amount: $8,141

    Price history

    DateEventPrice
    6/28/2017Sold$465,000-2.9%$153/sqft
    Source: Public Record Report a problem
    5/26/2017Pending sale$479,000$158/sqft
    Source: Exton #6962301 Report a problem
    5/23/2017Price change$479,000-2%$158/sqft
    Source: Exton #6962301 Report a problem
    5/11/2017Price change$489,000-2%$161/sqft
    Source: Exton #6962301 Report a problem
    4/27/2017Price change$499,000-3.1%$164/sqft
    Source: Exton #6962301 Report a problem
    4/12/2017Listed for sale$515,000+16.1%$170/sqft
    Source: Keller Williams Real Estate -Exton #6962301 Report a problem
    5/11/2005Sold$443,440$146/sqft
    Source: Public Record Report a problem

    Public tax history

    YearProperty taxesTax assessment
    2025$8,141 +1.7%$220,580
    2024$8,006 +3.3%$220,580
    2023$7,752 +11.4%$220,580 +8.2%
    2022$6,961 +2.5%$203,870
    2021$6,791 +199.6%$203,870
    2020$2,267 -65.9%$203,870
    2019$6,643 $203,870
    2018$6,643 +9900.1%$203,870
    2017$66 -98.9%$203,870
    2016$6,282 $203,870
    2015$6,282 $203,870
    2014$6,282 $203,870
    2013-- $203,870
    2012-- $203,870
    2011-- $203,870 -32.4%
    2010-- $301,540
    2009-- $301,540
    2008-- $301,540
    2007-- $301,540
    2006-- $301,540
    Find assessor info on the county website

    Neighborhood: 19425

    Nearby schools

    GreatSchools rating
    Schools provided by the listing agent
    • Elementary: PICKERING VALLEY
    • Middle: LIONVILLE
    • High: DHS EAST
    • District: Downingtown

    Source: The MLS. This data may not be complete. We recommend contacting the local school district to confirm school assignments for this home.

    Get a cash offer in 3 minutes
    Find out how much your home could sell for in as little as 3 minutes with a no-obligation cash offer.
    Estimated market value
    $789,000
    Get a cash offer in 3 minutes
    Find out how much your home could sell for in as little as 3 minutes with a no-obligation cash offer.
    Estimated market value
    $789,000