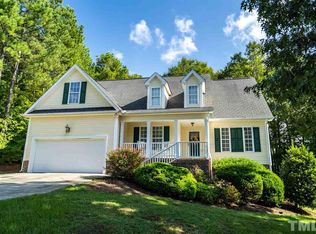
Popular neighborhood close to Durham, Raleigh, Creedmoor and Oxford making this a convenient location. This beautiful home is located in a cul-de-sac with a large deck overlooking the backyard. The backyard gives you a private feel, perfect for relaxing. Updated roof and HVAC's. This 3 bedroom 2.5 bath has an easy living layout. Bright eat in kitchen with updated appliances. Soaring living room ceilings that open up into the dining room. LVP through-out the main living areas. Easy access to I85, Falls Lake and downtown Butner area. Small town feel with nearly 50 acres of parks. Lake Holt for fishing and boating. Book your private showing today!
For sale
Price cut: $2.5K (8/25)
$347,500
108 Cedar St, Butner, NC 27509
3beds
1,514sqft
Single Family Residence
Built in 2002
0.35 Acres Lot
$342,300 Zestimate®
$229/sqft
$9/mo HOA
What's special
Located in a cul-de-sacUpdated appliances
- 66 days
- 706
- 75
Zillow last checked:
Listing updated:
Listed by:
Andrea Lauren Felso 919-285-6406,
Mark Spain Real Estate
Source: Doorify MLS,MLS#: 10181985
Facts & features
Interior
Bedrooms & bathrooms
- Bedrooms: 3
- Bathrooms: 3
- Full bathrooms: 2
- 1/2 bathrooms: 1
Primary bedroom
- Level: Second
- Area: 195.49 Square Feet
- Dimensions: 11.3 x 17.3
Bedroom 2
- Level: Second
- Area: 149.04 Square Feet
- Dimensions: 10.8 x 13.8
Bedroom 3
- Level: Second
- Area: 143.1 Square Feet
- Dimensions: 13.5 x 10.6
Primary bathroom
- Level: Second
- Area: 81.6 Square Feet
- Dimensions: 10.2 x 8.0
Bathroom 2
- Level: Second
- Area: 118.32 Square Feet
- Dimensions: 11.6 x 10.2
Bathroom 3
- Level: First
Breakfast room
- Level: First
- Area: 58.9 Square Feet
- Dimensions: 9.5 x 6.2
Dining room
- Level: First
- Area: 123.42 Square Feet
- Dimensions: 12.1 x 10.2
Kitchen
- Level: First
- Area: 86.55 Square Feet
- Dimensions: 9.5 x 9.11
Living room
- Level: First
- Area: 230.88 Square Feet
- Dimensions: 14.8 x 15.6
Other
- Description: Primary Closet
- Level: Second
- Area: 34.94 Square Feet
- Dimensions: 8.5 x 4.11
Heating
- Central, Forced Air, None
Cooling
- Central Air
Features
- Flooring: Linoleum, Luxury Vinyl
- Fireplace features: Propane
Interior area
- Total structure area: 1,514
- Total interior livable area: 1,514 sqft
- Finished area above ground: 1,514
- Finished area below ground: 0
Video & virtual tour
Property
Parking
- Total spaces: 2
- Parking features: Attached, Garage
- Garage spaces: 2
Features
- Levels: Two
- Stories: 2
- Patio & porch: Covered, Deck
Lot
- Size: 0.35 Acres
Details
- Parcel number: 086501350331
- Special conditions: Standard
Construction
Type & style
- Home type: SingleFamily
- Architectural style: Traditional
- Property subtype: Single Family Residence
Materials
- Vinyl Siding
- Foundation: Crawlspace
- Roof: Shingle
Condition
- New construction: No
- Year built: 2002
Utilities & green energy
- Sewer: Public Sewer
- Water: Public
- Utilities for property: Sewer Connected
Community & HOA
Community
- Subdivision: Granville Forest
HOA
- Has HOA: Yes
- Services included: Unknown
- HOA fee: $110 annually
- HOA name: N/A
Location
- Region: Butner
Financial & listing details
- Price per square foot: $229/sqft
- Tax assessed value: $319,653
- Annual tax amount: $3,421
- Date on market: 7/23/2026
- Listing agreement: Exclusive Right To Sell
- Listing terms: Cash,Conventional,FHA,VA Loan
Estimated market value
$342,300
$325,000 - $359,000
$1,904/mo
Price history
| Date | Event | Price |
|---|---|---|
| 8/25/2026 | Price change | $347,500-0.7%$229/sqft |
Source:  Doorify MLS #10181985 Report a problem Doorify MLS #10181985 Report a problem | ||
| 7/23/2026 | Listed for sale | $350,000+8.5%$231/sqft |
Source: Doorify MLS #10181985 Report a problem | ||
| 3/25/2022 | Sold | $322,500+0.8%$213/sqft |
Source: Public Record Report a problem | ||
| 2/1/2022 | Contingent | $320,000$211/sqft |
Source: Doorify MLS #2424758 Report a problem | ||
| 2/1/2022 | Listed for sale | $320,000$211/sqft |
Source: Doorify MLS #2424758 Report a problem | ||
| 1/31/2022 | Contingent | $320,000$211/sqft |
Source: Doorify MLS #2424758 Report a problem | ||
| 1/19/2022 | Listed for sale | $320,000+93.9%$211/sqft |
Source: Doorify MLS #2424758 Report a problem | ||
| 9/20/2005 | Sold | $165,000$109/sqft |
Source: Public Record Report a problem | ||
Public tax history
| Year | Property taxes | Tax assessment |
|---|---|---|
| 2025 | $3,474 +1.9% | $319,653 |
| 2024 | $3,408 +40.3% | $319,653 +73.8% |
| 2023 | $2,430 +0.5% | $183,916 |
| 2022 | $2,419 +4.5% | $183,916 |
| 2021 | $2,313 +0.4% | $183,916 |
| 2020 | $2,303 | $183,916 |
| 2019 | $2,303 | $183,916 |
| 2018 | $2,303 +14.2% | $183,916 +22.8% |
| 2016 | $2,017 | $149,749 |
| 2015 | $2,017 +9.1% | $149,749 |
| 2014 | $1,849 | $149,749 |
| 2013 | $1,849 | $149,749 |
| 2012 | -- | $149,749 |
| 2011 | -- | $149,749 |
| 2010 | -- | $149,749 +3.4% |
| 2009 | -- | $144,758 |
| 2008 | -- | $144,758 |
| 2007 | $1,093 | $144,758 |
Find assessor info on the county website
Monthly payment
Est. payment
Payment breakdown
Explore the cost of this home by adjusting the details. Changes won't be saved.Climate risks
Neighborhood: 27509
Nearby schools
Schools provided by the listing agent
- Elementary: Granville - Butner Stem Elementary
- Middle: Granville - Granville Central Middle School
- High: Granville - South Granville High
Source: Doorify MLS. This data may not be complete. We recommend contacting the local school district to confirm school assignments for this home.
Similar homes
- $340,0003 bd2 ba1.2k sqft1608 Rogers Pointe Ln, Creedmoor, NC 27522For Sale

 MLS ID #10176305, Matt Gaylord. Doorify MLS
 - $329,9003 bd2 ba1.5k sqft2741 Dillon Ct, Creedmoor, NC 27522For Sale
 MLS ID #10158206, Terry McDonald. Doorify MLS
 - $339,0003 bd3 ba1.5k sqft5 Crimson Clover Ct, Durham, NC 27704For Sale
 MLS ID #10192742, Inna Shapiro. Doorify MLS
 - $350,0003 bd2 ba1.3k sqft1401 Milan St, Durham, NC 27704For Sale
 MLS ID #10192066, Stephanie Anson. Doorify MLS
 - $325,0003 bd2 ba1.4k sqft2709 Mortise Ct, Durham, NC 27704For SaleMLS ID #10190088, Toni Patterson. Doorify MLS
- $349,9003 bd3 ba1.5k sqft1603 Oak Grove Pkwy, Durham, NC 27703For SaleMLS ID #10178875, Everett Stevenson. Doorify MLS
- $330,0003 bd2 ba1.2k sqft1513 Solunar Ct, Wake Forest, NC 27587For SaleMLS ID #10194688, Alison Malloy Wojnarowski. Doorify MLS
- $315,0003 bd2 ba1.4k sqft307 Punch Hill Farm Rd, Rougemont, NC 27572For SaleMLS ID #10190690, Teicy Garcia. Doorify MLS
- $395,0003 bd2 ba1.5k sqft155 Barclay Rd, Durham, NC 27712For SaleMLS ID #10186234, Gloria Raymundo Rodrigues. Doorify MLS
- $335,0003 bd2 ba1.5k sqft2819 Independence Ave, Durham, NC 27703For SaleMLS ID #10186353, Karla Greta Benito Lopez. Doorify MLS
- $318,0004 bd3 ba1.5k sqft3606 Meriwether Dr, Durham, NC 27704For SaleMLS ID #10179130, April Williams. Doorify MLS
- $305,0003 bd2 ba1.3k sqft115 Carriage Hill Dr, Stem, NC 27581For SaleMLS ID #10189797, Cliff Forbes. Doorify MLS
- $359,0003 bd3 ba1.6k sqft1100 Kullana Ln, Wake Forest, NC 27587For SaleMLS ID #10182397, Elliot Smalls. Doorify MLS
- $350,0003 bd2 ba1.2k sqft3902 Booker Ave, Durham, NC 27713For SaleMLS ID #10172942, Dana Ellington. Doorify MLS
- $329,9003 bd2 ba1.6k sqft604 Bellmeade Bay Dr, Durham, NC 27703For SaleMLS ID #10138389, Deidre Renee Jackson. Doorify MLS
- $294,9994 bd3 ba1.2k sqft702 Brye St, Durham, NC 27703For SaleMLS ID #10191486, Winnona Swayze. Doorify MLS
- $317,0003 bd3 ba1.7k sqft2903 Forrestal Dr, Durham, NC 27703For SaleMLS ID #10183774, Ruby Henderson. Doorify MLS
- $315,0003 bd2 ba1.2k sqft1016 Holden Rd, Youngsville, NC 27596For SaleMLS ID #10190862, Angie Cole. Doorify MLS
- $283,9003 bd2 ba1.1k sqft828 Shari Ct, Durham, NC 27704For SaleMLS ID #10184897, Stephanie Anson. Doorify MLS
- $363,0003 bd3 ba1.5k sqft358 Amherst Creek Dr, Wake Forest, NC 27587For SaleMLS ID #10187407, Ken Freudenvoll. Doorify MLS
