Skip main navigation
Sold for $300,000
  • $300,000

    108 Cedar St, Fitchburg, MA 01420

    4beds
    2,146sqft
    Single Family Residence
    Built in 1910
    4,640 Square Feet Lot
    $400,600 Zestimate®
    $140/sqft
    $2,883 Estimated rent

    Home value

    $400,600

    $377,000 - $425,000

    $2,883/mo

    Zestimate® history
    Loading
    Loading...

    Owner options

    List your home for rent

    $2,883/mo

    Rent Zestimate®

    Find your next renter with Zillow Rental Manager. Plus, with online applications, you can quickly screen prospective tenants – for free.

    Learn more

    $2,883/mo

    Rent Zestimate®

    Refinance and save

    $1,907/mo

    Est. payment

    Refinancing to a lower rate could help reduce your monthly payments and save thousands over the life of the loan.

    See today's rates

    $1,907/mo

    Est. payment

    Explore your selling options

    Work with a Zillow partner agent

    Leverage their expertise and Zillow's premium Showcase listings to get your home seen by more buyers.

    Get started

    List with your own agent

    Get your home in front of millions of buyers by listing it on Zillow.

    Learn how to do it

    Sell it yourself

    Take full control of how buyers see your home on Zillow by listing For Sale by Owner (FSBO).

    List your home

    What's special

    Enclosed porchHardwood flooring throughoutBay windowFrench doorsSpacious first-floor layoutClose to amenitiesUpper cedar st
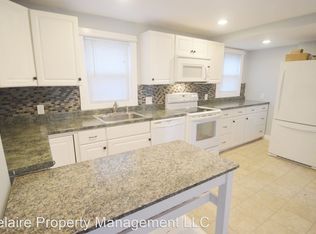
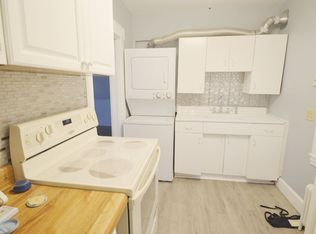
    Are you looking for a fixer-upper opportunity? Look no further! This single-family 4-bedroom, 1.5-bath, 1-car garage home on Upper Cedar St. near Fitchburg State University is waiting for the perfect buyer or investor to bring it back to life. With an enclosed porch, spacious first-floor layout, and hardwood flooring throughout, this home has endless possibilities. You'll enjoy a bright living room with a bay window, den with French doors, and a dining room, along with a large kitchen featuring laundry and a door to the back patio and yard. Upstairs, 4 generous-sized bedrooms and a full bath await. But that's not all! The 3rd floor provides 2 bonus rooms with closets, perfect for further expansion. Plenty of off-street parking is available, and you'll love being close to amenities, shopping, restaurants, and the commuter rail for easy access to Boston. Don't miss this incredible opportunity.

    Zillow last checked:

    Listing updated:

    Listed by:

    Hejoma M. Garcia 774-242-8832,

    RE/MAX Diverse 774-823-3441

    Bought with:

    Daniel Henriquez

    Home Realty Group LLC

    Source: MLS PIN,MLS#: 73129245

    Facts & features

    Interior

    Bedrooms & bathrooms
    • Bedrooms: 4
    • Bathrooms: 2
    • Full bathrooms: 1
    • 1/2 bathrooms: 1
    Primary bedroom
    • Features: Ceiling Fan(s), Flooring - Wall to Wall Carpet
    • Level: Second
    • Area: 168
    • Dimensions: 12 x 14
    Bedroom 2
    • Features: Ceiling Fan(s), Flooring - Wall to Wall Carpet
    • Level: Second
    • Area: 140
    • Dimensions: 10 x 14
    Bedroom 3
    • Features: Ceiling Fan(s), Flooring - Wall to Wall Carpet
    • Level: Second
    • Area: 120
    • Dimensions: 10 x 12
    Bedroom 4
    • Features: Ceiling Fan(s), Flooring - Wall to Wall Carpet
    • Level: Second
    • Area: 120
    • Dimensions: 10 x 12
    Primary bathroom
    • Features: No
    Bathroom 1
    • Features: Bathroom - Full, Bathroom - Tiled With Tub & Shower, Flooring - Vinyl
    • Level: First
    Bathroom 2
    • Features: Flooring - Vinyl, Beadboard
    • Level: Second
    Dining room
    • Features: Flooring - Wood
    • Level: First
    • Area: 156
    • Dimensions: 12 x 13
    Kitchen
    • Features: Flooring - Vinyl, Dryer Hookup - Electric, Exterior Access, Washer Hookup
    • Level: First
    • Area: 144
    • Dimensions: 12 x 12
    Living room
    • Features: Ceiling Fan(s), Flooring - Wood, Window(s) - Bay/Bow/Box
    • Level: First
    • Area: 204
    • Dimensions: 12 x 17
    Heating
    • Forced Air
    Cooling
    • Window Unit(s)
    Appliances
    • Included: Range, Dishwasher, Other
    • Laundry: Flooring - Vinyl, First Floor
    Features
    • Closet, Bonus Room
    • Flooring: Wood, Carpet, Laminate, Hardwood
    • Basement: Full
    • Has fireplace: No
    Interior area
    • Total structure area: 2,146
    • Total interior livable area: 2,146 sqft

    Property

    Parking
    • Total spaces: 5
    • Parking features: Detached, Off Street
    • Garage spaces: 1
    • Uncovered spaces: 4
    Accessibility
    • Accessibility features: No
    Features
    • Patio & porch: Porch - Enclosed
    • Exterior features: Porch - Enclosed
    Lot
    • Size: 4,640 sqft
    • Features: Zero Lot Line
    Details
    • Parcel number: M:0022 B:0110 L:0,1502594
    • Zoning: RB

    Construction

    Type & style
    • Home type: SingleFamily
    • Architectural style: Colonial
    • Property subtype: Single Family Residence
    Materials
    • Foundation: Other
    • Roof: Slate,Rubber
    Condition
    • Year built: 1910

    Utilities & green energy

    • Electric: Fuses
    • Sewer: Public Sewer
    • Water: Public
    • Utilities for property: for Electric Range

    Community & neighborhood

    Community
    • Community features: Public Transportation, Park, Medical Facility, Private School, Public School, University
    Location
    • Region: Fitchburg

    Other

    Other facts
    • Listing terms: Contract

    Price history

    DateEventPrice
    9/19/2023Sold$300,000+3.5%$140/sqft
    Source: MLS PIN #73129245 Report a problem
    6/24/2023Listed for sale$289,900+72.6%$135/sqft
    Source: MLS PIN #73129245 Report a problem
    2/28/2019Sold$168,000-3.9%$78/sqft
    Source: Public Record Report a problem
    1/13/2019Pending sale$174,900$82/sqft
    Source: Coldwell Banker Residential Brokerage - Leominster #72438226 Report a problem
    1/8/2019Listed for sale$174,900+118.6%$82/sqft
    Source: Coldwell Banker Residential Brokerage - Leominster #72438226 Report a problem
    11/10/2015Sold$80,000-18.7%$37/sqft
    Source: Public Record Report a problem
    7/28/2015Listed for sale$98,400+2.9%$46/sqft
    Source: Allen Realty Solutions #71880000 Report a problem
    10/16/2014Sold$95,600+49.4%$45/sqft
    Source: Public Record Report a problem
    4/30/1999Sold$64,000$30/sqft
    Source: Public Record Report a problem

    Public tax history

    YearProperty taxesTax assessment
    2025$4,088 -4.1%$302,600 +5.1%
    2024$4,264 +3.8%$287,900 +12.3%
    2023$4,106 +8.8%$256,300 +19.6%
    2022$3,774 +6.7%$214,300 +15.3%
    2021$3,536 +4.6%$185,800 +8.3%
    2020$3,382 +11.2%$171,600 +15.6%
    2019$3,041 +10.7%$148,400 +13.5%
    2018$2,748 +11.9%$130,800 +14.4%
    2017$2,456 +2.4%$114,300 +1.2%
    2016$2,399 +0.8%$113,000 -1.8%
    2015$2,380 +4.3%$115,100
    2014$2,282 +3.4%$115,100 -0.6%
    2013$2,206 -2.9%$115,800 -10.2%
    2012$2,271 -10.3%$128,900 -17.5%
    2011$2,532 +6.8%$156,300 -16.3%
    2009$2,371 -6.4%$186,700 -13.4%
    2008$2,532 -0.5%$215,500 -2.3%
    2007$2,546 +8.2%$220,600 +13.1%
    2006$2,352 +0.6%$195,000 +7.1%
    2005$2,339 +2.4%$182,000 +10.1%
    2004$2,284 +18.2%$165,300 +34.7%
    2003$1,933 +36.8%$122,700 +54.7%
    2001$1,413 +2.2%$79,300 +4.5%
    2000$1,382 +38.6%$75,900 +14.8%
    1996$997 $66,100

    Find assessor info on the county website

    Neighborhood: 01420

    Nearby schools

    GreatSchools rating
    Schools provided by the listing agent
    • Elementary: Mckay Elementar
    • Middle: Longsjo Middle
    • High: Fitchburg

    Source: MLS PIN. This data may not be complete. We recommend contacting the local school district to confirm school assignments for this home.

    Get a cash offer in 3 minutes
    Find out how much your home could sell for in as little as 3 minutes with a no-obligation cash offer.
    Estimated market value
    $400,600
    Get a cash offer in 3 minutes
    Find out how much your home could sell for in as little as 3 minutes with a no-obligation cash offer.
    Estimated market value
    $400,600