Skip main navigation
Sold for $265,000
  • $265,000

    108 Cedar St, Millville, NJ 08332

    3beds
    1,950sqft
    Single Family Residence
    Built in 1887
    0.25 Acres Lot
    $329,900 Zestimate®
    $136/sqft
    $2,104 Estimated rent

    Home value

    $329,900

    $307,000 - $356,000

    $2,104/mo

    Zestimate® history
    Loading
    Loading...

    Owner options

    List your home for rent

    $2,104/mo

    Rent Zestimate®

    Find your next renter with Zillow Rental Manager. Plus, with online applications, you can quickly screen prospective tenants – for free.

    Learn more

    $2,104/mo

    Rent Zestimate®

    Refinance and save

    $1,881/mo

    Est. payment

    Refinancing to a lower rate could help reduce your monthly payments and save thousands over the life of the loan.

    See today's rates

    $1,881/mo

    Est. payment

    Explore your selling options

    Work with a Zillow partner agent

    Leverage their expertise and Zillow's premium Showcase listings to get your home seen by more buyers.

    Get started

    List with your own agent

    Get your home in front of millions of buyers by listing it on Zillow.

    Learn how to do it

    Sell it yourself

    Take full control of how buyers see your home on Zillow by listing For Sale by Owner (FSBO).

    List your home

    What's special

    Gas fireplaceUpdated kitchenAdditional parking padGated entranceDual accessDog penMultiple porches
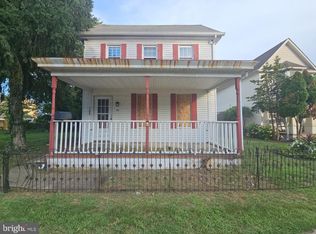
    Charming Historic Colonial with Modern Updates – 108 Cedar Street Step into history with this beautifully maintained Colonial home built in 1887, offering 1,950 sq. ft. of living space with the perfect balance of historic charm and modern amenities. Tucked behind a gated entrance and framed by manicured ivy, this property exudes warmth, privacy, and character. The first floor welcomes you with versatile living spaces including a TV room or home office with two entryways, a spacious dining room, and an inviting living room complete with a gas fireplace. The updated kitchen features ceramic tile flooring, granite countertops, custom cabinetry, exposed beams, an open pantry, and a powder room with historic character. Upstairs, the second floor offers 3 bedrooms and a full bathroom, while the walk-up attic provides two bonus rooms along with plumbing for a future vanity and sink—ideal for expanded living or hobby space. Key updates include a modernized furnace and electric system, ensuring peace of mind while preserving the home’s unique style. Step outside to enjoy a fenced backyard with a shed, multiple porches, and a private patio. The oversized 1-car garage offers dual access, complemented by a 2-car carport, additional parking pad, and a dog pen. Convenient alleyway access from Fulton makes parking and storage easy. Mature shade trees keep the property naturally cool in the summer. This rare find blends the timeless appeal of 19th-century craftsmanship with thoughtful modern upgrades, making it the perfect home for those who appreciate both history and comfort.

    Zillow last checked:

    Listing updated:

    Listed by:

    Gregory Hennis 609-805-0047,

    Coldwell Banker Excel Realty

    Bought with:

    Tina Swink

    Swink Realty

    Source: Bright MLS,MLS#: NJCB2026062MLS Logo

    Facts & features

    Interior

    Bedrooms & bathrooms
    • Bedrooms: 3
    • Bathrooms: 2
    • Full bathrooms: 1
    • 1/2 bathrooms: 1
    • Main level bathrooms: 1
    Rooms
    • Room types: Living Room, Dining Room, Primary Bedroom, Bedroom 2, Kitchen, Bedroom 1, Study, Other, Attic
    Primary bedroom
    • Level: Upper
    • Area: 180 Square Feet
    • Dimensions: 15 X 12
    Primary bedroom
    • Level: Unspecified
    Bedroom 1
    • Level: Upper
    • Area: 182 Square Feet
    • Dimensions: 13 X 14
    Bedroom 2
    • Level: Upper
    • Area: 60 Square Feet
    • Dimensions: 5 X 12
    Other
    • Features: Attic - Walk-Up
    • Level: Unspecified
    Dining room
    • Level: Main
    • Area: 180 Square Feet
    • Dimensions: 12 X 15
    Kitchen
    • Features: Kitchen - Electric Cooking, Pantry
    • Level: Main
    • Area: 260 Square Feet
    • Dimensions: 20 X 13
    Living room
    • Level: Main
    • Area: 195 Square Feet
    • Dimensions: 13 X 15
    Other
    • Description: STUDY
    • Level: Main
    • Area: 168 Square Feet
    • Dimensions: 12 X 14
    Study
    • Level: Main
    • Area: 168 Square Feet
    • Dimensions: 12 X 14
    Heating
    • Radiant, Oil
    Cooling
    • Wall Unit(s)
    Appliances
    • Included: Water Heater
    • Laundry: Main Level
    Features
    • Butlers Pantry, Ceiling Fan(s), Exposed Beams, Eat-in Kitchen
    • Flooring: Wood, Vinyl, Tile/Brick
    • Basement: Partial,Unfinished
    • Has fireplace: No
    Interior area
    • Total structure area: 1,950
    • Total interior livable area: 1,950 sqft
    • Finished area above ground: 1,950
    • Finished area below ground: 0

    Property

    Parking
    • Parking features: Private, Other
    Accessibility
    • Accessibility features: None
    Features
    • Levels: Two
    • Stories: 2
    • Patio & porch: Patio, Porch
    • Exterior features: Sidewalks
    • Pool features: None
    • Fencing: Other
    Lot
    • Size: 0.25 Acres
    • Dimensions: 100.00 x 110.00
    • Features: Corner Lot, Irregular Lot, Front Yard, Rear Yard, SideYard(s)
    Details
    • Additional structures: Above Grade, Below Grade
    • Parcel number: 100010600004
    • Zoning: RES
    • Special conditions: Standard

    Construction

    Type & style
    • Home type: SingleFamily
    • Architectural style: Colonial
    • Property subtype: Single Family Residence
    Materials
    • Shingle Siding
    • Foundation: Stone
    • Roof: Pitched
    Condition
    • New construction: No
    • Year built: 1887

    Utilities & green energy

    • Electric: 100 Amp Service
    • Sewer: Public Sewer
    • Water: Public
    • Utilities for property: Cable Connected

    Community & HOA

    Community
    • Subdivision: None Available
    HOA
    • Has HOA: No
    Location
    • Region: Millville
    • Municipality: MILLVILLE CITY

    Financial & listing details

    • Price per square foot: $136/sqft
    • Tax assessed value: $113,300
    • Annual tax amount: $4,447
    • Date on market: 8/30/2025
    • Listing agreement: Exclusive Right To Sell
    • Exclusions: Refrigerator, Electric Fireplace, Electric Heater
    • Ownership: Fee Simple

    Price history

    DateEventPrice
    9/24/2025Sold$265,000-1.9%$136/sqft
    Source: Bright MLS #NJCB2026062 Report a problem
    9/16/2025Pending sale$270,000$138/sqft
    Source: Bright MLS #NJCB2026062 Report a problem
    8/30/2025Listed for sale$270,000+107.7%$138/sqft
    Source: Bright MLS #NJCB2026062 Report a problem
    11/21/2017Listing removed$130,000$67/sqft
    Source: Penzone Realty #1000354543 Report a problem
    3/31/2017Price change$130,000-7.1%$67/sqft
    Source: Berkshire Hathaway HomeServices Fox & Roach #466538 Report a problem
    4/18/2016Listed for sale$140,000$72/sqft
    Source: BHHS Fox & Roach #466538 Report a problem

    Public tax history

    YearProperty taxesTax assessment
    2025$4,447 $113,300
    2024$4,447 +13.7%$113,300
    2023$3,910 +3%$113,300
    2022$3,795 +113.9%$113,300
    2021$1,774 $113,300
    2020-- $113,300
    2019$1,548 $113,300
    2018$1,548 -52.1%$113,300
    2017$3,234 +2.7%$113,300
    2016$3,151 -0.2%$113,300
    2015$3,157 +1.6%$113,300
    2014$3,106 +1.8%$113,300
    2013$3,052 -0.9%$113,300
    2012$3,080 -2%$113,300
    2011$3,144 +6.5%$113,300
    2010$2,952 +0.9%$113,300
    2009$2,927 +1.3%$113,300
    2008$2,891 $113,300
    2007-- $113,300
    2006-- $113,300 +4%
    2005-- $108,900 +120.4%
    2003-- $49,400
    2002-- $49,400
    2001-- $49,400
    Find assessor info on the county website

    Neighborhood: 08332

    Nearby schools

    GreatSchools rating
    Get a cash offer in 3 minutes
    Find out how much your home could sell for in as little as 3 minutes with a no-obligation cash offer.
    Estimated market value
    $329,900
    Get a cash offer in 3 minutes
    Find out how much your home could sell for in as little as 3 minutes with a no-obligation cash offer.
    Estimated market value
    $329,900