Welcome home to this impeccably renovated cape nestled on a sprawling 27,000 square foot lot located just a stone's throw away from the treasured historic Wenham Lake. Boasting an open concept country kitchen and living room, gleaming hardwood floors, and a captivating mudroom connecting you to a spacious 2-car garage, this inviting home offers the perfect blend of modern comfort and classic charm. With 3 bedrooms and 2 bathrooms, every inch of this home exudes warmth and sophistication. From the tastefully appointed interiors to the lush outdoor spaces, every detail has been thoughtfully curated to provide the ultimate in comfort living. Don’t miss the opportunity to make this beautiful home yours! Stop by the open houses this weekend and experience the epitome of Wenham living.
Sold for $785,000
Street View
$785,000
108 Cedar St, Wenham, MA 01984
3beds
1,566sqft
Single Family Residence
Built in 1948
0.64 Acres Lot
$880,900 Zestimate®
$501/sqft
$4,037 Estimated rent
Home value
$880,900
$837,000 - $925,000
$4,037/mo
Zestimate® history
Owner options
List your home for rent
$4,037/mo
Rent Zestimate®
Find your next renter with Zillow Rental Manager. Plus, with online applications, you can quickly screen prospective tenants – for free.
$4,037/mo
Rent Zestimate®
Refinance and save
$5,100/mo
Est. payment
Refinancing to a lower rate could help reduce your monthly payments and save thousands over the life of the loan.
$5,100/mo
Est. payment
Explore your selling options
Work with a Zillow partner agent
Leverage their expertise and Zillow's premium Showcase listings to get your home seen by more buyers.
Get startedList with your own agent
Get your home in front of millions of buyers by listing it on Zillow.
Learn how to do itSell it yourself
Take full control of how buyers see your home on Zillow by listing For Sale by Owner (FSBO).
List your homeWhat's special
Classic charmOpen housesRadiant hardwood floorsModern comfortLush outdoor spaces
Zillow last checked:
Listing updated:
Listed by:
Rodney Sinclair 617-759-4349,
J. Barrett & Company 978-922-3683
Bought with:
Kim Nash
Signature Properties, Inc.
Source: MLS PIN,MLS#: 73220000
Facts & features
Interior
Bedrooms & bathrooms
- Bedrooms: 3
- Bathrooms: 2
- Full bathrooms: 2
- Main level bathrooms: 1
- Main level bedrooms: 1
Primary bedroom
- Features: Closet/Cabinets - Custom Built, Flooring - Hardwood, Flooring - Wood, High Speed Internet Hookup, Recessed Lighting, Remodeled, Slider, Closet - Double
- Level: Main,First
- Area: 252
- Dimensions: 12 x 21
Bedroom 2
- Features: Closet, Closet/Cabinets - Custom Built, Flooring - Wall to Wall Carpet, Remodeled, Lighting - Overhead
- Level: Second
- Area: 288
- Dimensions: 16 x 18
Bedroom 3
- Features: Closet, Flooring - Wall to Wall Carpet, Remodeled, Lighting - Overhead, Closet - Double
- Level: Second
- Area: 216
- Dimensions: 12 x 18
Bathroom 1
- Features: Bathroom - Full, Bathroom - With Tub & Shower, Flooring - Stone/Ceramic Tile, Remodeled, Lighting - Sconce
- Level: Main,First
- Area: 64
- Dimensions: 8 x 8
Bathroom 2
- Features: Bathroom - 3/4, Bathroom - With Shower Stall, Flooring - Stone/Ceramic Tile, Remodeled
- Level: Second
- Area: 56
- Dimensions: 7 x 8
Kitchen
- Features: Flooring - Hardwood, Countertops - Stone/Granite/Solid, Countertops - Upgraded, Kitchen Island, Country Kitchen, Open Floorplan, Recessed Lighting, Stainless Steel Appliances, Lighting - Pendant, Breezeway
- Level: Main,First
- Area: 192
- Dimensions: 16 x 12
Living room
- Features: Ceiling Fan(s), Flooring - Hardwood, Open Floorplan, Remodeled
- Level: First
- Area: 276
- Dimensions: 23 x 12
Heating
- Baseboard, Oil
Cooling
- Ductless
Appliances
- Included: Water Heater, Range, Dishwasher, Microwave, Refrigerator, Freezer, Washer, Dryer, ENERGY STAR Qualified Refrigerator, ENERGY STAR Qualified Dishwasher, Oven
- Laundry: Electric Dryer Hookup, In Basement
Features
- Breezeway, Mud Room
- Flooring: Wood, Carpet, Flooring - Stone/Ceramic Tile
- Doors: French Doors
- Windows: Insulated Windows
- Basement: Full,Bulkhead
- Number of fireplaces: 1
- Fireplace features: Living Room
Interior area
- Total structure area: 1,566
- Total interior livable area: 1,566 sqft
Property
Parking
- Total spaces: 5
- Parking features: Attached, Off Street
- Attached garage spaces: 2
- Uncovered spaces: 3
Features
- Has view: Yes
- View description: Scenic View(s)
Lot
- Size: 0.64 Acres
- Features: Level
Details
- Parcel number: M:25 L:19,3219811
- Zoning: 101
Construction
Type & style
- Home type: SingleFamily
- Architectural style: Cape
- Property subtype: Single Family Residence
Materials
- Frame
- Foundation: Concrete Perimeter
- Roof: Shingle
Condition
- Updated/Remodeled
- Year built: 1948
Utilities & green energy
- Electric: 100 Amp Service
- Sewer: Inspection Required for Sale, Private Sewer
- Water: Public
- Utilities for property: for Electric Range, for Electric Oven, for Electric Dryer
Community & HOA
Community
- Features: Park, Walk/Jog Trails
HOA
- Has HOA: No
Location
- Region: Wenham
Financial & listing details
- Price per square foot: $501/sqft
- Tax assessed value: $668,200
- Annual tax amount: $11,593
- Date on market: 1/7/2026
Price history
| Date | Event | Price |
|---|---|---|
| 5/20/2024 | Sold | $785,000+16.3%$501/sqft |
Source: MLS PIN #73220000 Report a problem | ||
| 4/9/2024 | Contingent | $674,900$431/sqft |
Source: MLS PIN #73220000 Report a problem | ||
| 4/4/2024 | Listed for sale | $674,900+16.4%$431/sqft |
Source: MLS PIN #73220000 Report a problem | ||
| 10/1/2019 | Sold | $580,000-1.7%$370/sqft |
Source: Public Record Report a problem | ||
| 9/9/2019 | Pending sale | $589,999$377/sqft |
Source: Palmer Properties & Real Estate, Inc. #72542180 Report a problem | ||
| 8/21/2019 | Price change | $589,999-1%$377/sqft |
Source: Palmer Properties & Real Estate, Inc. #72542180 Report a problem | ||
| 7/30/2019 | Listed for sale | $595,999+41.9%$381/sqft |
Source: Palmer Properties & Real Estate, Inc. #72542180 Report a problem | ||
| 8/28/2017 | Sold | $420,000-6.5%$268/sqft |
Source: Public Record Report a problem | ||
| 6/19/2017 | Pending sale | $449,000$287/sqft |
Source: Beverly #72169785 Report a problem | ||
| 5/23/2017 | Listed for sale | $449,000+454.3%$287/sqft |
Source: Keller Williams Realty #72169785 Report a problem | ||
| 5/15/1996 | Sold | $81,000$52/sqft |
Source: Public Record Report a problem | ||
Public tax history
| Year | Property taxes | Tax assessment |
|---|---|---|
| 2025 | $11,831 +1.9% | $761,300 +2.7% |
| 2024 | $11,606 +0.1% | $741,100 +10.9% |
| 2023 | $11,593 | $668,200 |
| 2022 | $11,593 +7.6% | $668,200 +22% |
| 2021 | $10,777 +27.2% | $547,600 +22.5% |
| 2020 | $8,470 +5.1% | $447,200 |
| 2019 | $8,059 +5.8% | $447,200 +10.4% |
| 2018 | $7,614 +2.5% | $405,200 |
| 2017 | $7,427 +8% | $405,200 |
| 2016 | $6,880 +4.5% | $405,200 |
| 2015 | $6,585 +24% | $405,200 -14.5% |
| 2006 | $5,309 -1.3% | $474,000 +4.9% |
| 2005 | $5,381 +9.2% | $451,800 +6.3% |
| 2004 | $4,928 +5.1% | $425,200 |
| 2003 | $4,690 +41% | $425,200 +62.4% |
| 2001 | $3,327 -0.6% | $261,800 +17.7% |
| 1999 | $3,348 | $222,490 |
Find assessor info on the county website
Neighborhood: 01984
Nearby homes
- $2,051,3004 bd4 ba3.6k sqft100 Cedar St, Wenham, MA 01984Off Market
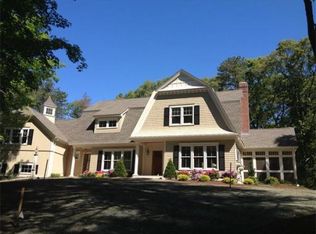
- $949,7004 bd2 ba2k sqft112 Cedar St, Wenham, MA 01984Off Market
- $1,193,6003 bd2 ba2k sqft106 Cedar St, Wenham, MA 01984Off Market
- $2,086,1005 bd5 ba4.5k sqft97 Cedar St, Wenham, MA 01984Off Market
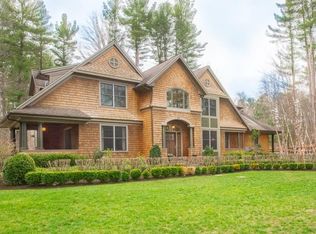
- $1,043,0004 bd2 ba2.4k sqft114 Cedar St, Wenham, MA 01984Off Market
- $1,019,1003 bd2 ba1.9k sqft60 Topsfield Rd, Wenham, MA 01984Off Market
- $1,110,9003 bd3 ba2.7k sqft64 Topsfield Rd, Wenham, MA 01984Off Market
- $2,698,9005 bd4 ba5.5k sqft99 Cedar St, Wenham, MA 01984Off Market
Nearby schools
GreatSchools rating
- 9/10Bessie Buker Elementary SchoolGrades: K-5Distance: 1.3 mi
- 8/10Miles River Middle SchoolGrades: 6-8Distance: 3.7 mi
- 9/10Hamilton-Wenham Regional High SchoolGrades: 9-12Distance: 3.6 mi
Schools provided by the listing agent
- Elementary: Buker Elementar
- Middle: Miles River
- High: Hw Regional
Source: MLS PIN. This data may not be complete. We recommend contacting the local school district to confirm school assignments for this home.
Get a cash offer in 3 minutes
Find out how much your home could sell for in as little as 3 minutes with a no-obligation cash offer.
Estimated market value
$880,900
Get a cash offer in 3 minutes
Find out how much your home could sell for in as little as 3 minutes with a no-obligation cash offer.
Estimated market value
$880,900
- Massachusetts
- Essex County
- Wenham
- 01984
- 108 Cedar St
