Skip main navigation
Sold for $1,100,000
  • $1,100,000

    108 Cedarwood Dr, Louisburg, NC 27549

    3beds
    2,083sqft
    Single Family Residence, Residential
    Built in 1998
    21.37 Acres Lot
    $-- Zestimate®
    $528/sqft
    $2,284 Estimated rent

    Home value

    Not available

    Estimated sales range

    Not available

    $2,284/mo

    Zestimate® history
    Loading
    Loading...

    Owner options

    List your home for rent

    $2,284/mo

    Rent Zestimate®

    Find your next renter with Zillow Rental Manager. Plus, with online applications, you can quickly screen prospective tenants – for free.

    Learn more

    $2,284/mo

    Rent Zestimate®

    Refinance and save

    $6,411/mo

    Est. payment

    Refinancing to a lower rate could help reduce your monthly payments and save thousands over the life of the loan.

    See today's rates

    $6,411/mo

    Est. payment

    Explore your selling options

    Work with a Zillow partner agent

    Leverage their expertise and Zillow's premium Showcase listings to get your home seen by more buyers.

    Get started

    List with your own agent

    Get your home in front of millions of buyers by listing it on Zillow.

    Learn how to do it

    Sell it yourself

    Take full control of how buyers see your home on Zillow by listing For Sale by Owner (FSBO).

    List your home

    What's special

    Several fenced pasturesWood burning fireplaceTack roomRiding arenaUnfinished walk-up atticOffice or flex roomGorgeous eat-in kitchen
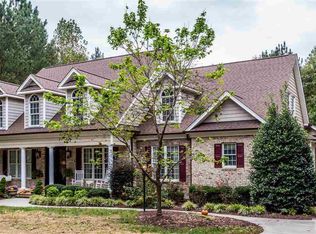
    Dreaming Of A Horse Farm On 21.3 Acres? Your Dream Just Came True! This Idyllic Property Is Tucked Away In A Cul-de-Sac At the End Of A Long Private Road. Please Do Not Trespass - Appointment Only - 24 Hr Notice Requested. There Are Several Fenced Pastures, A Riding Arena, & A Large Barn With 6 Stalls, Tack Room, & Room For An Office. The Meticulously Maintained Brick Ranch Home Has Hardwoods Throughout the Open Concept Split Ranch Floorplan Including All the Bedrooms. Special Features Include the Wood Burning Fireplace In the Living Room - Gorgeous Eat-In Kitchen With Stainless Steel Hood, Custom Cabinetry, & Large Island - Office or Flex Room - Fabulous Owner's Suite Bathroom Has Walk-In Tiled Shower & Custom-Built Vanity Cabinets. Covered Back Porch Just Needs A Screen - Patio - Oversized Attached Garage With Workshop. Even More Room To Expand In the 1700sqft Unfinished Walk-Up Attic! Roof 2015 HVAC 2017

    Zillow last checked:

    Listing updated:

    Listed by:

    Oisin Martin Finn 919-799-9965,

    HomeTowne Realty,

    Angelina Corroo 262-455-1559,

    HomeTowne Realty

    Bought with:

    Angela Drum, 241208

    Angela Drum Team Realtors

    Source: Doorify MLS,MLS#: 10097687MLS Logo

    Facts & features

    Interior

    Bedrooms & bathrooms
    • Bedrooms: 3
    • Bathrooms: 3
    • Full bathrooms: 2
    • 1/2 bathrooms: 1
    Heating
    • Heat Pump
    Cooling
    • Central Air
    Appliances
    • Included: Dishwasher, Electric Range
    • Laundry: In Bathroom
    Features
    • Bathtub/Shower Combination, Ceiling Fan(s), Crown Molding, Double Vanity, Granite Counters, High Speed Internet, Kitchen Island, Kitchen/Dining Room Combination, Open Floorplan, Master Downstairs, Smooth Ceilings, Walk-In Closet(s), Walk-In Shower
    • Flooring: Hardwood, Tile
    • Basement: Crawl Space
    • Has fireplace: Yes
    • Fireplace features: Living Room, Wood Burning
    Interior area
    • Total structure area: 2,083
    • Total interior livable area: 2,083 sqft
    • Finished area above ground: 2,083
    • Finished area below ground: 0

    Property

    Parking
    • Total spaces: 6
    • Parking features: Attached, Garage Faces Side, Workshop in Garage
    • Attached garage spaces: 2
    Features
    • Levels: One and One Half
    • Stories: 1
    • Patio & porch: Covered, Front Porch, Patio, Rear Porch
    • Exterior features: Rain Gutters
    • Fencing: Wire, Wood
    • Has view: Yes
    • View description: Pasture
    Lot
    • Size: 21.37 Acres
    • Features: Back Yard, Cul-De-Sac, Farm, Front Yard, Level, Many Trees, Partially Cleared, Pasture
    Details
    • Additional structures: Barn(s)
    • Parcel number: 029413
    • Special conditions: Standard
    • Horses can be raised: Yes

    Construction

    Type & style
    • Home type: SingleFamily
    • Architectural style: Ranch
    • Property subtype: Single Family Residence, Residential
    Materials
    • Brick
    • Foundation: Permanent
    • Roof: Shingle
    Condition
    • New construction: No
    • Year built: 1998

    Utilities & green energy

    • Sewer: Septic Tank
    • Water: Well

    Community & HOA

    Community
    • Subdivision: Cedarwood Trail
    HOA
    • Has HOA: No
    Location
    • Region: Louisburg

    Financial & listing details

    • Price per square foot: $528/sqft
    • Tax assessed value: $708,890
    • Annual tax amount: $4,314
    • Date on market: 5/21/2025
    • Road surface type: Gravel

    Price history

    DateEventPrice
    10/24/2025Sold$1,100,000$528/sqft
    Source: Doorify MLS #10097687 Report a problem
    7/20/2025Pending sale$1,100,000$528/sqft
    Source: Doorify MLS #10097687 Report a problem
    6/24/2025Price change$1,100,000-8.3%$528/sqft
    Source: Doorify MLS #10097687 Report a problem
    6/4/2025Price change$1,199,9000%$576/sqft
    Source: Doorify MLS #10097687 Report a problem
    5/21/2025Listed for sale$1,200,000+182.4%$576/sqft
    Source: Doorify MLS #10097687 Report a problem
    3/30/2015Sold$425,000$204/sqft
    Source: Public Record Report a problem
    11/24/2014Listing removed$425,000$204/sqft
    Source: Allen Tate Co., Inc. Report a problem
    6/24/2014Price change$425,000-7.6%$204/sqft
    Source: Allen Tate Co., Inc. Report a problem
    2/17/2014Listed for sale$460,000+6.4%$221/sqft
    Source: Allen Tate Co., Inc. Report a problem
    10/7/2004Sold$432,500$208/sqft
    Source: Agent Provided Report a problem

    Public tax history

    YearProperty taxesTax assessment
    2025$4,397 +1.9%$708,890
    2024$4,314 +20.2%$708,890 +79.4%
    2023$3,591 +0.3%$395,210
    2022$3,581 -0.5%--
    2021$3,598 -1.1%--
    2020$3,637 +0.3%--
    2019$3,627 +1.6%$395,210
    2018$3,572 $395,210 +13.7%
    2017$3,572 $347,450
    2016$3,572 $347,450 +2.4%
    2015$3,572 +8.1%$339,390
    2014$3,305 $339,390
    2013-- $339,390
    2012-- $339,390 -24.2%
    2011-- $447,840
    2010-- $447,840
    2009-- $447,840
    2008-- $447,840
    2007-- $447,840
    2006-- $447,840
    2005-- $447,840
    2004-- $447,840 +88.2%
    2003-- $237,962
    2002-- $237,962
    2001-- $237,962
    Find assessor info on the county website

    Neighborhood: 27549

    Nearby schools

    GreatSchools rating
    Schools provided by the listing agent
    • Elementary: Franklin - Royal
    • Middle: Franklin - Cedar Creek
    • High: Franklin - Franklinton

    Source: Doorify MLS. This data may not be complete. We recommend contacting the local school district to confirm school assignments for this home.

    Get pre-qualified for a loan
    At Zillow Home Loans, we can pre-qualify you in as little as 5 minutes with no impact to your credit score.

    An equal housing lender. NMLS #10287.