A rare opportunity for anyone who needs extra land, parking, storage, or workshop space! This well-kept Jessup home offers two bedrooms, one full bathroom, and a functional kitchen with abundant cabinetry, generous counter space, and breakfast-bar seating. The property spans two lots and features an impressive three garage spaces, including a two-car detached garage and a one-car attached garage. A separate shed provides even more storage for tools and outdoor equipment. Whether you are a car enthusiast, hobbyist, contractor, or simply want room to spread out, this property delivers exceptional versatility. Conveniently located near local amenities and the Casey Highway, this unique home is ready for its next owner. Schedule your private showing today!
For sale
$290,000
108 Center St, Jessup, PA 18434
2beds
1,083sqft
Residential, Single Family Residence
Built in 1972
4,791 Square Feet Lot
$-- Zestimate®
$268/sqft
$-- HOA
What's special
Two-car detached garageOne-car attached garageProperty spans two lotsImpressive three garage spacesBreakfast-bar seatingGenerous counter spaceAbundant cabinetry
- 2 hours |
- 54 |
- 3 |
Zillow last checked:
Listing updated:
Listed by:
Corey Christian,
ERA One Source Realty, Peckville 570-489-8080
Source: GSBR as distributed by MLS GRID,MLS#: SC264059
Facts & features
Interior
Bedrooms & bathrooms
- Bedrooms: 2
- Bathrooms: 2
- Full bathrooms: 2
Rooms
- Room types: Bathroom 1, Living Room, Kitchen, Dining Room, Bedroom 2, Bedroom 1, Bathroom 2
Bedroom 1
- Area: 234 Square Feet
- Dimensions: 18 x 13
Bedroom 2
- Area: 117 Square Feet
- Dimensions: 13 x 9
Bathroom 1
- Area: 49 Square Feet
- Dimensions: 7 x 7
Bathroom 2
- Area: 49 Square Feet
- Dimensions: 7 x 7
Dining room
- Area: 56 Square Feet
- Dimensions: 8 x 7
Kitchen
- Area: 56 Square Feet
- Dimensions: 8 x 7
Living room
- Area: 234 Square Feet
- Dimensions: 18 x 13
Heating
- Hot Water, Natural Gas
Cooling
- Other
Appliances
- Included: Dishwasher, Refrigerator, Microwave, Gas Oven
Features
- Eat-in Kitchen, Storage
- Flooring: Carpet, Tile
- Basement: Concrete,Full
- Attic: None
Interior area
- Total structure area: 1,083
- Total interior livable area: 1,083 sqft
- Finished area above ground: 1,003
- Finished area below ground: 80
Property
Parking
- Total spaces: 3
- Parking features: Asphalt, Detached, Attached
- Attached garage spaces: 3
Features
- Stories: 1
- Patio & porch: Deck, Front Porch
- Exterior features: Private Yard, Storage
- Fencing: Back Yard
Lot
- Size: 4,791 Square Feet
- Dimensions: 102 x 100
- Features: Level, Not In Development
Details
- Additional parcels included: 50X100 Land
- Parcel number: 11507040027
- Zoning: R1
Construction
Type & style
- Home type: SingleFamily
- Architectural style: Ranch
- Property subtype: Residential, Single Family Residence
Materials
- Vinyl Siding
- Foundation: Concrete Perimeter, Raised
- Roof: Composition
Condition
- New construction: No
- Year built: 1972
Utilities & green energy
- Electric: 200+ Amp Service
- Sewer: Public Sewer
- Water: Public
- Utilities for property: Natural Gas Connected, Sewer Connected
Community & HOA
Location
- Region: Jessup
Financial & listing details
- Price per square foot: $268/sqft
- Tax assessed value: $14,000
- Annual tax amount: $5,233
- Date on market: 8/17/2026
- Listing terms: Cash,VA Loan,FHA,Conventional
- Road surface type: Paved
Estimated market value
Not available
Estimated sales range
Not available
$1,530/mo
Price history
| Date | Event | Price |
|---|---|---|
| 8/17/2026 | Listed for sale | $290,000$268/sqft |
Source:  GSBR as distributed by MLS GRID #SC264059 Report a problem GSBR as distributed by MLS GRID #SC264059 Report a problem | ||
Public tax history
| Year | Property taxes | Tax assessment |
|---|---|---|
| 2025 | $795 +13.4% | $3,200 |
| 2024 | $701 +1.7% | $3,200 |
| 2023 | $689 +1.8% | $3,200 |
| 2022 | $677 +0.7% | $3,200 |
| 2021 | $672 +7.8% | $3,200 |
| 2020 | $623 +1.8% | $3,200 |
| 2018 | $612 +72% | $3,200 |
| 2017 | $356 | $3,200 |
| 2016 | $356 | $3,200 |
| 2015 | -- | $3,200 |
| 2014 | -- | $3,200 |
| 2013 | -- | $3,200 |
| 2012 | -- | $3,200 |
| 2011 | -- | $3,200 |
| 2010 | -- | $3,200 |
| 2009 | -- | $3,200 |
| 2008 | -- | $3,200 |
| 2007 | -- | $3,200 |
| 2006 | -- | $3,200 |
| 2005 | -- | $3,200 |
| 2004 | -- | $3,200 |
| 2003 | -- | $3,200 |
| 2002 | -- | $3,200 |
| 2000 | -- | $3,200 |
Find assessor info on the county website
Monthly payment
Est. payment
Payment breakdown
Explore the cost of this home by adjusting the details. Changes won't be saved.Climate risks
Neighborhood: 18434
Nearby schools
GreatSchools rating
- NAValley View El CenterGrades: K-2Distance: 1.3 mi
- 6/10Valley View Middle SchoolGrades: 6-8Distance: 1.8 mi
- 8/10Valley View High SchoolGrades: 9-12Distance: 1.8 mi
- $182,200-- bd-- ba-- sqft112 Center St, Jessup, PA 18434Off Market
- $189,000-- bd-- ba-- sqft107 Clarkson Ave, Jessup, PA 18434Off Market
- $101,9002 bd1 ba988 sqft900 Center St, Jessup, PA 18434Off Market
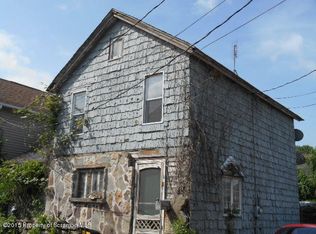
- $154,900-- bd-- ba-- sqft114 Center St, Jessup, PA 18434Off Market
- $176,200-- bd-- ba-- sqft109 Clarkson Ave, Jessup, PA 18434Off Market
- $217,3004 bd2 ba-- sqft105 Clarkson Ave, Jessup, PA 18434Off Market
- $190,800-- bd-- ba-- sqft103 Clarkson Ave, Jessup, PA 18434Sold
- $244,3003 bd2 ba1.5k sqft117 Center St, Jessup, PA 18434Off Market
A local agent can set up tours, give advice and negotiate with sellers.
A local lender can help you make sure your offer is ready when you are.
Similar homes
- $260,0003 bd2 ba1.4k sqft185 Constitution Ave, Jessup, PA 18434For Sale
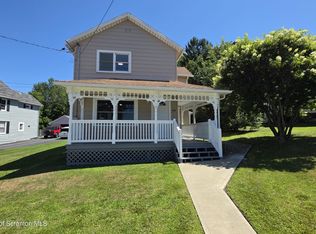
 MLS ID #SC264024, Mary A. Hillegas, RE/MAX Home Team. GSBR as distributed by MLS GRID
 - $259,9003 bd2 ba1.5k sqft231 Poplar St, Scranton, PA 18519For Sale
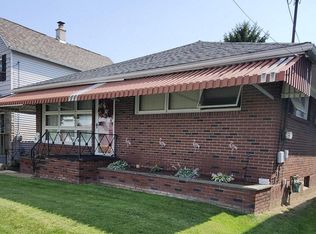 MLS ID #SC264022, Charisse Ann Messina, SaraVista Real Estate LLC. GSBR as distributed by MLS GRID
 - $215,0003 bd1 ba1.2k sqft409 Hand St, Jessup, PA 18434For Sale
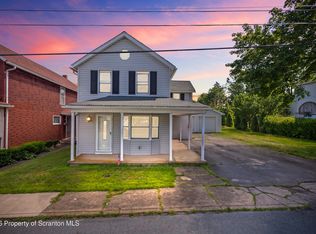 MLS ID #SC263385, Matthew Batyko, Iron Valley Real Estate Greater Scranton. GSBR as distributed by MLS GRID
 - $264,9003 bd2 ba1.3k sqft327 Irving St, Olyphant, PA 18447For Sale
 MLS ID #SC263667, Mike Rogan, ERA One Source Realty, Peckville. GSBR as distributed by MLS GRID
 - $279,9003 bd2 ba1.1k sqft1119 E State St, Archbald, PA 18403For SaleMLS ID #PM-133567, Patrick Donchez, Vylla Home, LLC. PMAR
- $194,0002 bd1 ba1.4k sqft333 Dolph St, Jessup, PA 18434For SaleMLS ID #SC255901, Leah Gianacopoulos, ERA One Source Realty. GSBR as distributed by MLS GRID
- $299,0005 bd2 ba1.5k sqft1309 Layton Rd, Clarks Summit, PA 18411For SaleMLS ID #SC263643, Brady Joel Funkhouser, Revolve Real Estate. GSBR as distributed by MLS GRID
- $250,0004 bd2 ba1.5k sqft711 Pine St, Mayfield, PA 18433For SaleMLS ID #SC263991, Alexsis McGhee, EXP Realty LLC. GSBR as distributed by MLS GRID
- $250,0003 bd3 ba1.2k sqft327 N Main St, Archbald, PA 18403For SaleMLS ID #SC263832, Patrick Kulick, The Hub Real Estate Group Scranton. GSBR as distributed by MLS GRID
- $269,9004 bd1 ba1.1k sqft10 Kizer Pond Rd, Jefferson Township, PA 18436For SaleMLS ID #781747, Kimberly M. McCoy, Real of Pennsylvania. GLVR
- $213,9993 bd2 ba1.1k sqft1424 Capouse Ave, Scranton, PA 18509For SaleMLS ID #SC263999, Julissa Contreras, LUXE Homes Real Estate LLC. GSBR as distributed by MLS GRID
- $360,0003 bd2 ba1.3k sqft106 Varhley St, Dunmore, PA 18512For Sale By Owner
- $147,9003 bd1 ba1.2k sqft829 Pancoast St, Dickson City, PA 18519For SaleMLS ID #SC264026, John V. Summa, C21 Jack Ruddy Real Estate. GSBR as distributed by MLS GRID
- $284,9003 bd1 ba1.4k sqft737 N Lincoln Ave, Scranton, PA 18504For SaleMLS ID #SC263830, Nicole Clark, C21 Jack Ruddy Real Estate. GSBR as distributed by MLS GRID
- $329,0003 bd3 ba1.4k sqft170 Chapman Lake Rd, Scott Township, PA 18433For SaleMLS ID #SC263707, Brigitte Baum, EXP Realty LLC. GSBR as distributed by MLS GRID
- $259,0003 bd2 ba1k sqft612 Sanderson Ave, Olyphant, PA 18447For SaleMLS ID #SC263063, Michael James Clark III, Cobblestone Real Estate LLC. GSBR as distributed by MLS GRID
- $264,9003 bd2 ba1.6k sqft117 7th St, Blakely, PA 18447For SaleMLS ID #PM-141134, Emily Burke, Coldwell Banker Real Estate Services, LLC. PMAR
- $250,0003 bd2 ba1.4k sqft4 Harrison Ave, Carbondale, PA 18407For SaleMLS ID #SC263874, Colin Striefsky, Real of Pennsylvania. GSBR as distributed by MLS GRID
- $279,0003 bd1 ba1.3k sqft349 Edella Rd, Clarks Summit, PA 18411For SaleMLS ID #SC262740, Sunita Arora, ERA One Source Realty. GSBR as distributed by MLS GRID
- $310,0003 bd1 ba1k sqft604 Circle Dr, Roaring Brook Twp, PA 18444For Sale
 MLS ID #PW262180, Jamie Lukeski, CENTURY 21 Select Group - Lake Ariel. PWAR as distributed by MLS GRID
