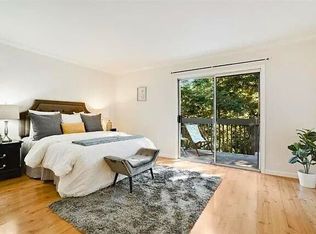
Modern duet home with a prime Campbell location! You'll find a true community here. Close to The Pruneyard & Downtown Campbell with incredible restaurants, coffee shops, book stores, ice cream shops along with Trader Joes, Whole Foods, hiking trails & more! Nestled privately in the wonderful community of Chalet Woods, this remodeled home features: Gourmet Chef's kitchen with granite counters, stainless appliances & sleek white cabinets; cozy living room with a fireplace, spacious dining room with access through the slider for barbecuing & indoor-outdoor entertaining, wide-planked floors, recessed lights, designer paint colors, updated baths, large primary suite with a vaulted ceiling, central a/c, 2 car garage, & laundry on the 2nd floor with the bedrooms. Located next to Stojanovich Family Park which is a neighborhood treasure perfect for a play area, picnic & nature. Low HOA dues & excellent schools. Enjoy the Bay Area lifestyle at its best.
Sold for $1,503,000
Tax assessed value
$1,503,000
108 Chalet Woods Cir, Campbell, CA 95008
3beds
1,500sqft
Townhouse, Residential
Built in 1995
-- sqft lot
$1,437,000 Zestimate®
$1,002/sqft
$4,970 Estimated rent
Home value
$1,437,000
$1.35M - $1.52M
$4,970/mo
Zestimate® history
Owner options
List your home for rent
$4,970/mo
Rent Zestimate®
Find your next renter with Zillow Rental Manager. Plus, with online applications, you can quickly screen prospective tenants – for free.
$4,970/mo
Rent Zestimate®
Refinance and save
$10,094/mo
Est. payment
Refinancing to a lower rate could help reduce your monthly payments and save thousands over the life of the loan.
$10,094/mo
Est. payment
Explore your selling options
Work with a Zillow partner agent
Leverage their expertise and Zillow's premium Showcase listings to get your home seen by more buyers.
Get startedList with your own agent
Get your home in front of millions of buyers by listing it on Zillow.
Learn how to do itSell it yourself
Take full control of how buyers see your home on Zillow by listing For Sale by Owner (FSBO).
List your homeWhat's special
Zillow last checked:
Listing updated:
Listed by:
Heidi Herz 01234067 408-205-9625,
Golden Gate Sotheby's International Realty 408-358-2800
Bought with:
Sri Rao, 01800194
Intero Real Estate Services
Source: MLSListings Inc,MLS#: ML81966067
Facts & features
Interior
Bedrooms & bathrooms
- Bedrooms: 3
- Bathrooms: 3
- Full bathrooms: 2
- 1/2 bathrooms: 1
Bedroom
- Features: PrimarySuiteRetreat
Bathroom
- Features: HalfonGroundFloor
Dining room
- Features: BreakfastBar, DiningAreainLivingRoom
Family room
- Features: NoFamilyRoom
Kitchen
- Features: Countertop_Granite
Heating
- Central Forced Air
Cooling
- Central Air
Appliances
- Included: Dishwasher, Disposal, Microwave
- Laundry: Inside, In Utility Room
Features
- Flooring: Laminate
- Number of fireplaces: 1
- Fireplace features: Living Room
Interior area
- Total structure area: 1,500
- Total interior livable area: 1,500 sqft
Property
Parking
- Total spaces: 2
- Parking features: Attached
- Attached garage spaces: 2
Features
- Stories: 2
- Patio & porch: Balcony/Patio
- Exterior features: Back Yard
- Fencing: Wood
Details
- Parcel number: 41244014
- Zoning: P-D
- Special conditions: Standard
Construction
Type & style
- Home type: Townhouse
- Property subtype: Townhouse, Residential
Materials
- Foundation: Combination
- Roof: Composition
Condition
- New construction: No
- Year built: 1995
Utilities & green energy
- Gas: PublicUtilities
- Sewer: Public Sewer
- Water: Public
- Utilities for property: Public Utilities, Water Public
Community & HOA
HOA
- Has HOA: Yes
- HOA fee: $374 monthly
Location
- Region: Campbell
Financial & listing details
- Price per square foot: $1,002/sqft
- Tax assessed value: $1,503,000
- Annual tax amount: $19,072
- Date on market: 5/30/2024
- Listing agreement: ExclusiveRightToSell
Price history
| Date | Event | Price |
|---|---|---|
| 7/2/2024 | Sold | $1,503,000+7.5%$1,002/sqft |
Source:  MLSListings Inc #ML81966067 Report a problem MLSListings Inc #ML81966067 Report a problem | ||
| 6/7/2024 | Pending sale | $1,398,000$932/sqft |
Source: MLSListings Inc #ML81966067 Report a problem | ||
| 5/30/2024 | Listed for sale | $1,398,000+6.3%$932/sqft |
Source: MLSListings Inc #ML81966067 Report a problem | ||
| 5/4/2018 | Sold | $1,315,000+31.5%$877/sqft |
Source:  MLSListings Inc #ML81700231 Report a problem MLSListings Inc #ML81700231 Report a problem | ||
| 4/11/2018 | Listed for sale | $999,888+65.3%$667/sqft |
Source: eXp Realty of California Inc. #ML81700231 Report a problem | ||
| 5/8/2012 | Sold | $605,000-2.4%$403/sqft |
Source: Public Record Report a problem | ||
| 11/29/2011 | Price change | $619,900-3.1%$413/sqft |
Source: Realty World - The Sterling Group #81142058 Report a problem | ||
| 10/21/2011 | Listed for sale | $639,900+182.5%$427/sqft |
Source: Realty World - The Sterling Group #81142058 Report a problem | ||
| 11/30/1994 | Sold | $226,500$151/sqft |
Source: Public Record Report a problem | ||
Public tax history
| Year | Property taxes | Tax assessment |
|---|---|---|
| 2025 | $19,072 +16.8% | $1,503,000 +17.9% |
| 2024 | $16,336 -1% | $1,275,000 +0.8% |
| 2023 | $16,493 -9.8% | $1,265,000 -10.3% |
| 2022 | $18,284 +1.8% | $1,409,942 +2% |
| 2021 | $17,954 +4.9% | $1,382,298 +1% |
| 2020 | $17,113 | $1,368,126 +2% |
| 2019 | $17,113 +93.6% | $1,341,300 +100.8% |
| 2018 | $8,841 | $667,858 +2% |
| 2017 | $8,841 +2.3% | $654,764 +2% |
| 2016 | $8,639 +7.1% | $641,926 +1.5% |
| 2015 | $8,069 +2.7% | $632,284 +2% |
| 2014 | $7,855 | $619,900 +0.5% |
| 2013 | -- | $617,100 +103.7% |
| 2012 | -- | $302,882 +2% |
| 2011 | -- | $296,944 +0.8% |
| 2010 | -- | $294,726 -0.2% |
| 2009 | -- | $295,427 +2% |
| 2008 | -- | $289,635 +2% |
| 2007 | -- | $283,957 +2% |
| 2006 | -- | $278,390 +2% |
| 2005 | -- | $272,933 +2% |
| 2004 | -- | $267,582 +1.9% |
| 2003 | -- | $262,679 +2% |
| 2002 | -- | $257,529 +2% |
| 2001 | -- | $252,480 |
Find assessor info on the county website
Neighborhood: Union
Nearby homes
- $1,029,4003 bd2 ba1.5k sqft106 Chalet Woods Cir, Campbell, CA 95008Off Market
- $1,246,3003 bd3 ba1.5k sqft104 Chalet Woods Cir, Campbell, CA 95008Off Market
- $1,260,3003 bd3 ba1.5k sqft102 Chalet Woods Cir, Campbell, CA 95008Off Market
- $602,2001 bd1 ba887 sqft374 Union Ave APT H, Campbell, CA 95008Off Market
- $610,8001 bd1 ba887 sqft374 Union Ave APT A, Campbell, CA 95008Off Market
- $699,5001 bd1 ba887 sqft374 Union Ave APT D, Campbell, CA 95008Off Market
- $993,6003 bd2 ba1.5k sqft110 Chalet Woods Cir, Campbell, CA 95008Off Market
- $1,052,2003 bd2 ba1.5k sqft112 Chalet Woods Cir, Campbell, CA 95008Off Market
Nearby schools
GreatSchools rating
- 9/10Bagby Elementary SchoolGrades: K-5Distance: 0.8 mi
- 9/10Price Charter Middle SchoolGrades: 6-8Distance: 0.8 mi
- 9/10Branham High SchoolGrades: 9-12Distance: 2.8 mi
Schools provided by the listing agent
- Elementary: BagbyElementary
- Middle: PriceCharterMiddle
- High: BranhamHigh
- District: CambrianElementary
Source: MLSListings Inc. This data may not be complete. We recommend contacting the local school district to confirm school assignments for this home.
Get a cash offer in 3 minutes
Find out how much your home could sell for in as little as 3 minutes with a no-obligation cash offer.
Estimated market value
$1,437,000
Get a cash offer in 3 minutes
Find out how much your home could sell for in as little as 3 minutes with a no-obligation cash offer.
Estimated market value
$1,437,000
- California
- Santa Clara County
- Campbell
- 95008
- Union
- 108 Chalet Woods Cir
Nearby cities
Nearby neighborhoods
Nearby zip codes
Other Campbell Topics
