Skip main navigation
Closed
  • $464,500

    108 Chamlee Way, McDonough, GA 30252

    4beds
    2,656sqft
    Single Family Residence
    Built in 2004
    1 Acres Lot
    $445,700 Zestimate®
    $175/sqft
    $2,549 Estimated rent

    Home value

    $445,700

    Estimated sales range

    Not available

    $2,549/mo

    Zestimate® history
    Loading
    Loading...

    Owner options

    List your home for rent

    $2,549/mo

    Rent Zestimate®

    Find your next renter with Zillow Rental Manager. Plus, with online applications, you can quickly screen prospective tenants – for free.

    Learn more

    $2,549/mo

    Rent Zestimate®

    Refinance and save

    $2,866/mo

    Est. payment

    Refinancing to a lower rate could help reduce your monthly payments and save thousands over the life of the loan.

    See today's rates

    $2,866/mo

    Est. payment

    Explore your selling options

    Work with a Zillow partner agent

    Leverage their expertise and Zillow's premium Showcase listings to get your home seen by more buyers.

    Get started

    List with your own agent

    Get your home in front of millions of buyers by listing it on Zillow.

    Learn how to do it

    Sell it yourself

    Take full control of how buyers see your home on Zillow by listing For Sale by Owner (FSBO).

    List your home

    What's special

    Fully fenced yardPrivate upstairs suiteStunning hardwood floorsOpen sunlit floor planStainless-steel appliancesExtended covered patioGleaming granite countertops
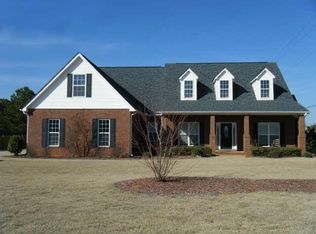
    Back on the market days before closing at no fault to seller. Appraised above list price! 108 Chamlee Way, McDonough, GA - Effortless Elegance in a Peaceful Community! Step into perfection with this beautifully updated, move-in-ready home that truly has it all! From the moment you enter, you'll be greeted by an open, sunlit floor plan featuring stunning hardwood floors and soaring trey and vaulted ceilings that amplify the space. The chef's kitchen, fitted with custom cabinetry, gleaming granite countertops, and stainless-steel appliances, invites culinary creativity and seamless entertaining. The home's layout is designed with convenience in mind, featuring a private upstairs suite complete with a fourth bedroom, full bath, and a generous bonus room-ideal for guests, hobbies, or a home office. Step outside, and your backyard oasis awaits! The extended, covered patio provides a perfect setting for gatherings or tranquil mornings, all in a fully fenced yard offering both beauty and privacy. Storage needs? The attached two-car garage boasts a full wall of built-in cabinets, while an additional detached oversized two-car garage/workshop provides ample space for projects, storage, and even more! Complete with attic access, industrial lighting, and an automatic door opener, this workshop is a craftsman's dream. Nestled in a charming 33-home neighborhood within the highly sought-after Ola school district, this gem is close to everything but offers the peace and quiet you crave. It's the ideal blend of sophistication, comfort, and convenience-waiting just for you. Come see it today and prepare to fall in love!

    Zillow last checked:

    Listing updated:

    Listed by:

    Nicole Odom 770-314-5490,

    Keller Williams Realty Atl. Partners

    Bought with:

    Tee Briggs, 427196

    eXp Realty

    Source: GAMLS,MLS#: 10407131MLS Logo

    Facts & features

    Interior

    Bedrooms & bathrooms
    • Bedrooms: 4
    • Bathrooms: 3
    • Full bathrooms: 3
    • Main level bathrooms: 2
    • Main level bedrooms: 3
    Heating
    • Central
    Cooling
    • Central Air
    Appliances
    • Included: Dishwasher, Microwave, Oven/Range (Combo), Stainless Steel Appliance(s)
    • Laundry: In Hall
    Features
    • Master On Main Level, Separate Shower, Soaking Tub
    • Flooring: Carpet
    • Basement: None
    • Has fireplace: No
    Interior area
    • Total structure area: 2,656
    • Total interior livable area: 2,656 sqft
    • Finished area above ground: 2,656
    • Finished area below ground: 0

    Property

    Parking
    • Total spaces: 4
    • Parking features: Attached, Detached
    • Has attached garage: Yes
    Features
    • Levels: One and One Half
    • Stories: 1
    • Patio & porch: Patio, Porch
    Lot
    • Size: 1 Acres
    • Features: Open Lot
    Details
    • Parcel number: 141I01030000

    Construction

    Type & style
    • Home type: SingleFamily
    • Architectural style: Brick 4 Side,Ranch
    • Property subtype: Single Family Residence
    Materials
    • Brick
    • Roof: Composition
    Condition
    • Resale
    • New construction: No
    • Year built: 2004

    Utilities & green energy

    • Sewer: Public Sewer, Septic Tank
    • Water: Public
    • Utilities for property: Underground Utilities

    Community & neighborhood

    Community
    • Community features: None
    Location
    • Region: Mcdonough
    • Subdivision: Chamlee Manor

    Other

    Other facts
    • Listing agreement: Exclusive Right To Sell
    • Listing terms: Cash,Conventional,FHA,VA Loan

    Price history

    DateEventPrice
    2/3/2025Sold$464,500$175/sqft
    Source: GAMLS #10407131 Report a problem
    1/18/2025Pending sale$464,500$175/sqft
    Source: GAMLS #10407131 Report a problem
    1/5/2025Listed for sale$464,500$175/sqft
    Source: GAMLS #10407131 Report a problem
    12/6/2024Pending sale$464,500$175/sqft
    Source: GAMLS #10407131 Report a problem
    11/6/2024Listed for sale$464,500+67.4%$175/sqft
    Source: GAMLS #10407131 Report a problem
    1/8/2019Sold$277,500-0.9%$104/sqft
    Source: Public Record Report a problem
    12/11/2018Pending sale$279,900$105/sqft
    Source: Keller Williams Realty - Atlanta Partners #8482506 Report a problem
    11/8/2018Listed for sale$279,900+12%$105/sqft
    Source: Keller Williams Rlty Atl. Part #8482506 Report a problem
    9/28/2016Sold$250,000$94/sqft
    Source: Public Record Report a problem
    9/12/2016Pending sale$250,000$94/sqft
    Source: BLOOMFIELD REALTY INC. #8061982 Report a problem
    9/1/2016Price change$250,000-5.6%$94/sqft
    Source: BLOOMFIELD REALTY INC. #8061982 Report a problem
    8/6/2016Pending sale$264,900$100/sqft
    Source: BLOOMFIELD REALTY INC. #8061982 Report a problem
    6/3/2016Price change$264,900-1.9%$100/sqft
    Source: BLOOMFIELD REALTY INC. #7624640 Report a problem
    5/4/2016Price change$269,900-1.8%$102/sqft
    Source: BLOOMFIELD REALTY INC. #07624640 Report a problem
    4/16/2016Price change$274,900-5.2%$104/sqft
    Source: BLOOMFIELD REALTY INC. #07624640 Report a problem
    3/9/2016Listed for sale$289,900+9.4%$109/sqft
    Source: RE/MAX ADVANTAGE #07601996 Report a problem
    7/15/2005Sold$264,900$100/sqft
    Source: Public Record Report a problem

    Public tax history

    YearProperty taxesTax assessment
    2025$6,107 -1.1%$167,440 +1.1%
    2024$6,177 +1.9%$165,680 +6.5%
    2023$6,063 +4.9%$155,640 +4.9%
    2022$5,782 +30.1%$148,320 +30.7%
    2021$4,444 +2.9%$113,440 +3%
    2020$4,319 +18.4%$110,160 +4.9%
    2019$3,646 +4.6%$105,000 +6.9%
    2018$3,485 +4.4%$98,200 +8.1%
    2016$3,338 -6.7%$90,880 +3.7%
    2015$3,579 +0.6%$87,600 +14.4%
    2014$3,557 $76,600
    2013-- --
    2012-- --
    2011-- --
    2010-- --
    2009-- --
    2008$4,053 +1.4%--
    2007$3,995 +2.5%$105,440
    2005$3,896 $105,440
    2004$3,896 $105,440

    Find assessor info on the county website

    Neighborhood: 30252

    Nearby schools

    GreatSchools rating
    Schools provided by the listing agent
    • Elementary: Ola
    • Middle: Ola
    • High: Ola

    Source: GAMLS. This data may not be complete. We recommend contacting the local school district to confirm school assignments for this home.

    Get a cash offer in 3 minutes
    Find out how much your home could sell for in as little as 3 minutes with a no-obligation cash offer.
    Estimated market value
    $445,700
    Get a cash offer in 3 minutes
    Find out how much your home could sell for in as little as 3 minutes with a no-obligation cash offer.
    Estimated market value
    $445,700