Welcome to this well Maintained former display home in the highly sought-after Commons at Lexington! From the moment you arrive, you’ll notice the striking curb appeal highlighted by brick accents, and professional landscaping.
Step inside to an open and inviting main living space designed for both everyday comfort and entertaining. Gleaming hardwood floors flow throughout the main level, leading you from the bright, spacious living room into the thoughtfully designed kitchen and breakfast area. The kitchen showcases 42” cabinetry, stainless steel appliances, a convenient breakfast bar with countertop extension, tight-mesh pantry shelving, and upgraded bronze hardware. The box bay window in the breakfast room fills the space with natural light and adds architectural charm. A stylish half bath with tile details and wainscoting completes the main level. Upstairs, retreat to the luxurious primary suite featuring a coffered/tray ceiling, expansive walk-in closets, and a spa-like bath with dual adult-height vanities, soaking tub, and separate shower. Two additional generously sized bedrooms—each with walk-in closets—another full bath, and the convenience of second-floor laundry make this layout both functional and desirable.
Additional upgrades include spindled stair railing, ceiling fans with oil-rubbed bronze finishes, 6-panel painted doors, New front door, fenced yard and a large concrete patio perfect for enjoying warmer months. The lower level offers built-in storage and is ready for your personal finishing touches. Located just minutes from Highway 61 and Wentzville Parkway, with easy access to shopping, dining, entertainment, and situated in the award-winning Wentzville School District, this home truly offers the perfect blend of style, comfort, and convenience.
This is one you won’t want to miss!
Closed
Listed by: Berkshire Hathaway HomeServices Select Properties • David L Haley • 314-677-4554
Bought with: RedKey Realty Leaders
Price Unknown
108 Champions Ln, Wentzville, MO 63385
3beds
1,764sqft
Single Family Residence
Built in 2016
5,523 Square Feet Lot
$332,000 Zestimate®
$--/sqft
$2,378 Estimated rent
Home value
$332,000
$312,000 - $355,000
$2,378/mo
Zestimate® history
Owner options
List your home for rent
$2,378/mo
Rent Zestimate®
Find your next renter with Zillow Rental Manager. Plus, with online applications, you can quickly screen prospective tenants – for free.
$2,378/mo
Rent Zestimate®
Refinance and save
$300/mo
Est. payment
Refinancing to a lower rate could help reduce your monthly payments and save thousands over the life of the loan.
$300/mo
Est. payment
Explore your selling options
Work with a Zillow partner agent
Leverage their expertise and Zillow's premium Showcase listings to get your home seen by more buyers.
Get startedList with your own agent
Get your home in front of millions of buyers by listing it on Zillow.
Learn how to do itSell it yourself
Take full control of how buyers see your home on Zillow by listing For Sale by Owner (FSBO).
List your homeWhat's special
Fenced yardGleaming hardwood floorsStainless steel appliancesLuxurious primary suiteExpansive walk-in closetsBreakfast areaTight-mesh pantry shelving
Zillow last checked:
Listing updated:
Listed by:
David L Haley 314-677-4554,
Berkshire Hathaway HomeServices Select Properties
Bought with:
Sarah S Bernard, 2014004685
RedKey Realty Leaders
Source: MARIS,MLS#: 26005657 Originating MLS: Franklin County Board of REALTORS
Originating MLS: Franklin County Board of REALTORSFacts & features
Interior
Bedrooms & bathrooms
- Bedrooms: 3
- Bathrooms: 3
- Full bathrooms: 2
- 1/2 bathrooms: 1
- Main level bathrooms: 1
Primary bedroom
- Features: Floor Covering: Luxury Vinyl Plank
- Level: Upper
- Area: 208
- Dimensions: 16x13
Bedroom 2
- Features: Floor Covering: Carpeting
- Level: Upper
- Area: 140
- Dimensions: 10x14
Bedroom 3
- Features: Floor Covering: Luxury Vinyl Plank
- Level: Upper
- Area: 100
- Dimensions: 10x10
Primary bathroom
- Features: Floor Covering: Vinyl
- Level: Upper
- Area: 96
- Dimensions: 12x8
Bathroom
- Features: Floor Covering: Wood
- Level: Main
Bathroom 3
- Features: Floor Covering: Vinyl
- Level: Upper
- Area: 50
- Dimensions: 5x10
Basement
- Features: Floor Covering: Concrete
- Level: Lower
- Area: 552
- Dimensions: 24x23
Breakfast room
- Features: Floor Covering: Wood
- Level: Main
- Area: 90
- Dimensions: 9x10
Kitchen
- Features: Floor Covering: Wood
- Level: Main
- Area: 140
- Dimensions: 14x10
Laundry
- Area: 25
- Dimensions: 5x5
Living room
- Features: Floor Covering: Wood
- Level: Main
- Area: 285
- Dimensions: 19x15
Heating
- Forced Air
Cooling
- Central Air
Appliances
- Included: Dishwasher, Dryer, Microwave, Electric Range, Refrigerator, Washer
Features
- Basement: Full
- Has fireplace: No
Interior area
- Total structure area: 1,764
- Total interior livable area: 1,764 sqft
- Finished area above ground: 1,764
Property
Parking
- Total spaces: 2
- Parking features: Garage - Attached
- Attached garage spaces: 2
Features
- Levels: Two
Lot
- Size: 5,523 Square Feet
- Features: Adjoins Common Ground, Back Yard, Landscaped
Details
- Parcel number: 40143C395000209.0000000
- Special conditions: Standard
Construction
Type & style
- Home type: SingleFamily
- Architectural style: Traditional
- Property subtype: Single Family Residence
Materials
- Brick, Brick Veneer, Vinyl Siding
- Roof: Architectural Shingle
Condition
- Year built: 2016
Details
- Builder name: Mcbride
Utilities & green energy
- Electric: Other
- Sewer: Public Sewer
- Water: Public
- Utilities for property: Cable Available
Community & HOA
Community
- Subdivision: Oaks At Lexington #1
HOA
- Has HOA: Yes
- Amenities included: Lake
- Services included: Common Area Maintenance
- HOA fee: $300 annually
- HOA name: Oaks of Lexington
Location
- Region: Wentzville
Financial & listing details
- Tax assessed value: $298,587
- Annual tax amount: $3,816
- Date on market: 2/18/2026
- Cumulative days on market: 3 days
- Listing terms: Cash,Conventional,FHA,VA Loan
- Ownership: Private
Price history
| Date | Event | Price |
|---|---|---|
| 3/26/2026 | Sold | -- |
Source:  MARIS #26005657 Report a problem MARIS #26005657 Report a problem | ||
| 2/22/2026 | Pending sale | $329,900$187/sqft |
Source: MARIS #26005657 Report a problem | ||
| 2/18/2026 | Listed for sale | $329,900+40.4%$187/sqft |
Source: MARIS #26005657 Report a problem | ||
| 2/5/2021 | Sold | -- |
Source: MARIS #21000558 Report a problem | ||
| 1/11/2021 | Pending sale | $234,900$133/sqft |
Source: Keller Williams Southwest #21000558 Report a problem | ||
| 1/7/2021 | Listed for sale | $234,900$133/sqft |
Source: Keller Williams Southwest #21000558 Report a problem | ||
| 4/21/2017 | Sold | -- |
Source: Public Record Report a problem | ||
Public tax history
| Year | Property taxes | Tax assessment |
|---|---|---|
| 2025 | $3,816 +0.8% | $56,732 +3.7% |
| 2024 | $3,785 | $54,721 |
| 2023 | $3,785 +21.1% | $54,721 +30.1% |
| 2022 | $3,127 | $42,058 |
| 2021 | -- | $42,058 +3.8% |
| 2020 | -- | $40,535 |
| 2019 | $2,893 | $40,535 +6.7% |
| 2018 | $2,893 +37.9% | $38,000 +471.4% |
| 2017 | $2,097 | $6,650 |
Find assessor info on the county website
Neighborhood: 63385
Nearby homes
- $321,4003 bd2 ba1.7k sqft110 Champions Ln, Wentzville, MO 63385Off Market
- $--3 bd3 ba1.7k sqft112 Champions Ln, Wentzville, MO 63385Sold
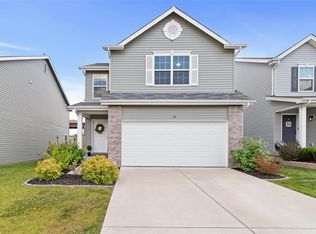
- $294,6002 bd3 ba1.6k sqft114 Champions Ln, Wentzville, MO 63385Off Market
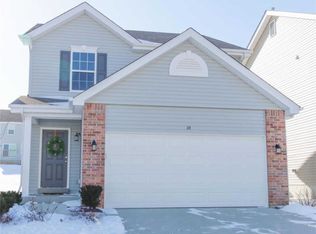
- $290,2003 bd2 ba1.4k sqft313 Rock Ridge Rd, Wentzville, MO 63385Off Market
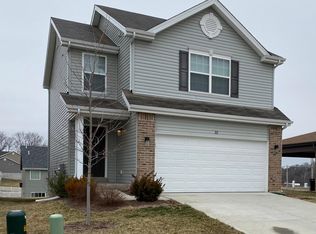
- $332,6003 bd2 ba1.7k sqft116 Champions Ln, Wentzville, MO 63385Off Market
- $308,5003 bd2 ba1.7k sqft315 Rock Ridge Rd, Wentzville, MO 63385Off Market
- $--4 bd4 ba2.9k sqft109 Champions Ln, Wentzville, MO 63385Sold
- $357,9003 bd2 ba1.5k sqft111 Champions Ln, Wentzville, MO 63385Off Market
Nearby schools
GreatSchools rating
- NAHeritage Primary SchoolGrades: K-2Distance: 2.4 mi
- 6/10Wentzville Middle SchoolGrades: 6-8Distance: 2.5 mi
- 8/10Emil E. Holt Sr. High SchoolGrades: 9-12Distance: 2.2 mi
Schools provided by the listing agent
- Elementary: Heritage Elem.
- Middle: Wentzville Middle
- High: Holt Sr. High
Source: MARIS. This data may not be complete. We recommend contacting the local school district to confirm school assignments for this home.
Get a cash offer in 3 minutes
Find out how much your home could sell for in as little as 3 minutes with a no-obligation cash offer.
Estimated market value
$332,000
Get a cash offer in 3 minutes
Find out how much your home could sell for in as little as 3 minutes with a no-obligation cash offer.
Estimated market value
$332,000
- Missouri
- Saint Charles County
- Wentzville
- 63385
- 108 Champions Ln
Nearby cities
Nearby neighborhoods
Nearby zip codes
Other Wentzville Topics
