Skip main navigation
Sold for $439,900
  • $439,900

    108 Champions Village Dr., Murrells Inlet, SC 29576

    3beds
    1,697sqft
    Single Family Residence
    Built in 2016
    6,098.4 Square Feet Lot
    $439,800 Zestimate®
    $259/sqft
    $2,248 Estimated rent

    Home value

    $439,800

    $418,000 - $462,000

    $2,248/mo

    Zestimate® history
    Loading
    Loading...

    Owner options

    List your home for rent

    $2,248/mo

    Rent Zestimate®

    Find your next renter with Zillow Rental Manager. Plus, with online applications, you can quickly screen prospective tenants – for free.

    Learn more

    $2,248/mo

    Rent Zestimate®

    Refinance and save

    $2,646/mo

    Est. payment

    Refinancing to a lower rate could help reduce your monthly payments and save thousands over the life of the loan.

    See today's rates

    $2,646/mo

    Est. payment

    Explore your selling options

    Work with a Zillow partner agent

    Leverage their expertise and Zillow's premium Showcase listings to get your home seen by more buyers.

    Get started

    List with your own agent

    Get your home in front of millions of buyers by listing it on Zillow.

    Learn how to do it

    Sell it yourself

    Take full control of how buyers see your home on Zillow by listing For Sale by Owner (FSBO).

    List your home

    What's special

    Stone-accented exteriorCement fiber sidingBuilt-in entertainment centerSophisticated tray ceilingsExtensive workspaceAmple storageExpansive light-filled great room
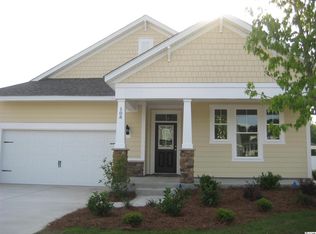
    Coastal elegance meets craftsman charm in Champions Village. Discover the quintessential Lowcountry lifestyle in this impeccably maintained craftsman-style retreat. Nestled in the sought-after Prince Creek community of Champions Village, this single-level home perfectly balances sophisticated upgrades with the relaxed, airy vibe of Murrells Inlet living. It is a masterpiece of design. Step past the stone-accented exterior and onto a welcoming front porch designed for slow mornings and neighborhood greetings. Inside, the home unfolds into an expansive, light-filled great room featuring architectural details such as sophisticated tray ceilings, elegant crown molding, and a built-in entertainment center. The refined flooring features gleaming hardwoods that flow seamlessly throughout the main living areas. The kitchen is a chef’s delight, boasting granite countertops, extensive workspace, a long and functional breakfast bar, ample storage, and a full suite of stainless-steel appliances—including the refrigerator. Your private oasis is the primary suite—a true sanctuary anchored by a deep tray ceiling and a spacious walk-in closet. The ensuite bath offers a spa-like experience with double sinks, a garden tub with custom tile surround, and a stunning ceramic tile walk-in shower featuring intricate listello accents. Experience seamless indoor-outdoor living. Whether you're seeking social connection or quiet solitude, this home delivers: a front porch perfect for relaxing and connecting with the community; a screened-in rear porch (23’ by 10’) providing a private haven for morning coffee; and an entertaining patio surrounded by privacy fencing, tailor-made for summer grilling and evening gatherings. Effortless and efficient, this home was built for peace of mind, featuring cement fiber siding and crushed stone landscaping for low-maintenance upkeep. High-efficiency upgrades include a Rinnai tankless water heater for endless hot water, natural gas heating and cooking, and a dedicated mudroom and laundry room. This is the lifestyle you’ve been searching for. Located in a boutique community bordering the prestigious TPC Myrtle Beach, you are steps away from a world-class clubhouse for lunch or cocktails. Enjoy exclusive access to the neighborhood pool and clubhouse, all while being minutes from pristine beaches, top-tier dining, and everyday conveniences. Experience the perfect blend of luxury, comfort, and coastal convenience. A home has not come available in this community since 2022. Don't miss out! Hurry and book your showing today!

    Zillow last checked:

    Listing updated:

    Listed by:

    Holly L Schreiber 828-674-1333,

    Oasis Realty Collective

    Bought with:

    Michelle M Schneider, 132776

    Peace Sotheby's Intl Realty PI

    Source: CCAR,MLS#: 2611815MLS LogoOriginating MLS: Coastal Carolinas Association of Realtors

    Facts & features

    Interior

    Bedrooms & bathrooms
    • Bedrooms: 3
    • Bathrooms: 2
    • Full bathrooms: 2
    Primary bedroom
    • Features: Tray Ceiling(s), Ceiling Fan(s), Main Level Primary, Walk-In Closet(s)
    • Level: Main
    • Dimensions: 15'x14'
    Bedroom 1
    • Level: Main
    • Dimensions: 14'x13'
    Bedroom 2
    • Level: Main
    • Dimensions: 14'x11'
    Primary bathroom
    • Features: Dual Sinks, Garden Tub/Roman Tub, Separate Shower
    Dining room
    • Features: Family/Dining Room
    Family room
    • Features: Tray Ceiling(s), Ceiling Fan(s)
    Great room
    • Dimensions: 27'x16'
    Kitchen
    • Features: Breakfast Bar, Dishwasher, Pantry
    • Dimensions: 14'x12'
    Other
    • Features: Bedroom on Main Level, Entrance Foyer, Utility Room
    Heating
    • Central, Electric, Gas
    Cooling
    • Central Air
    Appliances
    • Included: Dishwasher, Disposal, Microwave, Range, Refrigerator
    • Laundry: Washer Hookup
    Features
    • Tray Ceiling(s), Ceiling Fan(s), Dual Sinks, Garden Tub/Roman Tub, Main Level Primary, Split Bedrooms, Separate Shower, Walk-In Closet(s), Window Treatments, Breakfast Bar, Bedroom on Main Level, Entrance Foyer
    • Flooring: Carpet, Tile, Wood
    • Doors: Insulated Doors
    • Windows: Window Treatments
    Interior area
    • Total structure area: 2,471
    • Total interior livable area: 1,697 sqft

    Property

    Parking
    • Total spaces: 6
    • Parking features: Attached, Garage, Two Car Garage, Garage Door Opener
    • Attached garage spaces: 2
    Features
    • Levels: One
    • Stories: 1
    • Patio & porch: Front Porch, Patio, Porch, Screened
    • Exterior features: Sprinkler/Irrigation, Patio
    • Pool features: Community, Outdoor Pool
    Lot
    • Size: 6,098 sqft
    • Features: Irregular Lot, Outside City Limits, Rectangular, Rectangular Lot
    Details
    • Additional parcels included: ,
    • Parcel number: 46803040006
    • Zoning: SF
    • Special conditions: None

    Construction

    Type & style
    • Home type: SingleFamily
    • Property subtype: Single Family Residence
    Materials
    • HardiPlank Type, Masonry
    • Foundation: Slab
    Condition
    • Resale
    • Year built: 2016
    Details
    • Builder name: Port City Homes

    Utilities & green energy

    • Water: Public
    • Utilities for property: Cable Available, Electricity Available, Natural Gas Available, Phone Available, Sewer Available, Underground Utilities, Water Available
    Green energy
    • Energy efficient items: Doors, Windows

    Community & neighborhood

    Security
    • Security features: Smoke Detector(s)
    Community
    • Community features: Clubhouse, Golf Carts OK, Recreation Area, Long Term Rental Allowed, Pool
    Location
    • Region: Murrells Inlet
    • Subdivision: Champions Village at Prince Creek

    HOA & financial

    HOA
    • Has HOA: Yes
    • HOA fee: $147 monthly
    • Amenities included: Clubhouse, Owner Allowed Golf Cart, Owner Allowed Motorcycle, Pet Restrictions
    • Services included: Association Management, Common Areas, Pool(s), Recreation Facilities, Trash

    Other

    Other facts
    • Listing terms: Cash,Conventional

    Price history

    DateEventPrice
    6/30/2026Sold$439,900$259/sqft
    Source: CCAR #2611815 Report a problem
    6/5/2026Pending sale$439,900$259/sqft
    Source: CCAR #2611815 Report a problem
    5/19/2026Contingent$439,900$259/sqft
    Source: CCAR #2611815 Report a problem
    5/6/2026Listed for sale$439,900+46.6%$259/sqft
    Source: CCAR #2611815 Report a problem
    8/31/2020Sold$300,000-4.8%$177/sqft
    Source: CCAR #2008591 Report a problem
    7/31/2020Pending sale$315,000$186/sqft
    Source: BRG MI #2008591 Report a problem
    4/26/2020Listed for sale$315,000+19.6%$186/sqft
    Source: BRG MI #2008591 Report a problem
    5/28/2015Sold$263,420$155/sqft
    Source: Public Record Report a problem

    Public tax history

    YearProperty taxesTax assessment
    2025$1,264 $349,094
    2024$1,264 +19%$349,094 +15%
    2023$1,062 $303,560
    2022-- $303,560
    2021$1,132 +34.5%--
    2020$842 --
    2019-- --
    2018$734 $10,360

    Find assessor info on the county website

    Neighborhood: 29576

    Nearby schools

    GreatSchools rating
    Schools provided by the listing agent
    • Elementary: Saint James Elementary School
    • Middle: Saint James Middle School
    • High: Saint James High School

    Source: CCAR. This data may not be complete. We recommend contacting the local school district to confirm school assignments for this home.

    Get pre-qualified for a loan
    At Zillow Home Loans, we can pre-qualify you in as little as 5 minutes with no impact to your credit score.

    An equal housing lender. NMLS #10287.

    Sell for more on Zillow
    Get a Zillow Showcase℠ listing at no additional cost and you could sell for .
    $439,800
    2% more
    +$8,796
    With Zillow Showcase(estimated)
    $448,596