This sophisticated Golden Triangle penthouse has been redesigned to offer every comfort and a sense of privacy rarely found in the heart of a city. Reconfigured in extensive recent renovations, the building now comprises 2 homes, each with direct entry from stylish foyer. In addition to the interior transformation, the exterior has undergone a meticulous restoration - new roof & roof deck, rear repointing, new slate mansard, new copper gutters and more. In the unit: the awe-inspiring top floor serves as a stunning entertaining space with skylit stairwell and landing enclosed by a wall of glass. Beautiful, bright custom kitchen-dining area features craft millwork and premium appliances. See the Back Bay skyline from the living room or enjoy grand panoramic views from the roof deck. Plus: Architectural Digest-worthy powder room and 2 well-integrated storage spaces. Downstairs: 2 spacious bedrooms with custom closets and 2 immaculate full baths. Seller offering 1yr parking credit.
Sold for $2,575,000
$2,575,000
108 Chandler St #Penthouse, Boston, MA 02116
2beds
1,720sqft
Condominium, Townhouse
Built in 1880
-- sqft lot
$-- Zestimate®
$1,497/sqft
$-- Estimated rent
Home value
Not available
Estimated sales range
Not available
Not available
Zestimate® history
Owner options
List your home for rent
Find your next renter with Zillow Rental Manager. Plus, with online applications, you can quickly screen prospective tenants – for free.
Refinance and save
$12,581/mo
Est. payment
Refinancing to a lower rate could help reduce your monthly payments and save thousands over the life of the loan.
$12,581/mo
Est. payment
Explore your selling options
Work with a Zillow partner agent
Leverage their expertise and Zillow's premium Showcase listings to get your home seen by more buyers.
Get startedList with your own agent
Get your home in front of millions of buyers by listing it on Zillow.
Learn how to do itSell it yourself
Take full control of how buyers see your home on Zillow by listing For Sale by Owner (FSBO).
List your homeWhat's special
New slate mansardNew copper guttersStylish foyerCraft millworkArchitectural digest-worthy powder roomPremium appliances
Zillow last checked:
Listing updated:
Listed by:
Melanie Olinto 617-817-0775,
Compass 617-206-3333
Bought with:
Lutfi Lutfi
Luxury Residential Group, LLC
Source: MLS PIN,MLS#: 73498147
Facts & features
Interior
Bedrooms & bathrooms
- Bedrooms: 2
- Bathrooms: 3
- Full bathrooms: 2
- 1/2 bathrooms: 1
Primary bathroom
- Features: Yes
Heating
- Central, Natural Gas
Cooling
- Central Air
Appliances
- Included: Range, Oven, Dishwasher, Disposal, Microwave, Refrigerator, Washer, Dryer, Wine Refrigerator, Range Hood
- Laundry: In Unit
Features
- Flooring: Hardwood
- Doors: French Doors
- Has basement: No
- Number of fireplaces: 1
- Common walls with other units/homes: No One Above
Interior area
- Total structure area: 1,720
- Total interior livable area: 1,720 sqft
- Finished area above ground: 1,720
Property
Parking
- Total spaces: 1
- Parking features: Rented
- Uncovered spaces: 1
Features
- Patio & porch: Deck - Roof
- Exterior features: Deck - Roof
Details
- Parcel number: 3352461
- Zoning: RES
Construction
Type & style
- Home type: Townhouse
- Property subtype: Condominium, Townhouse
Materials
- Brick
- Roof: Rubber
Condition
- Year built: 1880
Utilities & green energy
- Sewer: Public Sewer
- Water: Public
Green energy
- Energy efficient items: Thermostat
Community & HOA
Community
- Features: Public Transportation, Shopping, Tennis Court(s), Park, Medical Facility, Highway Access, T-Station
HOA
- Services included: Water, Sewer, Insurance, Maintenance Structure, Reserve Funds
- HOA fee: $300 monthly
Location
- Region: Boston
Financial & listing details
- Price per square foot: $1,497/sqft
- Tax assessed value: $2,291,700
- Annual tax amount: $28,417
- Date on market: 4/21/2026
Price history
| Date | Event | Price |
|---|---|---|
| 5/20/2026 | Sold | $2,575,000-2.8%$1,497/sqft |
Source: MLS PIN #73498147 Report a problem | ||
| 4/8/2026 | Listed for sale | $2,650,000-0.9%$1,541/sqft |
Source: MLS PIN #73498147 Report a problem | ||
| 5/13/2025 | Listing removed | $2,675,000$1,555/sqft |
Source: MLS PIN #73332385 Report a problem | ||
| 3/7/2025 | Price change | $2,675,000-2.7%$1,555/sqft |
Source: MLS PIN #73332385 Report a problem | ||
| 2/5/2025 | Listed for sale | $2,750,000$1,599/sqft |
Source: MLS PIN #73332385 Report a problem | ||
Public tax history
Tax history is unavailable.
Neighborhood: South End
Nearby homes
- $2,236,4002 bd3 ba1.5k sqft108 Chandler St #3, Boston, MA 02116Off Market

- $2,532,2003 bd2 ba2.3k sqft108 Chandler St #1, Boston, MA 02116Off Market
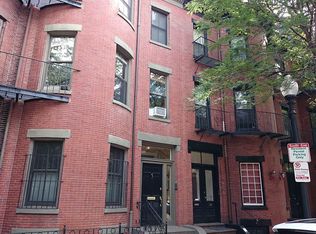
- $2,546,0001 bd1 ba687 sqft108 Chandler St #2, Boston, MA 02116Off Market
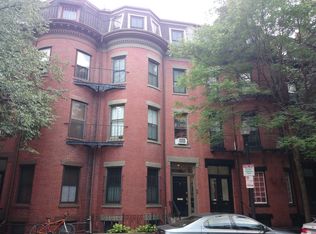
- $2,575,0002 bd3 ba1.5k sqft108 Chandler St #2, Boston, MA 02116Sold

- $---- bd1 ba999 sqft108 Chandler St #3F, Boston, MA 02116Off Market
- $2,546,000-- bd-- ba-- sqft108 Chandler St, Boston, MA 02116Off Market
- $2,150,800-- bd-- ba3.2k sqft110 Chandler St, Boston, MA 02116Off Market
- $2,154,300-- bd-- ba3.2k sqft106 Chandler St, Boston, MA 02116Off Market
Nearby schools
GreatSchools rating
- 4/10Mel H King ElementaryGrades: 2-12Distance: 0.1 mi
- NABoston Adult AcademyGrades: 11-12Distance: 0.3 mi
- 3/10Blackstone Elementary SchoolGrades: PK-6Distance: 0.4 mi
- Massachusetts
- Suffolk County
- Boston
- 02116
- South End
- 108 Chandler St Unit Penthouse
