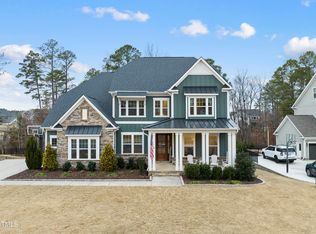
welcome to Lochridge, thoughtfully planned community with pool & clubhouse! You enter through double wood doors into a two story foyer, there is a Home Office / Living Room enclosed by glass pane french doors to the right & to the Left Formal Dining w. Tray Ceiling & Butlers pantry with wine refrigerator. Generous .41 acre sodded corner & culdesac lot is already fenced (black aluminum for minimal maintenance). Unfinished Daylight Basement for room to expand (stubbed for bath). Open and light filled plan with chefs kitchen featuring 5 burner gas cooktop, wall oven & microwave, farm sink, tiled backsplash, expansive island and double pendants above! Huge Walkin & shelved Pantry + Utility closet off of Kitchen. Living Room w. Central FP + Builtins and a wall of windows filling the first floor with light! Entry from 3 car garage has a Drop Zone w. bench. The home features 5 bedrooms, a first floor Guest Suite complete with full bath access. Glass Enclosure around tiled shower w. seat & vanity w. quartz counters! Primary BR Suite (2nd Floor) is massive, trey ceiling, two separate walk in closets, Bath with dual split vanities, Oversized Shower w/ RainFall Heads, Glass Enclosure, and beautiful tile + water closet! Water Filtration & House Dehumidifier already installed! Internet Mesh Network Extenders + Ceiling Speakers in some areas. 4 new triple blade ceiling fans w. light just installed. Turned staircase w. hardwood treads lead to second floor. Numerous future basement expansion ideas when it's time for more space. Community Pool & Clubhouse. Numerous Grocery & Shopping options between 3 and 4 miles away.
Sold for $1,000,000
$1,000,000
108 Channel Cove Dr, Holly Springs, NC 27540
5beds
3,471sqft
Single Family Residence, Residential
Built in 2022
0.41 Acres Lot
$978,400 Zestimate®
$288/sqft
$3,350 Estimated rent
Home value
$978,400
$920,000 - $1.04M
$3,350/mo
Zestimate® history
Owner options
List your home for rent
$3,350/mo
Rent Zestimate®
Find your next renter with Zillow Rental Manager. Plus, with online applications, you can quickly screen prospective tenants – for free.
$3,350/mo
Rent Zestimate®
Refinance and save
$6,548/mo
Est. payment
Refinancing to a lower rate could help reduce your monthly payments and save thousands over the life of the loan.
$6,548/mo
Est. payment
Explore your selling options
Work with a Zillow partner agent
Leverage their expertise and Zillow's premium Showcase listings to get your home seen by more buyers.
Get startedList with your own agent
Get your home in front of millions of buyers by listing it on Zillow.
Learn how to do itSell it yourself
Take full control of how buyers see your home on Zillow by listing For Sale by Owner (FSBO).
List your homeWhat's special
Zillow last checked:
Listing updated:
Listed by:
Jason Dalton 919-520-7067,
Keller Williams Preferred Realty
Bought with:
Marti Hampton, 132302
EXP Realty LLC
Source: Doorify MLS,MLS#: 10075865
Facts & features
Interior
Bedrooms & bathrooms
- Bedrooms: 5
- Bathrooms: 3
- Full bathrooms: 3
Heating
- Central, Forced Air, Natural Gas
Cooling
- Ceiling Fan(s), Central Air, Electric, Multi Units
Appliances
- Included: Cooktop, Dishwasher, Exhaust Fan, Gas Cooktop, Microwave, Range Hood, Stainless Steel Appliance(s), Oven, Water Purifier, Water Purifier Owned
- Laundry: Laundry Room, Upper Level
Features
- Bathtub/Shower Combination, Bookcases, Breakfast Bar, Built-in Features, Pantry, Ceiling Fan(s), Chandelier, Double Vanity, Dry Bar, Dual Closets, Eat-in Kitchen, Entrance Foyer, High Ceilings, High Speed Internet, In-Law Floorplan, Kitchen Island, Open Floorplan, Quartz Counters, Recessed Lighting, Smart Thermostat, Smooth Ceilings, Storage, Tray Ceiling(s), Walk-In Closet(s), Walk-In Shower, Water Closet, Wired for Data, Wired for Sound
- Flooring: Carpet, Vinyl, Tile
- Basement: Bath/Stubbed, Daylight, Interior Entry, Unfinished, Walk-Out Access
- Number of fireplaces: 1
- Fireplace features: Family Room, Gas Log
- Common walls with other units/homes: No Common Walls
Interior area
- Total structure area: 3,471
- Total interior livable area: 3,471 sqft
- Finished area above ground: 3,471
- Finished area below ground: 0
Property
Parking
- Total spaces: 3
- Parking features: Attached, Concrete, Garage Door Opener
- Attached garage spaces: 3
- Uncovered spaces: 4
Features
- Levels: Two
- Stories: 2
- Patio & porch: Front Porch, Screened
- Exterior features: Fenced Yard, Private Yard, Rain Gutters
- Pool features: Community
- Fencing: Back Yard, Fenced, Other
- Has view: Yes
Lot
- Size: 0.41 Acres
- Features: Back Yard, Corner Lot, Cul-De-Sac, Landscaped
Details
- Parcel number: 0638134338
- Special conditions: Standard
Construction
Type & style
- Home type: SingleFamily
- Architectural style: Traditional, Transitional
- Property subtype: Single Family Residence, Residential
Materials
- Brick, Brick Veneer, Stone Veneer
- Foundation: See Remarks
- Roof: Shingle
Condition
- New construction: No
- Year built: 2022
- Major remodel year: 2022
Details
- Builder name: Ashton Woods
Utilities & green energy
- Sewer: Public Sewer
- Water: Public
- Utilities for property: Cable Connected, Electricity Connected, Natural Gas Connected, Sewer Connected, Water Connected
Community & HOA
Community
- Features: Pool, Street Lights
- Subdivision: Lochridge
HOA
- Has HOA: Yes
- Amenities included: Management, Pool
- Services included: None
- HOA fee: $592 semi-annually
Location
- Region: Holly Springs
Financial & listing details
- Price per square foot: $288/sqft
- Tax assessed value: $892,225
- Annual tax amount: $7,670
- Date on market: 2/12/2025
- Road surface type: Asphalt
Price history
| Date | Event | Price |
|---|---|---|
| 3/24/2025 | Sold | $1,000,000+1.5%$288/sqft |
Source:  Doorify MLS #10075865 Report a problem Doorify MLS #10075865 Report a problem | ||
| 2/12/2025 | Pending sale | $985,000$284/sqft |
Source: Doorify MLS #10075865 Report a problem | ||
| 2/12/2025 | Listed for sale | $985,000+16.8%$284/sqft |
Source: Doorify MLS #10075865 Report a problem | ||
| 5/31/2022 | Sold | $843,500+217.1%$243/sqft |
Source: Public Record Report a problem | ||
| 6/1/2020 | Sold | $266,000$77/sqft |
Source: Public Record Report a problem | ||
Public tax history
| Year | Property taxes | Tax assessment |
|---|---|---|
| 2025 | $7,698 +0.4% | $892,225 |
| 2024 | $7,666 +21% | $892,225 +52.3% |
| 2023 | $6,338 +357.4% | $585,801 +340.1% |
| 2022 | $1,386 +8.5% | $133,100 +6.5% |
| 2021 | $1,277 | $125,000 |
| 2020 | $1,277 +6.1% | $125,000 +25% |
| 2019 | $1,203 | $100,000 |
Find assessor info on the county website
Neighborhood: 27540
Nearby homes
- $985,0007 bd5 ba4.8k sqft104 Channel Cove Dr, Holly Springs, NC 27540Sold
- $1-- bd-- ba-- sqft110 Channel Cove Dr, Holly Springs, NC 27540Off Market
- $1,082,4005 bd6 ba4.1k sqft116 Channel Cove Dr, Holly Springs, NC 27540Off Market
- $10.6 Acres105 Channel Cove Dr, Holly Springs, NC 27540Off Market
- $1,037,0005 bd4 ba4.7k sqft101 Center Hill Dr, Holly Springs, NC 27540Off Market
- $1,001,3007 bd6 ba4.2k sqft100 Channel Cove Dr, Holly Springs, NC 27540Off Market
- $1,190,5006 bd6 ba5.5k sqft204 Silent Cove Ln, Holly Springs, NC 27540Off Market
- $953,400-- bd3 ba3.3k sqft200 Silent Cove Ln, Holly Springs, NC 27540Off Market
Nearby schools
GreatSchools rating
- 8/10Holly Grove ElementaryGrades: PK-5Distance: 2.5 mi
- 10/10Holly Grove Middle SchoolGrades: 6-8Distance: 2.6 mi
- 9/10Holly Springs HighGrades: 9-12Distance: 2.5 mi
Schools provided by the listing agent
- Elementary: Wake - Holly Grove
- Middle: Wake - Holly Grove
- High: Wake - Holly Springs
Source: Doorify MLS. This data may not be complete. We recommend contacting the local school district to confirm school assignments for this home.
Get a cash offer in 3 minutes
Find out how much your home could sell for in as little as 3 minutes with a no-obligation cash offer.
Estimated market value
$978,400
Get a cash offer in 3 minutes
Find out how much your home could sell for in as little as 3 minutes with a no-obligation cash offer.
Estimated market value
$978,400
- North Carolina
- Wake County
- Holly Springs
- 27540
- 108 Channel Cove Dr
Nearby cities
Nearby neighborhoods
Nearby zip codes
Other Holly Springs Topics
