Sun-drenched spaces, designer-level storage, and effortless indoor-outdoor living -- this beautifully maintained 2017 David Weekley home combines modern comfort. This 4-bedroom, 3.5-bath home features an open-concept layout, filled with oversized glass windows, and covered and open patio spaces beyond. The south-facing backyard creates the perfect setting for gardening, entertaining, or simply enjoying sunshine year-round. The heart of the home is the stunning kitchen, complete with quartz countertops, a large center island, generous storage, and an easy flow into the dining and living areas. Fresh paint and brand-new carpet give the home a crisp, move-in-ready feel, while elevated features like California Closets, Stor-Wall garage shelving, and Energy Star Platinum certification add both style and function. The spacious primary suite offers a relaxing retreat with a large walk-in closet and an oversized bath designed for comfort and convenience. Additional highlights include a tankless water heater, 2-car garage, Google Fiber availability, and an impressive list of included items: refrigerator, washer, dryer, window treatments, and gas grill. With low HOA dues of just $150/quarter and a thoughtfully designed floor plan ideal for both everyday living and entertaining, this home delivers the perfect blend of efficiency, flexibility, and modern lifestyle appeal.
Sold for $645,000
Zestimate®
$645,000
108 Chapel Run Way, Chapel Hill, NC 27517
4beds
2,463sqft
Single Family Residence, Residential
Built in 2017
4,356 Square Feet Lot
$645,000 Zestimate®
$262/sqft
$3,024 Estimated rent
Home value
$645,000
$613,000 - $677,000
$3,024/mo
Zestimate® history
Owner options
List your home for rent
$3,024/mo
Rent Zestimate®
Find your next renter with Zillow Rental Manager. Plus, with online applications, you can quickly screen prospective tenants – for free.
$3,024/mo
Rent Zestimate®
Refinance and save
$3,995/mo
Est. payment
Refinancing to a lower rate could help reduce your monthly payments and save thousands over the life of the loan.
$3,995/mo
Est. payment
Explore your selling options
Work with a Zillow partner agent
Leverage their expertise and Zillow's premium Showcase listings to get your home seen by more buyers.
Get startedList with your own agent
Get your home in front of millions of buyers by listing it on Zillow.
Learn how to do itSell it yourself
Take full control of how buyers see your home on Zillow by listing For Sale by Owner (FSBO).
List your homeWhat's special
Stor-wall garage shelvingStunning kitchenSun-drenched spacesFresh paintLarge center islandDesigner-level storageSouth-facing backyard
Zillow last checked:
Listing updated:
Listed by:
Susan E Anders 919-381-8827,
Nest Realty of the Triangle
Bought with:
Garrison Allen Maultsby, 358878
DASH Carolina
Source: Doorify MLS,MLS#: 10165641
Facts & features
Interior
Bedrooms & bathrooms
- Bedrooms: 4
- Bathrooms: 3
- Full bathrooms: 2
- 1/2 bathrooms: 1
Heating
- Forced Air, Natural Gas
Cooling
- Ceiling Fan(s), Central Air, Heat Pump
Appliances
- Included: Dishwasher, Disposal, Electric Cooktop, Electric Oven, Exhaust Fan, Ice Maker, Microwave, Refrigerator, Self Cleaning Oven, Stainless Steel Appliance(s), Tankless Water Heater, Vented Exhaust Fan, Water Heater
- Laundry: Electric Dryer Hookup, Laundry Room, Upper Level, Washer Hookup
Features
- Ceiling Fan(s), Coffered Ceiling(s), Crown Molding, Double Vanity, Eat-in Kitchen, Entrance Foyer, Granite Counters, High Ceilings, Kitchen Island, Living/Dining Room Combination, Open Floorplan, Smooth Ceilings, Walk-In Closet(s), Walk-In Shower, Water Closet
- Flooring: Carpet, Ceramic Tile, Hardwood
- Common walls with other units/homes: No Common Walls
Interior area
- Total structure area: 2,463
- Total interior livable area: 2,463 sqft
- Finished area above ground: 2,463
- Finished area below ground: 0
Property
Parking
- Total spaces: 2
- Parking features: Driveway, Garage, Garage Door Opener, Garage Faces Front, Inside Entrance
- Attached garage spaces: 2
Features
- Levels: Two
- Stories: 2
- Patio & porch: Covered, Front Porch, Patio, Rear Porch
- Exterior features: Private Yard, Rain Gutters, Storage
- Has view: Yes
Lot
- Size: 4,356 Square Feet
- Features: Back Yard, Front Yard, Landscaped
Details
- Parcel number: 0708266558
- Zoning: PDR
- Special conditions: Standard
Construction
Type & style
- Home type: SingleFamily
- Architectural style: Traditional, Transitional
- Property subtype: Single Family Residence, Residential
Materials
- Fiber Cement, HardiPlank Type
- Foundation: Slab
- Roof: Shingle
Condition
- New construction: No
- Year built: 2017
Utilities & green energy
- Sewer: Public Sewer
- Water: Public
- Utilities for property: Electricity Connected, Natural Gas Connected, Sewer Connected, Water Connected
Community & HOA
Community
- Features: Curbs, Park, Sidewalks, Street Lights
- Subdivision: Chapel Run
HOA
- Has HOA: Yes
- Amenities included: Maintenance Grounds
- Services included: Maintenance Grounds
- HOA fee: $150 quarterly
Location
- Region: Chapel Hill
Financial & listing details
- Price per square foot: $262/sqft
- Tax assessed value: $598,888
- Annual tax amount: $5,936
- Date on market: 5/7/2026
- Road surface type: Asphalt
Price history
| Date | Event | Price |
|---|---|---|
| 7/9/2026 | Sold | $645,000-0.8%$262/sqft |
Source:  Doorify MLS #10165641 Report a problem Doorify MLS #10165641 Report a problem | ||
| 6/6/2026 | Pending sale | $650,000$264/sqft |
Source: Doorify MLS #10165641 Report a problem | ||
| 5/29/2026 | Price change | $650,000-3%$264/sqft |
Source: Doorify MLS #10165641 Report a problem | ||
| 5/7/2026 | Listed for sale | $670,000+21.8%$272/sqft |
Source: Doorify MLS #10165641 Report a problem | ||
| 2/18/2022 | Sold | $550,000+4.8%$223/sqft |
Source: Doorify MLS #122095 Report a problem | ||
| 2/1/2022 | Pending sale | $525,000+41.1%$213/sqft |
Source: Doorify MLS #2428612 Report a problem | ||
| 6/29/2017 | Sold | $372,000$151/sqft |
Source: Public Record Report a problem | ||
Public tax history
| Year | Property taxes | Tax assessment |
|---|---|---|
| 2025 | $5,937 +11.1% | $598,888 +56.3% |
| 2024 | $5,345 +6.5% | $383,209 |
| 2023 | $5,020 +2.3% | $383,209 |
| 2022 | $4,905 +0.5% | $383,209 |
| 2021 | $4,882 +2.4% | $383,209 |
| 2020 | $4,767 | $383,209 |
| 2019 | $4,767 | $383,209 +40.7% |
| 2018 | $4,767 | $272,346 |
Find assessor info on the county website
Neighborhood: 27517
Nearby homes
- $590,4003 bd2 ba2.4k sqft110 Chapel Run Way, Chapel Hill, NC 27517Off Market
- $1,429-- bd-- ba-- sqft104 Chapel Run Way, Chapel Hill, NC 27517Off Market
- $587,4004 bd2 ba2.4k sqft112 Chapel Run Way, Chapel Hill, NC 27517Off Market
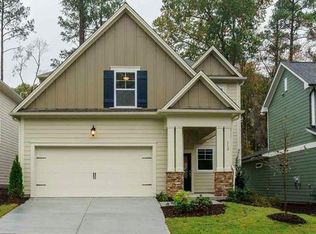
- $531,4003 bd3 ba2.1k sqft114 Chapel Run Way, Chapel Hill, NC 27517Off Market

- $451,1003 bd2 ba1.5k sqft150 Celeste Cir, Chapel Hill, NC 27517Off Market
- $371,5003 bd2 ba1.3k sqft154 Celeste Cir, Chapel Hill, NC 27517Off Market
- $628,0003 bd3 ba2.1k sqft111 Chapel Run Way, Chapel Hill, NC 27517Sold
- $602,3004 bd3 ba2.4k sqft116 Chapel Run Way, Chapel Hill, NC 27517Off Market
Nearby schools
GreatSchools rating
- 3/10Creekside ElementaryGrades: PK-5Distance: 1.2 mi
- 8/10Sherwood Githens MiddleGrades: 6-8Distance: 4.6 mi
- 4/10Charles E Jordan Sr High SchoolGrades: 9-12Distance: 1.8 mi
Schools provided by the listing agent
- Elementary: Durham - Creekside Elementary
- Middle: Durham - Sherwood Githens Middle
- High: Durham - Charles E Jordan Sr High School
Source: Doorify MLS. This data may not be complete. We recommend contacting the local school district to confirm school assignments for this home.
Get a cash offer in 3 minutes
Find out how much your home could sell for in as little as 3 minutes with a no-obligation cash offer.
Estimated market value
$645,000
Get a cash offer in 3 minutes
Find out how much your home could sell for in as little as 3 minutes with a no-obligation cash offer.
Estimated market value
$645,000
- North Carolina
- Durham County
- Chapel Hill
- 27517
- 108 Chapel Run Way
Nearby cities
Nearby neighborhoods
Nearby zip codes
Other Chapel Hill Topics
