Skip main navigation
Off market
  • $541,600

    108 Cheeskogili Way, Loudon, TN 37774

    3beds
    2,271sqft
    SingleFamily
    Built in 2005
    0.28 Acres Lot
    $541,600 Zestimate®
    $238/sqft
    $2,487 Estimated rent

    Home value

    $541,600

    $515,000 - $569,000

    $2,487/mo

    Zestimate® history
    Loading
    Loading...

    Owner options

    List your home for rent

    $2,487/mo

    Rent Zestimate®

    Find your next renter with Zillow Rental Manager. Plus, with online applications, you can quickly screen prospective tenants – for free.

    Learn more

    $2,487/mo

    Rent Zestimate®

    Refinance and save

    $3,186/mo

    Est. payment

    Refinancing to a lower rate could help reduce your monthly payments and save thousands over the life of the loan.

    See today's rates

    $3,186/mo

    Est. payment

    Explore your selling options

    Work with a Zillow partner agent

    Leverage their expertise and Zillow's premium Showcase listings to get your home seen by more buyers.

    Get started

    List with your own agent

    Get your home in front of millions of buyers by listing it on Zillow.

    Learn how to do it

    Sell it yourself

    Take full control of how buyers see your home on Zillow by listing For Sale by Owner (FSBO).

    List your home

    What's special

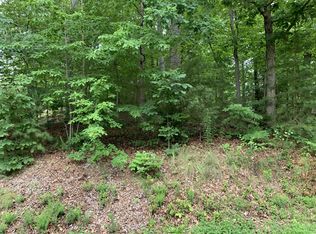
    CHARM AND CHARACTER is what you will find in this beautiful home in Tellico Village. Enjoy your morning or evening beverages on the Covered Front Porch or the Screened Porch at the back of the home! Upon entering this home, you’ll love the open concept of the Great Room, Dining Room and Kitchen. The Great Room has a Vaulted Ceiling with two solar tubes, a Corner Stone Gas Log Fireplace and a new Low-E Patio Door leading to the outdoor Patio. The Kitchen has Corian Countertops with a Ceramic Tile Backsplash, a Granite Top Center Island with Pendant Lighting, Breakfast Bar and a large Solar Tube above the Island that provides adequate natural light. There are Pan Drawers and a Plate Cabinet Rack. Appliances include a JennAir® 4 Burner Range/Oven with 1 Warming Burner, a Faber Vent Hood, Bosch® Dishwasher, GE® Advantium Convection Microwave, and a NEW Whirlpool® 4 Door French Door Refrigerator. The Master Suite has Hardwood Flooring, a large Walk In Closet and a French Door leading to the Screened Porch and Patio. The Master Bath has an elevated Dual Sink Vanity, a Makeup Vanity and a Shower with Seat. The Guest Bedroom has a Walk In Closet and a French Door to the Patio. The Bonus Room above the Garage has 2 Skylights with Shades and could be used as the 3rd Bedroom (no closet). This room could also be used as a Craft Room or an Office. The Laundry Room has a sink, cabinets, a closet and Pantry. Other amenities include new paint in the Great Room, Dining Room and Kitchen. 3 Solar Tubes that provide adequate natural light. Overhead Steel Shelving in the Garage, Exterior Motion Sensor Lights, a Professionally Landscaped Yard with recent improvements of some trees cleared, backyard graded and landscaped, Solar Lights and Flagstone Steps. This home offers seasonal views of Tellico Lake. Square Footage is approximate. Buyer to Verify.

    This property is off market, which means it's not currently listed for sale or rent on Zillow. This may be different from what's available on other websites or public sources.

    Facts & features

    Interior

    Bedrooms & bathrooms
    • Bedrooms: 3
    • Bathrooms: 2
    • Full bathrooms: 2
    Heating
    • Heat pump, Other, Electric
    Cooling
    • Central
    Appliances
    • Included: Dishwasher, Garbage disposal, Microwave, Range / Oven, Refrigerator
    Features
    • Flooring: Tile, Carpet, Hardwood
    • Basement: None
    • Has fireplace: Yes
    Interior area
    • Total interior livable area: 2,271 sqft

    Property

    Parking
    • Total spaces: 2
    • Parking features: Garage - Attached
    Features
    • Exterior features: Stone, Vinyl
    • Has view: Yes
    • View description: Water
    • Has water view: Yes
    • Water view: Water
    Lot
    • Size: 0.28 Acres
    Details
    • Parcel number: 059PA05600000

    Construction

    Type & style
    • Home type: SingleFamily
    Materials
    • Foundation: Footing
    • Roof: Shake / Shingle
    Condition
    • Year built: 2005

    Community & neighborhood

    Location
    • Region: Loudon

    HOA & financial

    HOA
    • Has HOA: Yes
    • HOA fee: $127 monthly

    Other

    Other facts
    • Exterior Features: Patio, Prof Landscaped, Windows - Insulated, Windows - Vinyl, Porch - Screened, Porch - Covered, Cable Available (TV Only)
    • Garage/Parking: Attached, Main Level, 2 Car Garage
    • Style: Traditional
    • Cooling: Ceiling Fan, Central Cooling
    • Heat: Central, Heat Pump
    • Floors: Hardwood, Tile, Carpet
    • Fuel: Electric
    • Other Rooms: Laundry/Utility, Mstr Bdrm Main Level, Extra Storage, Great Room, Split Bedroom
    • Misc Features: Pantry, Washer/Dryer Connect, Walk-in Closets, Cathedral Ceiling, Island in Kitchen, Walk-in Shower, Internet Available, Wired for Internet
    • Siding: Vinyl, Stone
    • Basement_2: Crawl Space, Outside Entr. Only
    • In Sub: Yes
    • Restrictions: Yes
    • Site Built: Yes
    • Extra Storage: Yes
    • Construction: Frame
    • Community Amenities: Other - See Remarks, Club House, Swimming Pool, Exercise Room, Picnic/Barbeque Area, Playground, Tennis Courts, Boat Ramp, Sauna, Lake Access, Architect Restricted, Golf Course, Putting Greens, Rec Facilities
    • HOA Freq: Monthly
    • Atchd/Dtchd Type: Detached
    • Bonus Room: Yes
    • Fireplace_2: Gas Logs, Stone, Yes
    • Lot Description: Wooded, Rolling, Irregular, Golf Community
    • Dining Area: Breakfast Bar, Formal Dining Area, Living Rm/Dining Rm
    • HOA: Mandatory
    • View: Wooded, Seasonal Lake View
    • Type: Ranch
    • Appliances: Dishwasher, Disposal, Microwave, Range/Oven, Refrigerator, Self Cleaning Oven, Smoke Detector
    • SqFt - Source: Plans

    Price history

    DateEventPrice
    11/16/2018Sold$350,000-1.4%$154/sqft
    Source: East Tennessee Realtors #1056626 Report a problem
    10/24/2018Pending sale$354,900$156/sqft
    Source: Lakeside Real Estate Group #1056626 Report a problem
    10/15/2018Price change$354,900-1.4%$156/sqft
    Source: Lakeside Real Estate Group #1056626 Report a problem
    9/25/2018Price change$359,900-1.3%$158/sqft
    Source: Lakeside Real Estate Group #1056626 Report a problem
    9/18/2018Listed for sale$364,500+4.1%$161/sqft
    Source: Lakeside Real Estate Group #1056626 Report a problem
    3/30/2018Sold$350,000-1.4%$154/sqft
    Source: East Tennessee Realtors #1020063 Report a problem
    1/18/2018Pending sale$355,000$156/sqft
    Source: Lakeside Real Estate Group #1020063 Report a problem
    10/19/2017Listed for sale$355,000+4337.5%$156/sqft
    Source: Lakeside Real Estate Group #1020063 Report a problem
    1/13/2003Sold$8,000$4/sqft
    Source: Public Record Report a problem

    Public tax history

    YearProperty taxesTax assessment
    2025$1,484 $83,900
    2024$1,484 +16.5%$83,900
    2023$1,274 $83,900
    2022$1,274 $83,900
    2021-- $83,900 +18.6%
    2020$1,276 $70,725
    2019$1,276 $70,725
    2018$1,276 0%$70,725
    2017$1,276 -5.3%$70,725 -2.4%
    2016$1,348 +0%$72,500
    2015$1,348 $72,500
    2014$1,348 $72,500
    2013-- $72,500
    2012$1,366 $72,500 -5.1%
    2011$1,366 +12.6%$76,425
    2010$1,213 $76,425
    2009$1,213 -17.3%$76,425
    2008$1,467 +36.4%$76,425 +30.8%
    2007$1,075 $58,450
    2006$1,075 $58,450
    2005$1,075 +1511.2%$58,450 +1458.7%
    2004$67 -6.2%$3,750 -6.3%
    2003$71 $4,000

    Find assessor info on the county website

    Neighborhood: Tellico Village

    Nearby schools

    GreatSchools rating
    Get a cash offer in 3 minutes
    Find out how much your home could sell for in as little as 3 minutes with a no-obligation cash offer.
    Estimated market value
    $541,600
    Get a cash offer in 3 minutes
    Find out how much your home could sell for in as little as 3 minutes with a no-obligation cash offer.
    Estimated market value
    $541,600