Skip main navigation
Sold-co-op by mls member
  • $315,000

    108 Cheetah Ln, Mankato, MN 56001

    3beds
    2,052sqft
    Single Family Residence
    Built in 2005
    8,276.4 Square Feet Lot
    $344,700 Zestimate®
    $154/sqft
    $2,246 Estimated rent

    Home value

    $344,700

    $327,000 - $362,000

    $2,246/mo

    Zestimate® history
    Loading
    Loading...

    Owner options

    List your home for rent

    $2,246/mo

    Rent Zestimate®

    Find your next renter with Zillow Rental Manager. Plus, with online applications, you can quickly screen prospective tenants – for free.

    Learn more

    $2,246/mo

    Rent Zestimate®

    Refinance and save

    $1,951/mo

    Est. payment

    Refinancing to a lower rate could help reduce your monthly payments and save thousands over the life of the loan.

    See today's rates

    $1,951/mo

    Est. payment

    Explore your selling options

    Work with a Zillow partner agent

    Leverage their expertise and Zillow's premium Showcase listings to get your home seen by more buyers.

    Get started

    List with your own agent

    Get your home in front of millions of buyers by listing it on Zillow.

    Learn how to do it

    Sell it yourself

    Take full control of how buyers see your home on Zillow by listing For Sale by Owner (FSBO).

    List your home

    What's special

    Large center islandBreakfast barVaulted ceilingTray ceilingsSpacious tiled front entryModern lightingStainless steel appliances
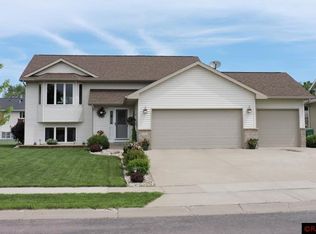
    Welcome to your next home, located in Cougar Estates just blocks from the high school & park. Meticulously maintained and move-in ready, with many recent improvements & updates. The spacious tiled front entry has access to the attached, oversized 2-stall garage. Main level features an open-concept living that is light and bright with vaulted ceiling. The kitchen has stainless steel appliances, large center island, modern lighting, a built-in desk & ample cabinets. Patio doors off the dining area lead to a deck with fenced in backyard. A large bedroom plus the primary bedroom with tray ceilings, double closets and access to a full bath finish the main level. You will be amazed by the space and recent updates in the large lower level family room, adorned with shiplap & new LVP flooring. A 3rd bedroom, another full bathroom, under the stair closet with storage galore that houses the new sump pump, mechanicals & laundry room complete this space. Notable items: radon mitigation system, water purification installed under sink, & Ecobee Thermostat. A must-see to truly appreciate all the home has to offer!

    Zillow last checked:

    Listing updated:

    Listed by:

    Kristine Jensen,

    True Real Estate

    Bought with:

    Sean O'Connell

    Edina Realty Inc. Mankato

    Source: RASM,MLS#: 7034494MLS Logo

    Facts & features

    Interior

    Bedrooms & bathrooms
    • Bedrooms: 3
    • Bathrooms: 2
    • Full bathrooms: 2
    Bedroom
    • Level: Upper
    • Area: 144
    • Dimensions: 12 x 12
    Bedroom 1
    • Level: Upper
    • Area: 135
    • Dimensions: 15 x 9
    Bedroom 2
    • Level: Lower
    • Area: 120
    • Dimensions: 12 x 10
    Dining room
    • Features: Breakfast Bar, Combine with Kitchen, Combine with Living Room, Informal Dining Room, Open Floorplan
    • Level: Upper
    • Area: 96
    • Dimensions: 12 x 8
    Family room
    • Level: Lower
    • Area: 726
    • Dimensions: 33 x 22
    Kitchen
    • Level: Upper
    • Area: 132
    • Dimensions: 11 x 12
    Living room
    • Level: Upper
    • Area: 176
    • Dimensions: 16 x 11
    Heating
    • Forced Air, Natural Gas
    Cooling
    • Central Air
    Appliances
    • Included: Dishwasher, Disposal, Dryer, Exhaust Fan, Microwave, Range, Refrigerator, Washer, Gas Water Heater
    • Laundry: Washer/Dryer Hookups
    Features
    • Ceiling Fan(s), Eat-In Kitchen, Kitchen Center Island, Vaulted Ceiling(s), Bath Description: Full Basement, Main Floor Full Bath
    • Flooring: Tile
    • Windows: Combination Windows (L), Double Pane Windows, Window Coverings
    • Basement: Daylight/Lookout Windows,Finished,Sump Pump,Block,Full
    Interior area
    • Total structure area: 1,826
    • Total interior livable area: 2,052 sqft
    • Finished area above ground: 1,026
    • Finished area below ground: 800

    Property

    Parking
    • Total spaces: 2
    • Parking features: Concrete, Attached, Garage Door Opener
    • Attached garage spaces: 2
    Features
    • Levels: Bi-Level Split
    • Patio & porch: Deck
    • Fencing: Full
    Lot
    • Size: 8,276 sqft
    • Dimensions: 67.50 x 125.00
    • Features: Landscaped, Paved, Telephone
    Details
    • Foundation area: 1026
    • Parcel number: R01.09.16.427.016
    • Other equipment: Water Filtration System, Sump Pump

    Construction

    Type & style
    • Home type: SingleFamily
    • Property subtype: Single Family Residence
    Materials
    • Frame/Wood, Vinyl Siding
    • Roof: Asphalt
    Condition
    • Previously Owned
    • New construction: No
    • Year built: 2005

    Utilities & green energy

    • Sewer: City
    • Water: Public
    • Utilities for property: Underground Utilities

    Community & neighborhood

    Security
    • Security features: Smoke Detector(s), Carbon Monoxide Detector(s)
    Location
    • Region: Mankato

    Other

    Other facts
    • Listing terms: Cash,Conventional,DVA,FHA
    • Road surface type: Curb/Gutters, Paved

    Price history

    DateEventPrice
    5/6/2024Sold$315,000-4.5%$154/sqft
    Source: RASM #7034494 Report a problem
    4/7/2024Pending sale$330,000$161/sqft
    Source: NorthstarMLS as distributed by MLS GRID #6506291 Report a problem
    3/20/2024Listed for sale$330,000+12.6%$161/sqft
    Source: RASM #7034494 Report a problem
    9/9/2022Sold$293,000+1.1%$143/sqft
    Source: Public Record Report a problem
    7/29/2022Contingent$289,900$141/sqft
    Source: RASM #7030514 Report a problem
    7/25/2022Listed for sale$289,900+28.8%$141/sqft
    Source: RASM #7030514 Report a problem
    6/25/2018Sold$225,000$110/sqft
    Source: NorthstarMLS as distributed by MLS GRID #4951886 Report a problem
    5/23/2018Price change$225,000-2.1%$110/sqft
    Source: AMERICAN WAY REALTY #7017578 Report a problem
    5/14/2018Price change$229,900-4.2%$112/sqft
    Source: AMERICAN WAY REALTY #7017578 Report a problem
    5/8/2018Listed for sale$239,900+30.4%$117/sqft
    Source: AMERICAN WAY REALTY #7017578 Report a problem
    8/21/2013Sold$184,000-2%$90/sqft
    Source: Public Record Report a problem
    5/3/2013Pending sale$187,700$91/sqft
    Source: American Way Realty #7001702 Report a problem
    3/22/2013Price change$187,700-5.1%$91/sqft
    Source: American Way Realty #7001702 Report a problem
    3/16/2013Listed for sale$197,700+0%$96/sqft
    Source: American Way Realty #7001702 Report a problem
    5/18/2006Sold$197,650$96/sqft
    Source: Agent Provided Report a problem

    Public tax history

    YearProperty taxesTax assessment
    2025$3,620 +20.9%$266,171 -6.5%
    2024$2,994 +1.8%$284,700 +2.2%
    2023$2,942 +13.2%$278,600 +6.3%
    2022$2,600 +3.1%$262,100 +19.6%
    2021$2,522 +3.9%$219,100 +6.8%
    2020$2,428 $205,200
    2019$2,428 +8.5%$205,200 +7.5%
    2018$2,238 +1.8%$190,900 +1.2%
    2017$2,198 +20.4%$188,700 +12.2%
    2016$1,826 +10653.8%$168,200
    2015$17 -99.1%$168,200 +5.1%
    2014$1,790 $160,000
    2013-- $160,000
    2012-- $160,000 -1.7%
    2011-- $162,800 +0.2%
    2010-- $162,500

    Find assessor info on the county website

    Neighborhood: 56001

    Nearby schools

    GreatSchools rating
    Schools provided by the listing agent
    • Elementary: Washington
    • Middle: Prairie Winds Middle
    • High: Mankato East
    • District: Mankato #77

    Source: RASM. This data may not be complete. We recommend contacting the local school district to confirm school assignments for this home.

    Get pre-qualified for a loan
    At Zillow Home Loans, we can pre-qualify you in as little as 5 minutes with no impact to your credit score.

    An equal housing lender. NMLS #10287.