Skip main navigation
Sold for $316,000
Street View
  • $316,000

    108 Chelan Dr, Lexington, KY 40503

    3beds
    1,545sqft
    Single Family Residence
    Built in 1941
    6,446 Square Feet Lot
    $313,200 Zestimate®
    $205/sqft
    $1,940 Estimated rent

    Home value

    $313,200

    $298,000 - $329,000

    $1,940/mo

    Zestimate® history
    Loading
    Loading...

    Owner options

    List your home for rent

    $1,940/mo

    Rent Zestimate®

    Find your next renter with Zillow Rental Manager. Plus, with online applications, you can quickly screen prospective tenants – for free.

    Learn more

    $1,940/mo

    Rent Zestimate®

    Refinance and save

    $1,936/mo

    Est. payment

    Refinancing to a lower rate could help reduce your monthly payments and save thousands over the life of the loan.

    See today's rates

    $1,936/mo

    Est. payment

    Explore your selling options

    Work with a Zillow partner agent

    Leverage their expertise and Zillow's premium Showcase listings to get your home seen by more buyers.

    Get started

    List with your own agent

    Get your home in front of millions of buyers by listing it on Zillow.

    Learn how to do it

    Sell it yourself

    Take full control of how buyers see your home on Zillow by listing For Sale by Owner (FSBO).

    List your home

    What's special

    Timeless character throughoutPlenty of storageUpdated kitchenWhite cabinetryAbundance of storageQuiet dead-end streetInviting living spaces
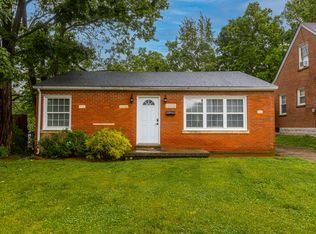
    Located less than a mile from UK, Kroger Field, and just a block from both Cibon and Rosemont Station, this charming 3BR/1BA home is nestled on a quiet dead-end street in one of Lexington's most desirable and walkable neighborhoods. Inside, you'll find beautiful hardwood floors, inviting living spaces, and timeless character throughout. The spacious living room flows into a designated dining room, while the updated kitchen features white cabinetry, stainless appliances, and plenty of storage. Two bedrooms and a full bath are located on the main level, while the upstairs bedroom offers additional flexibility with a 3rd BR plus sitting area, dressing space, home office, or reading nook. The partially finished basement provides the perfect recreation room, media space, playroom, or workout area, while the unfinished portion offers an abundance of storage rarely found in homes of this size. Step outside and discover a backyard that feels like a hidden garden retreat. Private, peaceful, and surrounded by mature landscaping, it's the perfect setting for relaxing, entertaining, gardening, pets, or play. A storage shed provides additional space for tools and equipment, while the detached one-car garage offers extra storage and future potential with a little TLC. Charming, well-maintained, and full of personality, this home offers character, convenience, and easy living just steps from the Rosemont/Southland area and campus. Whether you're walking to local favorites, heading to campus, Kroger field, or enjoying a quiet evening at home, you'll love the lifestyle this special property provides.

    Zillow last checked:

    Listing updated:

    Listed by:

    Robin S Jones 859-661-2010,

    Keller Williams Legacy Group

    Bought with:

    Natalee Mason, 211592

    The Real Estate Group

    Source: Imagine MLS,MLS#: 26013444MLS Logo

    Facts & features

    Interior

    Bedrooms & bathrooms
    • Bedrooms: 3
    • Bathrooms: 1
    • Full bathrooms: 1
    Primary bedroom
    • Level: First
    Bedroom 2
    • Level: First
    Bedroom 3
    • Level: Second
    Bathroom 1
    • Level: First
    Bonus room
    • Level: Second
    Bonus room
    • Level: Lower
    Dining room
    • Level: First
    Kitchen
    • Level: First
    Living room
    • Level: First
    Heating
    • Forced Air, Natural Gas
    Cooling
    • Central Air, Electric
    Appliances
    • Included: Dishwasher, Microwave, Refrigerator, Range
    • Laundry: Electric Dryer Hookup, Washer Hookup, Lower Level
    Features
    • Entrance Foyer, Ceiling Fan(s)
    • Flooring: Carpet, Hardwood, Laminate, Tile
    • Doors: Storm Door(s)
    • Windows: Storm Window(s), Blinds
    • Basement: Full,Partially Finished,Sump Pump,Unfinished
    • Number of fireplaces: 1
    • Fireplace features: Gas Log, Living Room
    Interior area
    • Total structure area: 1,545
    • Total interior livable area: 1,545 sqft
    • Finished area above ground: 1,325
    • Finished area below ground: 220

    Property

    Parking
    • Total spaces: 1
    • Parking features: Detached Garage, Driveway, Off Street
    • Garage spaces: 1
    • Has uncovered spaces: Yes
    Features
    • Levels: One and One Half
    • Fencing: Partial,Wood
    • Has view: Yes
    • View description: Neighborhood
    Lot
    • Size: 6,446 Square Feet
    Details
    • Additional structures: Shed(s)
    • Parcel number: 22484900
    • Other equipment: Dehumidifier

    Construction

    Type & style
    • Home type: SingleFamily
    • Architectural style: Cape Cod
    • Property subtype: Single Family Residence
    Materials
    • Brick Veneer, Stone
    • Foundation: Block
    • Roof: Composition,Shingle
    Condition
    • New construction: No
    • Year built: 1941

    Utilities & green energy

    • Sewer: Public Sewer
    • Water: Public
    • Utilities for property: Electricity Connected, Natural Gas Connected, Sewer Connected, Water Connected

    Community & HOA

    Community
    • Security: Security System Owned
    • Subdivision: Lafayette
    HOA
    • Has HOA: No
    Location
    • Region: Lexington

    Financial & listing details

    • Price per square foot: $205/sqft
    • Tax assessed value: $156,800
    • Annual tax amount: $1,925
    • Date on market: 6/11/2026

    Price history

    DateEventPrice
    7/10/2026Sold$316,000+2%$205/sqft
    Source: Imagine MLS #26013444 Report a problem
    7/6/2026Pending sale$309,900$201/sqft
    Source: Imagine MLS #26013444 Report a problem
    6/13/2026Contingent$309,900$201/sqft
    Source: Imagine MLS #26013444 Report a problem
    6/11/2026Listed for sale$309,900+12.7%$201/sqft
    Source: Imagine MLS #26013444 Report a problem
    10/31/2024Sold$275,000$178/sqft
    Source: Imagine MLS #24020148 Report a problem
    9/25/2024Pending sale$275,000$178/sqft
    Source: Imagine MLS #24020148 Report a problem
    9/22/2024Listed for sale$275,000$178/sqft
    Source: Imagine MLS #24020148 Report a problem

    Public tax history

    YearProperty taxesTax assessment
    2024$1,925 $156,800
    2023$1,925 -3.2%$156,800
    2022$1,988 +34.8%$156,800
    2021$1,474 +30.5%$156,800 +22.1%
    2020$1,130 $128,400
    2019$1,130 -1.9%$128,400
    2018$1,151 +5%$128,400
    2017$1,097 +19.2%$128,400 +9.8%
    2015$920 $116,900 +44.5%
    2014$920 $80,900 -30.8%
    2012$920 $116,900
    2011-- --
    2010-- --
    2009-- --
    2008-- $85,500
    2006-- --
    2005-- --
    2004-- --
    Find assessor info on the county website

    Neighborhood: Southland-Deerfield-Open Gates

    Nearby schools

    GreatSchools rating
    Schools provided by the listing agent
    • Elementary: Picadome
    • Middle: Morton
    • High: Lafayette

    Source: Imagine MLS. This data may not be complete. We recommend contacting the local school district to confirm school assignments for this home.

    Get pre-qualified for a loan
    At Zillow Home Loans, we can pre-qualify you in as little as 5 minutes with no impact to your credit score.

    An equal housing lender. NMLS #10287.

    Sell for more on Zillow
    Get a Zillow Showcase℠ listing at no additional cost and you could sell for .
    $313,200
    2% more
    +$6,264
    With Zillow Showcase(estimated)
    $319,464