Nestled on a tranquil tree-lined street within the exclusive gated neighborhood of Tuscawilla's "The Reserve," this open and bright, one-of-a-kind, custom built executive home awaits you. Set on a coveted lot that borders a serene conservation area, this unique 5-bedroom residence offers approximately 4,000 square feet of opulent living space. The home boasts impressive 12 and 14-foot ceilings coffered with exquisite designer details and crown moulding. Abundant windows and numerous glass transoms adorn the interior, complemented by new 24" x 24" porcelain tile that graces most of the home. Step through the elegant new leaded glass double doors into the grand foyer, which gracefully introduce you to the open living and dining spaces. In front of you, French doors lead to the inviting lanai. The colossal master bedroom, fit for royalty, features an expansive walk-in closet for two and a lovely bathroom with dual vanities, a whirlpool tub, and a newly remodeled Roman shower. Adjacent to the master suite, you'll find a versatile office or 5th bedroom complete with a nearby full bath that leads to the pool area. On the opposite side of the home, three generously sized bedrooms offer ample closet space and window seats with storage. There are also two additional bathrooms; one ensuite and the other a shared Jack & Jill. All the bathrooms feature beautiful cabinetry and granite countertops. The kitchen is a culinary haven, boasting an abundance of stylish 42" cabinetry, granite countertops, high-end stainless-steel appliances, and a spacious breakfast nook with a mitered glass window overlooking the pool and lanai. The kitchen seamlessly connects to the expansive family room, which showcases a soaring vaulted ceiling and a remote-control gas fireplace framed by custom built-ins and massive fixed glass windows above. Ascend the stairs to discover a huge bonus room, fully equipped with a pool/ping pong table, table soccer, and a wall unit for endless entertainment. Now, let's explore the remarkable outdoor space! Envision sitting on the welcoming front porch greeting friendly neighbors, or enjoying serene evenings overlooking the spacious and private yard which backs onto a wooded conservation area. For those who love entertaining, the expansive lanai features a built-in gas grill, and you can cool off in the oversized screened pool and large hot tub equipped with new Jandy AquaLink controls, Trueclear salt system, and LED lighting. The immense 3-car garage provides ample space for 3 large vehicles and provides great storage. Additional features include a new water softener brine tank, a GAF architectural high-quality shingle roof, brand new water heater, transferable termite bond, whole house audio system and a security system. This remarkable property is move-in ready and eagerly awaits your arrival. Drive your golf cart to Tuscawilla Golf and Country club offering reasonable rates and fun for all! Enjoy multiple Tuscawilla parks and the Cross Seminole Trail that is just outside the gate. Zoned for Excellent public schools and multiple private school choices are nearby. Easy access to 417 for a quick commute to the airport or Downtown Orlando. This remarkable property is move-in ready and eagerly awaits your arrival!
Sold for $1,125,000
$1,125,000
108 CHERRY CREEK CIRCLE, WINTER SPRINGS, FL 32708
5beds
3,942sqft
Single Family Residence
Built in 1995
0.4 Acres Lot
$1,145,700 Zestimate®
$285/sqft
$3,928 Estimated rent
Home value
$1,145,700
$1.09M - $1.21M
$3,928/mo
Zestimate® history
Owner options
List your home for rent
$3,928/mo
Rent Zestimate®
Find your next renter with Zillow Rental Manager. Plus, with online applications, you can quickly screen prospective tenants – for free.
$3,928/mo
Rent Zestimate®
Refinance and save
$7,605/mo
Est. payment
Refinancing to a lower rate could help reduce your monthly payments and save thousands over the life of the loan.
$7,605/mo
Est. payment
Explore your selling options
Work with a Zillow partner agent
Leverage their expertise and Zillow's premium Showcase listings to get your home seen by more buyers.
Get startedList with your own agent
Get your home in front of millions of buyers by listing it on Zillow.
Learn how to do itSell it yourself
Take full control of how buyers see your home on Zillow by listing For Sale by Owner (FSBO).
List your homeWhat's special
Country clubWhirlpool tubMultiple private school choicesGrand foyerMassive fixed glass windowsAbundant windowsExpansive walk-in closet
Zillow last checked:
Listing updated:
Listed by:
Kim Coburn 407-341-1324,
RE/MAX TOWN & COUNTRY REALTY 407-695-2066
Bought with:
Virginia Bellhorn, 3217160
WATSON REALTY CORP
Source: Stellar MLS,MLS#: O6151519 Originating MLS: Orlando Regional
Originating MLS: Orlando Regional
Facts & features
Interior
Bedrooms & bathrooms
- Bedrooms: 5
- Bathrooms: 4
- Full bathrooms: 4
Rooms
- Room types: Bonus Room, Den/Library/Office, Family Room, Utility Room
Primary bedroom
- Features: Walk-In Closet(s)
- Level: First
- Dimensions: 33x18
Bedroom 2
- Level: First
- Dimensions: 14x11
Bedroom 3
- Level: First
- Dimensions: 12x11
Bedroom 4
- Level: First
- Dimensions: 14x13
Bonus room
- Level: Second
- Dimensions: 26x19
Den
- Level: First
- Dimensions: 14x12
Dining room
- Level: First
- Dimensions: 19x12
Family room
- Level: First
- Dimensions: 23x19
Kitchen
- Level: First
- Dimensions: 19x15
Living room
- Level: First
- Dimensions: 23x14
Heating
- Central, Zoned
Cooling
- Central Air, Zoned
Appliances
- Included: Dishwasher, Disposal, Microwave, Refrigerator, Water Softener
- Laundry: Inside, Laundry Room
Features
- Built-in Features, Ceiling Fan(s), Coffered Ceiling(s), Crown Molding, Eating Space In Kitchen, High Ceilings, Kitchen/Family Room Combo, Living Room/Dining Room Combo, Primary Bedroom Main Floor, Open Floorplan, Solid Surface Counters, Split Bedroom, Tray Ceiling(s), Vaulted Ceiling(s), Walk-In Closet(s)
- Flooring: Carpet, Porcelain Tile, Hardwood
- Doors: French Doors, Outdoor Grill, Sliding Doors
- Windows: Window Treatments
- Has fireplace: Yes
- Fireplace features: Family Room, Gas, Non Wood Burning
Interior area
- Total structure area: 5,246
- Total interior livable area: 3,942 sqft
Property
Parking
- Total spaces: 3
- Parking features: Driveway, Garage Faces Side, Oversized
- Attached garage spaces: 3
- Has uncovered spaces: Yes
Features
- Levels: Two
- Stories: 2
- Patio & porch: Front Porch, Patio, Porch, Rear Porch, Screened
- Exterior features: Irrigation System, Outdoor Grill, Sidewalk
- Has private pool: Yes
- Pool features: Gunite, In Ground, Lighting, Outside Bath Access, Salt Water, Screen Enclosure
- Spa features: Heated
- Has view: Yes
- View description: Park/Greenbelt, Trees/Woods
Lot
- Size: 0.4 Acres
- Features: Conservation Area, Greenbelt, City Lot, Landscaped, Near Golf Course, Oversized Lot, Private, Sidewalk
- Residential vegetation: Mature Landscaping, Trees/Landscaped, Wooded
Details
- Parcel number: 06213150300000300
- Zoning: PUD
- Special conditions: None
Construction
Type & style
- Home type: SingleFamily
- Architectural style: Custom
- Property subtype: Single Family Residence
Materials
- Stucco, Wood Frame
- Foundation: Slab
- Roof: Shingle
Condition
- Completed
- New construction: No
- Year built: 1995
Details
- Builder name: Scott Philpot
Utilities & green energy
- Sewer: Public Sewer
- Water: Public
- Utilities for property: Cable Available, Cable Connected, Electricity Available, Electricity Connected, Sewer Available, Sewer Connected
Community & HOA
Community
- Features: Gated Community - No Guard, Golf Carts OK, Golf, Park, Playground
- Security: Gated Community, Security System Owned, Smoke Detector(s)
- Pet fee: $0 monthly
- Subdivision: RESERVE AT TUSCAWILLA PH 1 THE
HOA
- Has HOA: Yes
- Amenities included: Gated
- HOA fee: $123 monthly
- HOA name: Bono & Associates- Chelsea
- HOA phone: 407-233-3560
Location
- Region: Winter Springs
Financial & listing details
- Price per square foot: $285/sqft
- Tax assessed value: $873,817
- Annual tax amount: $7,452
- Date on market: 11/2/2023
- Cumulative days on market: 116 days
- Listing terms: Cash,Conventional
- Ownership: Fee Simple
- Total actual rent: 0
- Electric utility on property: Yes
- Road surface type: Paved
Price history
| Date | Event | Price |
|---|---|---|
| 4/22/2024 | Sold | $1,125,000-2.2%$285/sqft |
Source:  Stellar MLS #O6151519 Report a problem Stellar MLS #O6151519 Report a problem | ||
| 3/13/2024 | Pending sale | $1,150,000$292/sqft |
Source: Stellar MLS #O6151519 Report a problem | ||
| 2/17/2024 | Listed for sale | $1,150,000-4.1%$292/sqft |
Source: Stellar MLS #O6151519 Report a problem | ||
| 2/1/2024 | Listing removed | -- |
Source: Stellar MLS #O6151519 Report a problem | ||
| 12/7/2023 | Price change | $1,199,000-6%$304/sqft |
Source: Stellar MLS #O6151519 Report a problem | ||
| 11/2/2023 | Listed for sale | $1,275,000+168.4%$323/sqft |
Source: Stellar MLS #O6151519 Report a problem | ||
| 2/12/2003 | Sold | $475,000+494.5%$120/sqft |
Source: Public Record Report a problem | ||
| 2/7/1995 | Sold | $79,900$20/sqft |
Source: Public Record Report a problem | ||
Public tax history
| Year | Property taxes | Tax assessment |
|---|---|---|
| 2025 | $13,656 +75.5% | $873,817 +62.8% |
| 2024 | $7,781 +3.9% | $536,635 +3% |
| 2023 | $7,486 +2.6% | $521,005 +3% |
| 2022 | $7,296 -1.4% | $505,830 +3% |
| 2021 | $7,401 +0.7% | $491,097 +1.4% |
| 2020 | $7,346 +1% | $484,317 +2.3% |
| 2019 | $7,272 | $473,428 +1.9% |
| 2018 | $7,272 +0.5% | $464,601 +2.1% |
| 2017 | $7,233 +0.5% | $455,045 +1.4% |
| 2016 | $7,194 -1.3% | $448,806 +1.4% |
| 2015 | $7,289 | $442,588 +0.8% |
| 2014 | $7,289 +0.4% | $439,075 +1.5% |
| 2013 | $7,262 +5.7% | $432,586 +1.7% |
| 2012 | $6,870 -1.6% | $425,355 -0.5% |
| 2011 | $6,983 -8.7% | $427,460 -7.1% |
| 2010 | $7,648 +0.5% | $460,088 +0% |
| 2009 | $7,613 +3.3% | $460,031 +0.1% |
| 2008 | $7,369 +11.5% | $459,571 +3% |
| 2007 | $6,606 -9.4% | $446,185 +2.5% |
| 2006 | $7,287 -0.3% | $435,302 +3% |
| 2005 | $7,308 +1.5% | $422,623 +3% |
| 2004 | $7,203 +9.6% | $410,314 +10.3% |
| 2003 | $6,575 +3.1% | $372,163 +2.4% |
| 2002 | $6,375 +7.1% | $363,440 +4.6% |
| 2000 | $5,951 | $347,298 |
Find assessor info on the county website
Neighborhood: 32708
Nearby homes
- $1,031,0004 bd4 ba4k sqft106 Cherry Creek Cir, Winter Springs, FL 32708Off Market
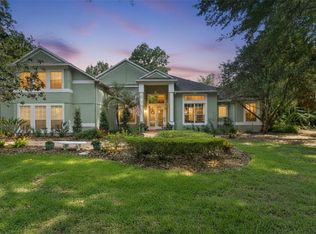
- $1,167,9004 bd5 ba4.3k sqft110 Cherry Creek Cir, Winter Springs, FL 32708Off Market

- $1,090,0005 bd4 ba3.4k sqft109 Cherry Creek Cir, Winter Springs, FL 32708Pending
- $1,033,2004 bd4 ba3.9k sqft102 Atrium Ct, Winter Springs, FL 32708Off Market
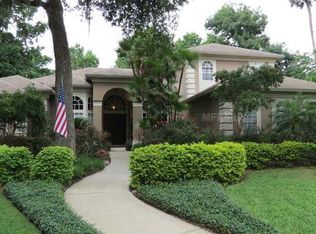
- $977,1004 bd5 ba3.4k sqft104 Cherry Creek Cir, Winter Springs, FL 32708Off Market
- $1,196,6005 bd4 ba4k sqft112 Cherry Creek Cir, Winter Springs, FL 32708Off Market
- $1,041,9004 bd4 ba4.1k sqft111 Cherry Creek Cir, Winter Springs, FL 32708Off Market
- $1,084,6005 bd4 ba3.8k sqft104 Atrium Ct, Winter Springs, FL 32708Off Market
Nearby schools
GreatSchools rating
- 9/10Keeth Elementary SchoolGrades: PK-5Distance: 0.8 mi
- 7/10Indian Trails Middle SchoolGrades: 6-8Distance: 0.8 mi
- 6/10Winter Springs High SchoolGrades: 9-12Distance: 1.6 mi
Schools provided by the listing agent
- Elementary: Keeth Elementary
- Middle: Indian Trails Middle
- High: Winter Springs High
Source: Stellar MLS. This data may not be complete. We recommend contacting the local school district to confirm school assignments for this home.
Get a cash offer in 3 minutes
Find out how much your home could sell for in as little as 3 minutes with a no-obligation cash offer.
Estimated market value
$1,145,700
Get a cash offer in 3 minutes
Find out how much your home could sell for in as little as 3 minutes with a no-obligation cash offer.
Estimated market value
$1,145,700
- Florida
- Seminole County
- Winter Springs
- 32708
- 108 CHERRY CREEK CIRCLE
Nearby cities
Nearby zip codes
Other Winter Springs Topics
